North Beverly Garrison Colonial, 4 Bedrooms, 1 1/2 baths, Lead free certification, hardwood floors, front to back living room with fireplace, maintenance free vinyl siding and vinyl windows, partially finished basement with access to the enclosed yard, attached one-car garage with storage above, plus a 2nd driveway! Ready for you to move in and make it your own. Short stroll to 2 North Beverly Shopping Plaza's, close to the North Beverly Elementary School, MBTA Commuter Rail station with easy access to RT. 128.
For sale
Price cut: $9.1K (10/26)
$729,900
15 Puritan Rd, Beverly, MA 01915
4beds
1,632sqft
Single Family Residence
Built in 1965
6,120 Square Feet Lot
$717,300 Zestimate®
$447/sqft
$-- HOA
What's special
Hardwood floorsVinyl windowsMaintenance free vinyl sidingEnclosed yard
- 42 days
- 2,591
- 113
Likely to sell faster than
Zillow last checked:
Listing updated:
Listed by:
Paul Rallo 978-766-8183,
Keller Williams Realty Evolution 978-927-8700
Source: MLS PIN,MLS#: 73577407
Facts & features
Interior
Bedrooms & bathrooms
- Bedrooms: 4
- Bathrooms: 2
- Full bathrooms: 1
- 1/2 bathrooms: 1
Primary bedroom
- Features: Closet, Flooring - Hardwood, Attic Access, Cable Hookup
- Level: First
- Area: 182
- Dimensions: 14 x 13
Bedroom 2
- Features: Closet, Flooring - Hardwood, Cable Hookup
- Level: Second
- Area: 169
- Dimensions: 13 x 13
Bedroom 3
- Features: Closet, Flooring - Hardwood, Cable Hookup
- Level: Second
- Area: 121
- Dimensions: 11 x 11
Bedroom 4
- Features: Closet, Flooring - Hardwood, Cable Hookup
- Level: Second
- Area: 130
- Dimensions: 13 x 10
Primary bathroom
- Features: No
Bathroom 1
- Features: Bathroom - Half, Flooring - Vinyl
- Level: First
Bathroom 2
- Features: Bathroom - Full, Bathroom - Tiled With Tub, Closet - Linen, Flooring - Stone/Ceramic Tile
- Level: Second
Dining room
- Features: Ceiling Fan(s), Flooring - Hardwood, Flooring - Wall to Wall Carpet
- Level: First
- Area: 144
- Dimensions: 12 x 12
Kitchen
- Features: Flooring - Vinyl, Exterior Access
- Level: First
- Area: 156
- Dimensions: 13 x 12
Living room
- Features: Flooring - Hardwood, Flooring - Wall to Wall Carpet, Window(s) - Picture, Cable Hookup, Exterior Access
- Level: First
- Area: 312
- Dimensions: 24 x 13
Heating
- Baseboard, Oil
Cooling
- None
Appliances
- Included: Water Heater, Range, Dishwasher, Refrigerator, Washer, Dryer
- Laundry: In Basement, Electric Dryer Hookup, Washer Hookup
Features
- Closet/Cabinets - Custom Built, Closet, Game Room, Play Room
- Flooring: Wood, Plywood, Tile, Vinyl, Carpet, Hardwood
- Doors: Storm Door(s)
- Windows: Insulated Windows
- Basement: Full,Partially Finished,Interior Entry,Bulkhead
- Number of fireplaces: 1
- Fireplace features: Living Room
Interior area
- Total structure area: 1,632
- Total interior livable area: 1,632 sqft
- Finished area above ground: 1,632
Property
Parking
- Total spaces: 3
- Parking features: Attached, Garage Door Opener, Paved Drive, Off Street, Paved
- Attached garage spaces: 1
- Uncovered spaces: 2
Accessibility
- Accessibility features: No
Features
- Patio & porch: Patio
- Exterior features: Patio
Lot
- Size: 6,120 Square Feet
- Features: Corner Lot
Details
- Additional structures: Workshop
- Foundation area: 832
- Parcel number: M:0080 B:0045 L:,4189888
- Zoning: R10
Construction
Type & style
- Home type: SingleFamily
- Architectural style: Colonial,Garrison
- Property subtype: Single Family Residence
Materials
- Frame
- Foundation: Concrete Perimeter
- Roof: Shingle
Condition
- Year built: 1965
Utilities & green energy
- Electric: 220 Volts, Circuit Breakers, 100 Amp Service
- Sewer: Public Sewer
- Water: Public
- Utilities for property: for Electric Range, for Electric Oven, for Electric Dryer, Washer Hookup
Community & HOA
Community
- Features: Public Transportation, Shopping, Golf, Medical Facility, Highway Access, Private School, Public School
- Subdivision: North Beverly
HOA
- Has HOA: No
Location
- Region: Beverly
Financial & listing details
- Price per square foot: $447/sqft
- Tax assessed value: $711,000
- Annual tax amount: $7,686
- Date on market: 9/15/2026
Estimated market value
$717,300
$681,000 - $753,000
$3,960/mo
Price history
| Date | Event | Price |
|---|---|---|
| 10/26/2026 | Price change | $729,900-1.2%$447/sqft |
Source: MLS PIN #73577407 Report a problem | ||
| 10/17/2026 | Price change | $739,000-1.3%$453/sqft |
Source: MLS PIN #73577407 Report a problem | ||
| 10/7/2026 | Price change | $749,000-3.9%$459/sqft |
Source: MLS PIN #73577407 Report a problem | ||
| 9/15/2026 | Listed for sale | $779,000+11.3%$477/sqft |
Source: MLS PIN #73577407 Report a problem | ||
| 6/3/2022 | Listing removed | -- |
Source: MLS PIN #72905025 Report a problem | ||
| 12/13/2021 | Listing removed | -- |
Source: MLS PIN #72905025 Report a problem | ||
| 10/6/2021 | Listed for sale | $699,900$429/sqft |
Source: MLS PIN #72905025 Report a problem | ||
| 5/21/2017 | Listing removed | $3,000$2/sqft |
Source: Beverly #72145955 Report a problem | ||
| 4/14/2017 | Listed for rent | $3,000$2/sqft |
Source: Keller Williams Realty #72145955 Report a problem | ||
Public tax history
| Year | Property taxes | Tax assessment |
|---|---|---|
| 2025 | $7,258 +3.1% | $660,400 +5.3% |
| 2024 | $7,040 +6.4% | $626,900 +6.7% |
| 2023 | $6,619 | $587,800 |
| 2022 | $6,619 +7.9% | $587,800 +21.7% |
| 2021 | $6,133 +3.8% | $482,900 +4.8% |
| 2020 | $5,909 +1.7% | $460,600 +4.7% |
| 2019 | $5,810 +4.6% | $439,800 +7.7% |
| 2018 | $5,554 +4.2% | $408,400 +9.4% |
| 2017 | $5,331 +3.4% | $373,300 +4.2% |
| 2016 | $5,157 +2% | $358,400 |
| 2015 | $5,057 +1.4% | $358,400 +1.8% |
| 2014 | $4,986 +4.4% | $352,100 +0.5% |
| 2013 | $4,778 +3.5% | $350,300 -1.6% |
| 2012 | $4,616 +4.5% | $355,900 |
| 2011 | $4,417 +1% | $355,900 -5.4% |
| 2010 | $4,375 +2.5% | $376,200 -4.3% |
| 2009 | $4,267 +6.5% | $392,900 +2% |
| 2008 | $4,005 +2.6% | $385,100 +0.1% |
| 2007 | $3,902 +2.6% | $384,800 |
| 2006 | $3,802 +2.6% | $384,800 +4.3% |
| 2005 | $3,706 +13.7% | $369,100 +23.7% |
| 2004 | $3,259 +4.4% | $298,400 +11% |
| 2003 | $3,121 +10.9% | $268,800 +38.3% |
| 2001 | $2,815 +3.7% | $194,300 +3.7% |
| 2000 | $2,714 +5.3% | $187,300 +12.8% |
| 1995 | $2,578 | $166,030 |
Find assessor info on the county website
Monthly payment
Est. payment
Payment breakdown
Explore the cost of this home by adjusting the details. Changes won't be saved.Climate risks
Neighborhood: 01915
Nearby schools
Schools provided by the listing agent
- Elementary: North Beverly
- Middle: Middle
- High: Beverly High
Source: MLS PIN. This data may not be complete. We recommend contacting the local school district to confirm school assignments for this home.
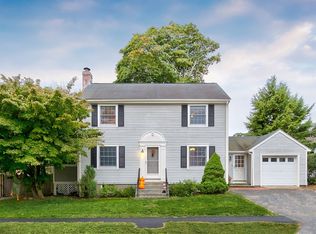
Similar homes
- $699,0003 bd2 ba1.6k sqft114 Conant St, Beverly, MA 01915For Sale
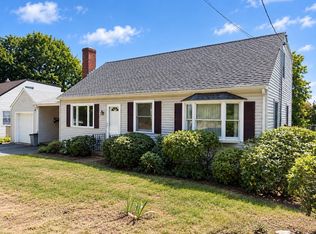 MLS ID #73592804, Betsy Woods, Leading Edge Real Estate. MLS PIN
- $675,0004 bd2 ba1.7k sqft11 Grover St, Beverly, MA 01915For Sale
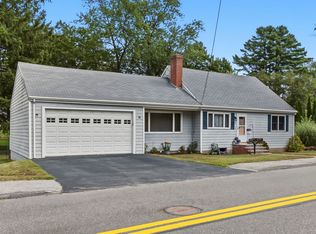 MLS ID #73573906, Salvatore DiMercurio, Keller Williams Realty Evolution. MLS PIN
- $614,0003 bd2 ba1.6k sqft21 Goldsmith Ave, Beverly, MA 01915For Sale
 MLS ID #73580765, Alina Wang Team, Coldwell Banker Realty - Lexington. MLS PIN
- $885,0004 bd2 ba2.3k sqft5 Paradise Rd, Beverly, MA 01915For Sale
 MLS ID #73544933, Debra LaPorte, Coldwell Banker Realty - Beverly. MLS PIN
