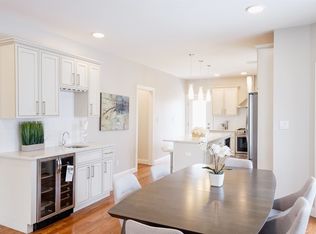
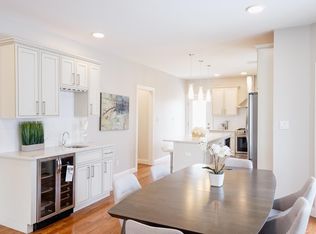
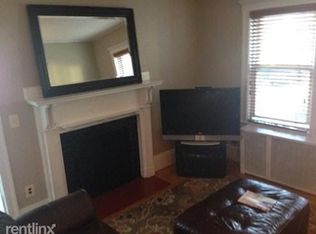
Presenting a meticulously maintained condominium at 15 Ricker Rd U:2, Newton, MA, a 2703 square foot residence originally constructed in 1925 and totally remodeled in 2018. This property, spanning the second and third floors, embodies a sophisticated reinterpretation of traditional American Foursquare architecture. The kitchen serves as a central gathering space with its' expansive island, featuring quartz counters, high end appliances including a mini bar and wine fridge. Its open-plan design seamlessly integrates with the dining area and living room, fostering an environment conducive to both everyday living and entertaining. The primary bath offers the convenience of a double vanity and a spacious walk-in shower. The bedroom has a walk-in closet providing ample storage. A second bedroom on the same floor has an adjacent bath and great closet space. the third floor has 2 well appointed bedrooms, a full bath and a sitting room/ reading nook. Enhancing the living experience, this property includes a private yard, offering exclusive outdoor space and an electric car charger . This thoughtfully redesigned condominium presents an exceptional opportunity for discerning buyers seeking refined living in Newton.
Coming soon
$1,350,000
15 Ricker Rd #2, Newton, MA 02458
4beds
2,703sqft
Condominium, Townhouse
Built in 1925
4,791 Square Feet Lot
$1,504,900 Zestimate®
$499/sqft
$350/mo HOA
What's special
- 1 day
- 32
- 0
Zillow last checked:
Listing updated:
Listed by:
Maryruth Perras 781-724-7726,
William Raveis R.E. & Home Services 781-400-2398
Source: MLS PIN,MLS#: 73585669
Facts & features
Interior
Bedrooms & bathrooms
- Bedrooms: 4
- Bathrooms: 3
- Full bathrooms: 3
- Main level bedrooms: 1
Primary bedroom
- Features: Bathroom - Full, Walk-In Closet(s), Flooring - Hardwood, Lighting - Overhead
- Level: Main,Second
- Area: 168
- Dimensions: 12 x 14
Bedroom 2
- Features: Closet, Flooring - Hardwood, Lighting - Overhead
- Level: Second
- Area: 180
- Dimensions: 12 x 15
Bedroom 3
- Features: Closet, Flooring - Hardwood, Lighting - Overhead
- Level: Third
- Area: 121
- Dimensions: 11 x 11
Bedroom 4
- Features: Closet, Flooring - Hardwood, Lighting - Overhead
- Level: Third
- Area: 140
- Dimensions: 10 x 14
Primary bathroom
- Features: Yes
Bathroom 1
- Features: Bathroom - Full, Bathroom - Double Vanity/Sink, Flooring - Stone/Ceramic Tile
- Level: Second
- Area: 108
- Dimensions: 12 x 9
Bathroom 2
- Features: Bathroom - Tiled With Shower Stall, Countertops - Upgraded, Lighting - Overhead
- Level: Second
- Area: 49
- Dimensions: 7 x 7
Bathroom 3
- Level: Third
- Area: 130
- Dimensions: 10 x 13
Dining room
- Features: Flooring - Hardwood, Deck - Exterior, Open Floorplan
- Level: Main,Second
- Area: 195
- Dimensions: 15 x 13
Kitchen
- Features: Flooring - Hardwood, Dining Area, Balcony / Deck, Countertops - Stone/Granite/Solid, Kitchen Island, Wet Bar, Deck - Exterior, Recessed Lighting, Wine Chiller, Lighting - Pendant
- Level: Main,Second
- Area: 154
- Dimensions: 11 x 14
Living room
- Features: Flooring - Hardwood, Cable Hookup, Open Floorplan
- Level: Main,Second
- Area: 168
- Dimensions: 12 x 14
Office
- Features: Flooring - Hardwood
- Level: Main
- Area: 119
- Dimensions: 7 x 17
Heating
- Central, Forced Air, Natural Gas
Cooling
- Central Air, Unit Control
Appliances
- Included: Range, Dishwasher, Disposal, Microwave, Refrigerator, Washer, Dryer, Wine Refrigerator, Range Hood
- Laundry: Main Level, Electric Dryer Hookup, Second Floor, In Unit
Features
- Home Office, Sitting Room, Office, Wet Bar
- Flooring: Wood, Tile, Hardwood, Flooring - Hardwood
- Doors: Insulated Doors
- Windows: Insulated Windows
- Has basement: Yes
- Has fireplace: No
Interior area
- Total structure area: 2,703
- Total interior livable area: 2,703 sqft
- Finished area above ground: 2,703
Property
Parking
- Total spaces: 2
- Parking features: Off Street, Paved
- Uncovered spaces: 2
Accessibility
- Accessibility features: No
Features
- Entry location: Unit Placement(Upper)
- Patio & porch: Deck
- Exterior features: Deck, Fenced Yard
- Fencing: Fenced
Lot
- Size: 4,791 Square Feet
Details
- Parcel number: 702617
- Zoning: MR1
Construction
Type & style
- Home type: Townhouse
- Property subtype: Condominium, Townhouse
Materials
- Frame
- Roof: Shingle
Condition
- Year built: 1925
- Major remodel year: 2018
Utilities & green energy
- Electric: Circuit Breakers, 200+ Amp Service
- Sewer: Public Sewer
- Water: Public
- Utilities for property: for Gas Range, for Gas Oven, for Electric Dryer
Community & HOA
Community
- Features: Public Transportation, Shopping, Park, Highway Access, House of Worship, Public School
- Security: Intercom, Security System
HOA
- Amenities included: Storage
- Services included: Insurance, Maintenance Grounds
- HOA fee: $350 monthly
Location
- Region: Newton
Financial & listing details
- Price per square foot: $499/sqft
- Tax assessed value: $1,383,600
- Annual tax amount: $13,407
- Date on market: 10/1/2026
Estimated market value
$1,504,900
$1.38M - $1.64M
$4,675/mo
Price history
| Date | Event | Price |
|---|---|---|
| 3/25/2024 | Listing removed | -- |
Source: Zillow Rentals Report a problem | ||
| 2/22/2024 | Listed for rent | $6,000$2/sqft |
Source: Zillow Rentals Report a problem | ||
| 2/21/2024 | Listing removed | -- |
Source: Zillow Rentals Report a problem | ||
| 1/31/2024 | Price change | $6,000-7.7%$2/sqft |
Source: Zillow Rentals Report a problem | ||
| 1/18/2024 | Price change | $6,500-4.4%$2/sqft |
Source: Zillow Rentals Report a problem | ||
| 12/12/2023 | Listed for rent | $6,800$3/sqft |
Source: Zillow Rentals Report a problem | ||
| 6/20/2018 | Sold | $1,100,000$407/sqft |
Source: Public Record Report a problem | ||
Public tax history
| Year | Property taxes | Tax assessment |
|---|---|---|
| 2025 | $12,913 +3.4% | $1,317,700 +3% |
| 2024 | $12,486 +1.6% | $1,279,300 +5.9% |
| 2023 | $12,292 +1.6% | $1,207,500 +5% |
| 2022 | $12,098 +3.6% | $1,150,000 +6% |
| 2021 | $11,674 +3.1% | $1,084,900 |
| 2020 | $11,326 +2.9% | $1,084,900 +3% |
| 2019 | $11,007 | $1,053,300 |
Find assessor info on the county website
Monthly payment
Est. payment
Payment breakdown
Explore the cost of this home by adjusting the details. Changes won't be saved.Climate risks
Neighborhood: Newton Corner
Nearby schools
Schools provided by the listing agent
- Elementary: Underwood
- Middle: Bigelow
- High: Newton North
Source: MLS PIN. This data may not be complete. We recommend contacting the local school district to confirm school assignments for this home.
Similar homes
- $1,660,0004 bd4 ba3k sqft20 Dalby St #20, Newton, MA 02458For Sale
 MLS ID #73510252, Loftus & Glynn Team, William Raveis R.E. & Home Services. MLS PIN
 - $1,599,0005 bd5 ba2.9k sqft165-167 Chapel Street Condominium, Newton, MA 02458For Sale
 MLS ID #73573893, DiDuca Properties, Commonwealth Standard Realty Advisors. MLS PIN
 - $1,349,0004 bd3 ba3.2k sqft94 High St, Hingham, MA 02043For Sale
 MLS ID #73584835, Darleen Lannon, William Raveis R.E. & Home Services. MLS PIN
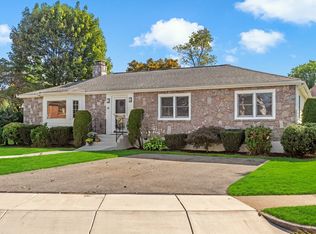
 - $1,499,0003 bd3 ba2.9k sqft24 Great Meadow Rd, Newton, MA 02459For Sale
 MLS ID #73578231, Judy Korzenowski, Coldwell Banker Realty - Newton. MLS PIN
