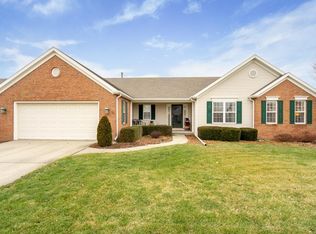
Move-In ready ranch in great neighborhood. 3 bedroom 2 bathroom, kitchen, dining room, living room, family room, laundry, 2 car garage.
Pending
$289,000
15 Ridgefield Ln, Charleston, IL 61920
3beds
2,301sqft
Single Family Residence
Built in 2003
0.26 Acres Lot
$-- Zestimate®
$126/sqft
$-- HOA
What's special
Family roomDining room
- 26 days
- 192
- 6
Zillow last checked:
Listing updated:
Listed by:
Brian Finley 217-345-6300,
All-American Realty
Source: CIBR,MLS#: 6260909 Originating MLS: Central Illinois Board Of REALTORS
Originating MLS: Central Illinois Board Of REALTORSFacts & features
Interior
Bedrooms & bathrooms
- Bedrooms: 3
- Bathrooms: 2
- Full bathrooms: 2
Primary bedroom
- Description: Flooring: Carpet
- Level: Main
Bedroom
- Description: Flooring: Carpet
- Level: Main
Bedroom
- Description: Flooring: Carpet
- Level: Main
Primary bathroom
- Features: Tub Shower
- Level: Main
Dining room
- Description: Flooring: Wood
- Level: Main
Family room
- Description: Flooring: Carpet
- Level: Main
Foyer
- Description: Flooring: Tile
- Level: Main
Other
- Features: Tub Shower
- Level: Main
Kitchen
- Description: Flooring: Wood
- Level: Main
Laundry
- Description: Flooring: Vinyl
- Level: Main
Living room
- Description: Flooring: Carpet
- Level: Main
Heating
- Forced Air, Gas
Cooling
- Central Air
Appliances
- Included: Dryer, Dishwasher, Disposal, Gas Water Heater, Range, Refrigerator, Washer
- Laundry: Main Level
Features
- Bath in Primary Bedroom, Main Level Primary, Pull Down Attic Stairs
- Basement: Crawl Space
- Attic: Pull Down Stairs
- Has fireplace: No
Interior area
- Total structure area: 2,301
- Total interior livable area: 2,301 sqft
- Finished area above ground: 2,301
Property
Parking
- Total spaces: 2
- Parking features: Attached, Garage
- Attached garage spaces: 2
Features
- Levels: One
- Stories: 1
- Patio & porch: Front Porch, Patio
Lot
- Size: 0.26 Acres
- Dimensions: 90 x 125
Details
- Parcel number: 02215593000
- Zoning: RES
- Special conditions: None
Construction
Type & style
- Home type: SingleFamily
- Architectural style: Ranch
- Property subtype: Single Family Residence
Materials
- Brick, Vinyl Siding
- Foundation: Crawlspace
- Roof: Shingle
Condition
- Year built: 2003
Utilities & green energy
- Sewer: Public Sewer
- Water: Public
Community & HOA
Community
- Subdivision: Fields Ph V
Location
- Region: Charleston
Financial & listing details
- Price per square foot: $126/sqft
- Tax assessed value: $232,710
- Annual tax amount: $4,847
- Date on market: 9/10/2026
- Cumulative days on market: 31 days
- Road surface type: Concrete
Estimated market value
Not available
Estimated sales range
Not available
Not available
Price history
| Date | Event | Price |
|---|---|---|
| 10/2/2026 | Pending sale | $289,000$126/sqft |
Source:  CIBR #6260909 Report a problem CIBR #6260909 Report a problem | ||
| 9/15/2026 | Contingent | $289,000$126/sqft |
Source: CIBR #6260909 Report a problem | ||
| 9/15/2026 | Listed for sale | $289,000+68%$126/sqft |
Source: CIBR #6260909 Report a problem | ||
| 3/14/2007 | Sold | $172,000$75/sqft |
Source: Public Record Report a problem | ||
Public tax history
| Year | Property taxes | Tax assessment |
|---|---|---|
| 2025 | $4,847 +5.2% | $77,570 +10.2% |
| 2024 | $4,609 +3.4% | $70,391 +9.5% |
| 2023 | $4,459 +0.1% | $64,284 +1.7% |
| 2022 | $4,452 -11.5% | $63,222 +9.7% |
| 2021 | $5,033 -6.2% | $57,617 |
| 2020 | $5,365 +1.7% | $57,617 |
| 2019 | $5,278 +2.4% | $57,617 |
| 2018 | $5,153 | $57,617 |
| 2017 | $5,153 +0.9% | $57,617 |
| 2016 | $5,109 -3.1% | $57,617 |
| 2015 | $5,275 | $57,617 |
| 2014 | $5,275 | $57,617 |
| 2013 | $5,275 | $57,617 |
| 2011 | -- | $57,617 |
| 2010 | -- | $57,617 |
| 2009 | -- | $57,617 +8.2% |
| 2006 | -- | $53,253 |
Find assessor info on the county website
Monthly payment
Est. payment
Payment breakdown
Explore the cost of this home by adjusting the details. Changes won't be saved.Climate risks
Neighborhood: 61920
Nearby schools
Schools provided by the listing agent
- District: Charleston Dist. 1
Source: CIBR. This data may not be complete. We recommend contacting the local school district to confirm school assignments for this home.
Similar homes
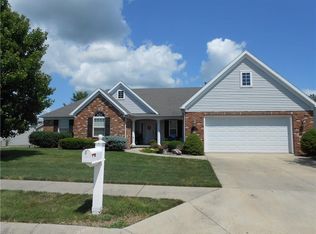
- $249,5003 bd3 ba2.6k sqft2511 Hidden Oaks Dr, Charleston, IL 61920For Sale
 MLS ID #6260560, Emily Floyd. CIBR
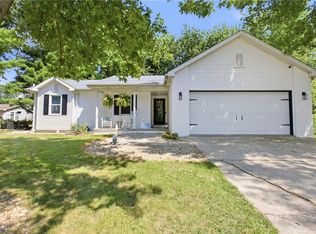
 - $319,9003 bd3 ba2.9k sqft1313 Audrey Ln, Charleston, IL 61920For Sale
 MLS ID #6260743, Debbie Warman. CIBR
 - $242,0003 bd3 ba2.5k sqft2121 Madison Ave, Charleston, IL 61920For Sale
 MLS ID #6260546, Debbie Warman. CIBR
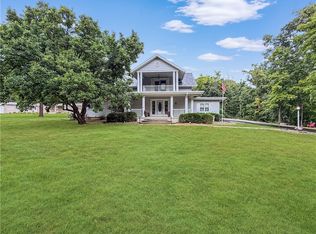
 - $369,0004 bd3 ba2.8k sqft2045 McKinley Ave, Charleston, IL 61920For Sale
 MLS ID #6260799, Kirk Swensen. CIBR
