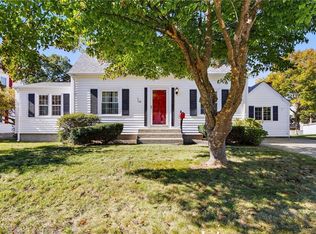
Completely Renovated & Beautifully Reimagined! This exceptional Lincoln home has been totally remodeled throughout in 2026, offering a fresh, modern floor plan and truly move-in-ready condition. Walls were opened to create a bright, spacious open-concept living area, complemented by new flooring, new windows, and beautifully updated finishes throughout. The stunning new kitchen features modern cabinetry, countertops, and fixtures and flows seamlessly into the main living and dining areas.The first floor now offers a brand-new primary bedroom suite with a gorgeous new full bathroom, along with a completely renovated second full bathroom. The former sunroom has been transformed into 208 additional square feet of fully heated and air-conditioned living space, creating an ideal family room, office, or additional gathering area. The lower level is nicely finished, providing valuable additional living space. Upstairs, two bedrooms have been refreshed with new flooring and paint. Additional improvements include a new overhead garage door and new windows everywhere. With extensive renovations completed throughout, this home combines modern style, thoughtful design, and functionality in a desirable Lincoln location. Nothing to do but move in and enjoy! Floor plans are attached.
Active
Price cut: $26K (10/16)
$499,000
15 River Rd, Lincoln, RI 02865
3beds
1,832sqft
Single Family Residence
Built in 1950
5,662 Square Feet Lot
$-- Zestimate®
$272/sqft
$-- HOA
What's special
- 28 days
- 2,672
- 243
Zillow last checked:
Listing updated:
Listed by:
Geddes Dupuis Team 401-692-0407,
Residential Properties Ltd.
Source: StateWide MLS RI,MLS#: 1424460
Facts & features
Interior
Bedrooms & bathrooms
- Bedrooms: 3
- Bathrooms: 2
- Full bathrooms: 2
Primary bedroom
- Features: Ceiling Height 7 to 9 ft
- Level: First
Bedroom 2
- Features: Ceiling Height 7 to 9 ft
- Level: Second
Bedroom 3
- Features: Ceiling Height 7 to 9 ft
- Level: Second
Bathroom
- Features: Ceiling Height 7 to 9 ft
- Level: First
Den
- Features: Ceiling Height 7 to 9 ft
- Level: First
Family room
- Features: Ceiling Height 7 to 9 ft
- Level: First
Kitchen
- Features: Ceiling Height 7 to 9 ft
- Level: First
Other
- Features: Ceiling Height 7 to 9 ft
- Level: Lower
Recreation room
- Features: Ceiling Height 7 to 9 ft
- Level: Lower
Heating
- Natural Gas, Baseboard
Cooling
- Has cooling: Yes
Appliances
- Included: Dishwasher, Dryer, Disposal, Microwave, Refrigerator, Washer
Features
- Wall (Cermaic), Wall (Dry Wall), Wall (Plaster), Plumbing (Copper), Plumbing (Mixed), Plumbing (PVC), Insulation (Unknown), Ceiling Fan(s)
- Flooring: Ceramic Tile, Hardwood
- Windows: Insulated Windows
- Basement: Full,Interior Entry,Partially Finished,Laundry,Playroom,Storage Space,Utility
- Number of fireplaces: 1
- Fireplace features: Brick
Interior area
- Total structure area: 1,432
- Total interior livable area: 1,832 sqft
- Finished area above ground: 1,432
- Finished area below ground: 400
Video & virtual tour
Property
Parking
- Total spaces: 3
- Parking features: Attached, Garage Door Opener, Driveway
- Attached garage spaces: 1
- Has uncovered spaces: Yes
Features
- Fencing: Fenced
Lot
- Size: 5,662 Square Feet
Details
- Foundation area: 1156
- Parcel number: LINCM09L0520U
- Zoning: RL9
Construction
Type & style
- Home type: SingleFamily
- Architectural style: Cape Cod
- Property subtype: Single Family Residence
Materials
- Ceramic, Dry Wall, Plaster, Vinyl Siding
- Foundation: Stone
Condition
- New construction: No
- Year built: 1950
Utilities & green energy
- Electric: 100 Amp Service, Circuit Breakers
- Sewer: Public Sewer
- Water: Municipal, Public
- Utilities for property: Sewer Connected, Water Connected
Community & HOA
Community
- Features: Near Public Transport, Commuter Bus, Golf, Highway Access, Hospital, Interstate, Private School, Public School, Railroad, Recreational Facilities, Restaurants, Schools, Near Shopping, Near Swimming, Tennis
HOA
- Has HOA: No
Location
- Region: Lincoln
Financial & listing details
- Price per square foot: $272/sqft
- Tax assessed value: $385,300
- Annual tax amount: $5,209
- Date on market: 9/30/2026
Estimated market value
Not available
Estimated sales range
Not available
Not available
Price history
| Date | Event | Price |
|---|---|---|
| 10/28/2026 | Listed for sale | $499,000$272/sqft |
Source:  StateWide MLS RI #1424460 Report a problem | ||
| 10/24/2026 | Pending sale | $499,000$272/sqft |
Source: StateWide MLS RI #1424460 Report a problem | ||
| 10/19/2026 | Listed for sale | $499,000$272/sqft |
Source: StateWide MLS RI #1424460 Report a problem | ||
| 10/16/2026 | Contingent | $499,000$272/sqft |
Source: StateWide MLS RI #1424460 Report a problem | ||
| 10/16/2026 | Price change | $499,000-5%$272/sqft |
Source: StateWide MLS RI #1424460 Report a problem | ||
| 10/8/2026 | Listed for sale | $525,000+54.4%$287/sqft |
Source: StateWide MLS RI #1424460 Report a problem | ||
| 12/22/2025 | Sold | $340,000$186/sqft |
Source: Public Record Report a problem | ||
| 10/14/2025 | Sold | $340,000+4.6%$186/sqft |
Source: StateWide MLS RI #1393861 Report a problem | ||
| 9/19/2025 | Pending sale | $325,000$177/sqft |
Source: StateWide MLS RI #1393861 Report a problem | ||
| 9/18/2025 | Listed for sale | $325,000+16085.3%$177/sqft |
Source: StateWide MLS RI #1393861 Report a problem | ||
| 7/5/2011 | Sold | $2,008-98.3%$1/sqft |
Source: Public Record Report a problem | ||
| 7/22/2002 | Sold | $121,500$66/sqft |
Source: Public Record Report a problem | ||
Public tax history
| Year | Property taxes | Tax assessment |
|---|---|---|
| 2025 | $5,209 +7.4% | $385,300 +37.8% |
| 2024 | $4,851 +5.2% | $279,600 |
| 2023 | $4,611 +0.3% | $279,600 |
| 2022 | $4,599 +0.9% | $279,600 +24.4% |
| 2021 | $4,559 +53.8% | $224,700 |
| 2020 | $2,963 +2.5% | $224,700 +14.8% |
| 2018 | $2,892 -32.5% | $195,700 |
| 2017 | $4,286 +1.4% | $195,700 |
| 2016 | $4,227 +6.7% | $195,700 +16.3% |
| 2015 | $3,960 -0.2% | $168,300 |
| 2014 | $3,967 +0.4% | $168,300 |
| 2013 | $3,953 -7% | $168,300 +757.4% |
| 2012 | $4,250 | $19,630 -90% |
| 2011 | $4,250 | $196,300 |
| 2010 | $4,250 +3.7% | $196,300 -16% |
| 2009 | $4,097 +3.9% | $233,600 |
| 2008 | $3,943 +8.2% | $233,600 +25% |
| 2006 | $3,643 +1.6% | $186,900 |
| 2005 | $3,585 | $186,900 |
Find assessor info on the county website
Monthly payment
Est. payment
Payment breakdown
Explore the cost of this home by adjusting the details. Changes won't be saved.Climate risks
Neighborhood: 02865

Similar homes
- $535,0003 bd2 ba2.2k sqft17 Boulevard Ave, Lincoln, RI 02865For Sale

 MLS ID #1422957, Deborah Burlingame, Re/Max Bell Park. StateWide MLS RI
- $489,9003 bd2 ba1.6k sqft706 High St, Cumberland, RI 02864For Sale
 MLS ID #1425534, Steven Lindquist, RE/MAX Executive Realty. StateWide MLS RI
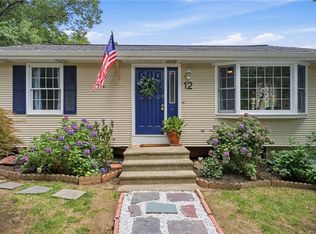
- $449,9002 bd2 ba1.8k sqft12 View St, Lincoln, RI 02865For Sale
 MLS ID #1422506, Dean deTonnancourt, REMAX Revolution. StateWide MLS RI
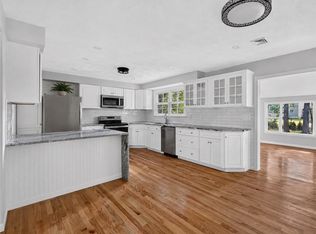
- $669,9003 bd2 ba2.1k sqft1 Angell Rd, Lincoln, RI 02865For Sale
 MLS ID #1423892, Mary Fernandez, SHAWOMET REALTY COMPANY. StateWide MLS RI
- $529,9003 bd3 ba1.8k sqft241 Douglas Pike, Smithfield, RI 02917For SaleMLS ID #1425995, Pam Reis, Mateus Realty. StateWide MLS RI
- $528,0004 bd2 ba2.5k sqft60 Highland Ave, Cumberland, RI 02864For SaleMLS ID #1422755, Matt Patty Team, Real Broker, LLC. StateWide MLS RI
- $450,0003 bd1 ba1.5k sqft464 High St, Cumberland, RI 02864For SaleMLS ID #1425178, Juli McIntosh, RE/MAX Professionals. StateWide MLS RI
- $475,0003 bd2 ba1.9k sqft100 Eaton St, Pawtucket, RI 02861For SaleMLS ID #1425210, Edith Cushing, RE/MAX Profnl. Newport, Inc.. StateWide MLS RI
- $499,9004 bd2 ba1.4k sqft46 Basswood Rd, Cranston, RI 02910For SaleMLS ID #1426387, Samantha Durand, REMAX Revolution. StateWide MLS RI
- $499,0003 bd2 ba1.4k sqft156 Putnam St, East Providence, RI 02914For SaleMLS ID #1425288, Albert Hajdaraj, Real Broker, LLC. StateWide MLS RI
- $485,0004 bd2 ba2k sqft2 Arcade St, Johnston, RI 02919For SaleMLS ID #1421175, Justin Freitas, CENTURY 21 Gonsalves - Pastore. StateWide MLS RI
- $489,9002 bd2 ba1.4k sqft11 Heights Ave, Warwick, RI 02889For SaleMLS ID #1426955, The Rachel Jones Team, SKD Real Estate. StateWide MLS RI
- $449,0003 bd2 ba1.4k sqft49 Woodbine St, Providence, RI 02906For SaleMLS ID #1424818, Michaela Massey, RE/MAX Integrity. StateWide MLS RI
- $535,0003 bd2 ba2.3k sqft12 Bowen St, Johnston, RI 02919For SaleMLS ID #1425803, Christine Dupuis, Mott & Chace Sotheby's Intl.. StateWide MLS RI
- $499,9003 bd2 ba1.7k sqft22 Baldino Dr, Cranston, RI 02920For SaleMLS ID #1425248, Lisa Pagano, Residential Properties Ltd.. StateWide MLS RI
- $614,9994 bd3 ba1.8k sqft72 Wilbur Rd, Lincoln, RI 02865For SaleMLS ID #1424929, Brooke Buckett, RE/MAX River's Edge. StateWide MLS RI
- $584,9003 bd2 ba1.8k sqft32 Mountaindale Rd, Smithfield, RI 02917For SaleMLS ID #1422159, Ronald Rusin, Lamacchia Realty, Inc. StateWide MLS RI
- $574,0003 bd2 ba1.8k sqft15 Williams Rd, Smithfield, RI 02917For SaleMLS ID #1424406, Alexander Parmenidez, Coldwell Banker Realty. StateWide MLS RI
- $575,0003 bd3 ba2.2k sqft148 Hunts Ave, Pawtucket, RI 02861For SaleMLS ID #1426636, Jasmine Paulemon, Keller Williams Leading Edge. StateWide MLS RI
- $399,9003 bd2 ba2.1k sqft163 Isabella Ave, Providence, RI 02908For SaleMLS ID #1426020, David Pedro, Century 21 Envoy. StateWide MLS RI
