Council Rock School District. Move-in condition in desirable Caseyview subdivision, single ranch home, 3 bedrooms with lots of closet space, 1 full bath, living room with hardwood flooring, dining area, lot size of 0.46 acres, front and rear yards, fully finished basement, interior sq footage 2,376, eat-in kitchen including a built-in range, dishwasher, and refrigerator. The property also includes a shed, attached 2 car garage, additional driveway space for four, lots of parking, Newer hot water heater, newer asphalt driveway, newer roof, new central air unit installed and much more!
Pending
Price cut: $24K (9/10)
$540,000
15 Robin Rd, Holland, PA 18966
3beds
2,376sqft
Single Family Residence
Built in 1973
0.46 Acres Lot
$533,100 Zestimate®
$227/sqft
$-- HOA
What's special
Front and rear yardsFully finished basementLots of parkingNewer roofBuilt-in rangeNewer asphalt drivewayDining area
- 49 days
- 1,324
- 33
Likely to sell faster than
Zillow last checked:
Listing updated:
Listed by:
Jackie Casey 215-806-4622,
Keller Williams Real Estate - Newtown (215) 860-4200
Source: Bright MLS,MLS#: PABU2129590
Facts & features
Interior
Bedrooms & bathrooms
- Bedrooms: 3
- Bathrooms: 2
- Full bathrooms: 1
- 1/2 bathrooms: 1
- Main level bathrooms: 1
- Main level bedrooms: 3
Rooms
- Room types: Living Room, Dining Room, Bedroom 2, Bedroom 3, Kitchen, Family Room, Bedroom 1, Bathroom 2
Bedroom 1
- Features: Flooring - HardWood
- Level: Main
- Area: 180 Square Feet
- Dimensions: 15 X 12
Bedroom 2
- Level: Main
- Area: 132 Square Feet
- Dimensions: 12 X 11
Bedroom 3
- Level: Main
- Area: 144 Square Feet
- Dimensions: 12 X 12
Bathroom 2
- Level: Lower
Dining room
- Level: Main
- Area: 120 Square Feet
- Dimensions: 12 X 10
Family room
- Level: Lower
Kitchen
- Level: Main
- Area: 180 Square Feet
- Dimensions: 15 X 12
Living room
- Level: Main
Heating
- Hot Water, Electric
Cooling
- Central Air, Electric
Appliances
- Included: Built-In Range, Dryer, Refrigerator, Washer, Disposal, Dishwasher, Electric Water Heater
- Laundry: Has Laundry
Features
- Attic, Bathroom - Tub Shower
- Flooring: Carpet, Hardwood, Laminate, Vinyl
- Basement: Finished
- Has fireplace: No
Interior area
- Total structure area: 2,376
- Total interior livable area: 2,376 sqft
- Finished area above ground: 1,276
- Finished area below ground: 1,100
Property
Parking
- Total spaces: 6
- Parking features: Garage Faces Front, Garage Faces Rear, Asphalt, Attached, Driveway, On Street
- Attached garage spaces: 2
- Uncovered spaces: 4
Accessibility
- Accessibility features: None
Features
- Levels: One
- Stories: 1
- Patio & porch: Deck
- Pool features: None
Lot
- Size: 0.46 Acres
- Dimensions: 112 x 180
- Features: Front Yard, Level, Rear Yard, SideYard(s)
Details
- Additional structures: Above Grade, Below Grade
- Parcel number: 31047035
- Zoning: R2
- Zoning description: residential
- Special conditions: Standard
Construction
Type & style
- Home type: SingleFamily
- Architectural style: Ranch/Rambler
- Property subtype: Single Family Residence
Materials
- Frame
- Foundation: Block
- Roof: Shingle
Condition
- Excellent
- New construction: No
- Year built: 1973
Utilities & green energy
- Electric: 200+ Amp Service
- Sewer: Public Sewer
- Water: Public
Community & HOA
Community
- Subdivision: Caseyview
HOA
- Has HOA: No
Location
- Region: Holland
- Municipality: NORTHAMPTON TWP
Financial & listing details
- Price per square foot: $227/sqft
- Tax assessed value: $24,800
- Annual tax amount: $5,328
- Date on market: 8/24/2026
- Listing agreement: Exclusive Right To Sell
- Listing terms: Cash,Conventional,FHA
- Inclusions: Washer, Dryer, Refrigerator
- Exclusions: Swing Set
- Ownership: Fee Simple
Estimated market value
$533,100
$506,000 - $560,000
$3,190/mo
Price history
| Date | Event | Price |
|---|---|---|
| 9/23/2026 | Pending sale | $540,000$227/sqft |
Source:  Bright MLS #PABU2129590 Report a problem Bright MLS #PABU2129590 Report a problem | ||
| 9/10/2026 | Price change | $540,000-4.3%$227/sqft |
Source: Bright MLS #PABU2129590 Report a problem | ||
| 8/24/2026 | Listed for sale | $564,000+175.1%$237/sqft |
Source: Bright MLS #PABU2129590 Report a problem | ||
| 12/15/2000 | Sold | $205,000$86/sqft |
Source: Public Record Report a problem | ||
Public tax history
| Year | Property taxes | Tax assessment |
|---|---|---|
| 2026 | $5,203 +4.5% | $24,800 |
| 2025 | $4,978 +2.3% | $24,800 |
| 2024 | $4,866 +8.1% | $24,800 |
| 2023 | $4,502 +0.9% | $24,800 |
| 2022 | $4,461 +3.3% | $24,800 |
| 2021 | $4,320 +2.3% | $24,800 |
| 2020 | $4,223 +6.4% | $24,800 |
| 2018 | $3,970 +4% | $24,800 |
| 2017 | $3,817 +44.2% | $24,800 |
| 2016 | $2,647 | $24,800 |
| 2015 | -- | $24,800 |
| 2014 | -- | $24,800 |
| 2013 | -- | $24,800 |
| 2012 | -- | $24,800 |
| 2011 | -- | $24,800 |
| 2010 | -- | $24,800 |
| 2009 | -- | $24,800 |
| 2008 | -- | $24,800 |
| 2007 | -- | $24,800 |
| 2006 | -- | $24,800 |
| 2005 | -- | $24,800 +300% |
| 2004 | -- | $6,200 |
| 2003 | -- | $6,200 |
| 2002 | -- | $6,200 |
| 2000 | -- | $6,200 |
Find assessor info on the county website
Monthly payment
Est. payment
Payment breakdown
Explore the cost of this home by adjusting the details. Changes won't be saved.Climate risks
Neighborhood: 18966
Nearby schools
Schools provided by the listing agent
- High: Council Rock South
- District: Council Rock
Source: Bright MLS. This data may not be complete. We recommend contacting the local school district to confirm school assignments for this home.
Similar homes
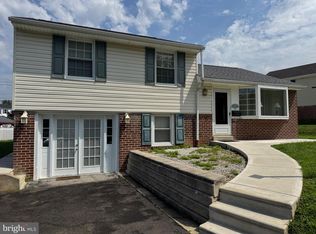
- $614,9003 bd3 ba1.8k sqft817 Rennard Cir, Philadelphia, PA 19116For Sale

 MLS ID #PAPH2676338, Timothy Collins, Re/Max One Realty. Bright MLS
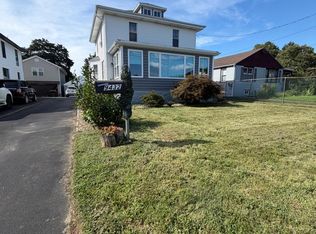
 - $549,8453 bd2 ba1.9k sqft3805 Andrea Rd, Philadelphia, PA 19154For Sale
 MLS ID #PAPH2666744, James Perdigao, RE/MAX One Realty. Bright MLS
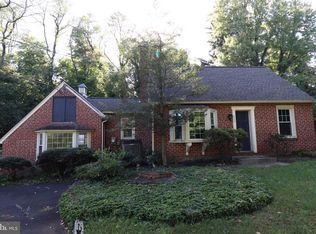
 - $550,0003 bd3 ba2.1k sqft9432 Krewstown Rd, Philadelphia, PA 19115For Sale
 MLS ID #PAPH2667084, Irene Wong, Premium Realty Castor Inc. Bright MLS
 - $518,0004 bd1 ba1.9k sqft2345 Blair Mill Rd, Willow Grove, PA 19090For Sale
 MLS ID #PAMC2194732, Mike Zollo, RE/MAX Regency Realty. Bright MLS
 - $699,0006 bd4 ba2.7k sqft31 Bridgetown Pike, Feasterville, PA 19053For SaleMLS ID #PABU2126976, Angela Marchese, RE/MAX Properties - Newtown. Bright MLS
- $700,0003 bd4 ba3.1k sqft2145 Edgehill Rd, Huntingdon Valley, PA 19006For SaleMLS ID #PAMC2195628, Marinia Lee, Realty Mark Associates. Bright MLS
- $575,0003 bd4 ba3.5k sqft805 Harston Ln, Erdenheim, PA 19038For SaleMLS ID #PAMC2194642, Howard Greenberg, HG Realty Services, Ltd.. Bright MLS
- $499,9003 bd3 ba1.5k sqft501 Grant Ave, Willow Grove, PA 19090For SaleMLS ID #PAMC2193698, Robert Mathers Jr., R H M Real Estate Inc. Bright MLS
- $625,0004 bd3 ba2.2k sqft3256 Klockner Rd, Hamilton, NJ 08690For SaleMLS ID #NJME2084626, Ronnie Glomb, Your Town Realty. Bright MLS
- $499,9004 bd3 ba2.6k sqft8814 Tyson Rd, Wyndmoor, PA 19038For SaleMLS ID #PAMC2184688, Jane Donohue-Temple, EXP Realty, LLC. Bright MLS
- $499,9994 bd2 ba1.5k sqft7 Verona Ave, Hamilton, NJ 08619For Sale
 MLS ID #2704520R, ANTHONY GUGLIERI. All Jersey MLS
 - $599,9005 bd3 ba1.5k sqft454 Dunksferry Rd, Bensalem, PA 19020For SaleMLS ID #PABU2126540, Heather Hibbs, Homestarr Realty. Bright MLS
- $488,0003 bd2 ba1.8k sqft9319 Marsden St, Philadelphia, PA 19114For SaleMLS ID #PAPH2670344, Ryan Straub, City & Suburban Real Estate. Bright MLS
- $469,0003 bd3 ba2.6k sqft7412 Castor Ave, Philadelphia, PA 19152For SaleMLS ID #PAPH2671370, Ed Pocrass, Re/Max One Realty. Bright MLS
- $469,9004 bd2 ba1.7k sqft48 Princeton Dr, Delran, NJ 08075For SaleMLS ID #NJBL2110578, Murat Sengul, Twins Associates, LLC. Bright MLS
- $425,0004 bd2 ba1.7k sqft15 Toledo Ln, Willingboro, NJ 08046For SaleMLS ID #NJBL2122220, Todd Bouchard, Coldwell Banker Realty. Bright MLS
- $434,9903 bd3 ba2.1k sqft122 Pocasset Rd, Philadelphia, PA 19115For SaleMLS ID #PAPH2642554, Natalie Lekishvili, Realty Mark Cityscape-Huntingdon Valley. Bright MLS
- $519,0003 bd2 ba1.5k sqft56 Church St, Willow Grove, PA 19090For SaleMLS ID #PAMC2189868, Renee Meister, Quinn & Wilson, Inc.. Bright MLS
