Your Dream Home Awaits! Welcome to this well-maintained home, ideally situated near shopping, parks, and major commuter routes, offering both convenience and comfort for today's lifestyle. The spacious eat-in kitchen overlooks a private, park-like backyard that serves as your own personal retreat. Enjoy endless summer days in the stunning in-ground pool, entertain guests on the expansive deck, or unwind beneath the covered patio. This outdoor oasis is designed for both relaxation and memorable gatherings. Inside, the generously sized dining room flows effortlessly into the large living room, creating an open and inviting space perfect for entertaining family and friends. For quieter evenings, retreat to the cozy family room, where a dramatic full-wall brick fireplace provides the perfect setting for chilly winter nights. A conveniently located half bath and laundry closet rounds out the first floor. Upstairs, the spacious primary suite offers a peaceful sanctuary featuring a private en-suite bath, dedicated dressing area, and separate vanity with a second sink. Three additional well-sized bedrooms and full bath provide plenty of room for family, guests, or a home office. The oversized two-car garage includes a convenient workbench area and pull-down attic access, providing valuable additional storage space. Need even more room? The expansive unfinished basement offers unlimited potential and is ready to be transformed into a recreation room, home gym, workshop, or whatever best suits your needs. This exceptional home combines space, comfort, and endless possibilities both inside and out. Don't miss this incredible opportunity!
For sale
$625,000
3256 Klockner Rd, Hamilton, NJ 08690
4beds
2,291sqft
Single Family Residence
Built in 1980
0.36 Acres Lot
$622,500 Zestimate®
$273/sqft
$-- HOA
What's special
Spacious eat-in kitchenPrivate park-like backyardStunning in-ground poolOversized two-car garageExpansive unfinished basementConveniently located half bathDedicated dressing area
- 4 days
- 435
- 25
Zillow last checked:
Listing updated:
Listed by:
Ronnie Glomb 855-600-2465,
Your Town Realty
Source: Bright MLS,MLS#: NJME2084626
Facts & features
Interior
Bedrooms & bathrooms
- Bedrooms: 4
- Bathrooms: 3
- Full bathrooms: 2
- 1/2 bathrooms: 1
- Main level bathrooms: 1
Basement
- Area: 0
Heating
- Forced Air, Natural Gas
Cooling
- Central Air, Electric
Appliances
- Included: Cooktop, Dishwasher, Dryer, Freezer, Microwave, Oven, Refrigerator, Water Heater, Gas Water Heater
- Laundry: Main Level
Features
- Attic, Ceiling Fan(s), Primary Bath(s), Dry Wall
- Flooring: Carpet, Ceramic Tile, Other
- Windows: Bay/Bow
- Basement: Unfinished,Windows
- Number of fireplaces: 1
- Fireplace features: Brick
Interior area
- Total structure area: 2,291
- Total interior livable area: 2,291 sqft
- Finished area above ground: 2,291
- Finished area below ground: 0
Property
Parking
- Total spaces: 2
- Parking features: Garage Faces Front, Asphalt, Attached, Driveway, On Street
- Attached garage spaces: 2
- Has uncovered spaces: Yes
Accessibility
- Accessibility features: None
Features
- Levels: Two
- Stories: 2
- Patio & porch: Deck, Patio
- Exterior features: Sidewalks
- Has private pool: Yes
- Pool features: In Ground, Private
- Fencing: Wood
Lot
- Size: 0.36 Acres
Details
- Additional structures: Above Grade, Below Grade
- Parcel number: 030200100019
- Zoning: RESIDENTIAL
- Special conditions: Standard
- Other equipment: Negotiable
Construction
Type & style
- Home type: SingleFamily
- Architectural style: Colonial
- Property subtype: Single Family Residence
Materials
- Stucco, Vinyl Siding
- Foundation: Block
- Roof: Asphalt
Condition
- Good
- New construction: No
- Year built: 1980
Utilities & green energy
- Electric: 150 Amps, Circuit Breakers
- Sewer: Public Sewer
- Water: Public
- Utilities for property: Above Ground, Cable Connected, Natural Gas Available, Sewer Available, Water Available
Community & HOA
Community
- Security: 24 Hour Security, Carbon Monoxide Detector(s), Smoke Detector(s)
- Subdivision: Hamilton Square
HOA
- Has HOA: No
Location
- Region: Hamilton
- Municipality: HAMILTON TWP
Financial & listing details
- Price per square foot: $273/sqft
- Tax assessed value: $344,400
- Annual tax amount: $12,520
- Date on market: 10/6/2026
- Listing agreement: Exclusive Agency
- Listing terms: Cash,Conventional,FHA,VA Loan
- Inclusions: See Disclosure
- Exclusions: None
- Ownership: Fee Simple
- Road surface type: Paved
Estimated market value
$622,500
$591,000 - $654,000
$3,299/mo
Price history
| Date | Event | Price |
|---|---|---|
| 10/6/2026 | Listed for sale | $625,000+171.7%$273/sqft |
Source:  Bright MLS #NJME2084626 Report a problem Bright MLS #NJME2084626 Report a problem | ||
| 5/10/1999 | Sold | $230,000$100/sqft |
Source: Public Record Report a problem | ||
Public tax history
| Year | Property taxes | Tax assessment |
|---|---|---|
| 2026 | $12,520 +3.2% | $344,400 |
| 2025 | $12,137 | $344,400 |
| 2024 | $12,137 +10.5% | $344,400 |
| 2023 | $10,988 | $344,400 |
| 2022 | $10,988 +6.7% | $344,400 |
| 2021 | $10,299 +2.3% | $344,400 |
| 2020 | $10,065 +0.6% | $344,400 |
| 2019 | $10,006 +2.7% | $344,400 |
| 2018 | $9,744 +1.7% | $344,400 |
| 2017 | $9,579 -2.8% | $344,400 |
| 2016 | $9,850 +1.8% | $344,400 +56.5% |
| 2015 | $9,679 +4.1% | $220,100 |
| 2014 | $9,294 +1% | $220,100 |
| 2013 | $9,201 +2% | $220,100 |
| 2012 | $9,018 -1.2% | $220,100 |
| 2011 | $9,126 +2% | $220,100 |
| 2010 | $8,946 | $220,100 |
| 2009 | -- | $220,100 |
| 2008 | $7,916 +3.7% | $220,100 |
| 2007 | $7,630 | $220,100 |
| 2006 | -- | $220,100 |
| 2005 | -- | $220,100 |
| 2004 | $2,842 | $220,100 |
| 2003 | -- | $220,100 +1.4% |
| 2002 | -- | $217,000 +1.1% |
| 2001 | -- | $214,700 |
Find assessor info on the county website
Monthly payment
Est. payment
Payment breakdown
Explore the cost of this home by adjusting the details. Changes won't be saved.Climate risks
Neighborhood: Mercerville
Nearby schools
Schools provided by the listing agent
- District: Hamilton Township
Source: Bright MLS. This data may not be complete. We recommend contacting the local school district to confirm school assignments for this home.
Similar homes
- $704,9004 bd2 ba1.8k sqft17 John Paul Dr, Hamilton, NJ 08690For Sale
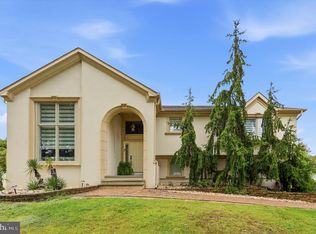
 MLS ID #NJME2084436, Ben Cadman, Keller Williams Real Estate-Langhorne. Bright MLS
 - $625,0004 bd2 ba1.4k sqft4 Bow Rd, Hamilton, NJ 08690For Sale
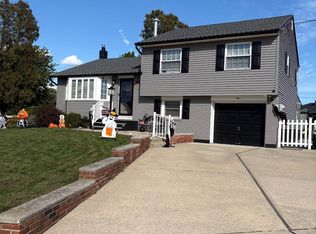 MLS ID #NJME2084758, Hector Olaya, Coldwell Banker Residential Brokerage-Princeton Jct. Bright MLS
 - $690,0004 bd3 ba2.4k sqft19 Duncan Dr, Hamilton, NJ 08690For Sale
 MLS ID #NJME2084600, Linda November, RE/MAX Preferred Professional-Hillsborough. Bright MLS
 - $487,0003 bd2 ba2k sqft27 Weyburne Rd, Hamilton, NJ 08690For Sale
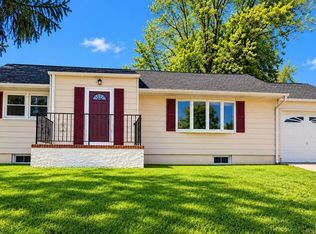 MLS ID #NJME2084816, Laura Hall, BHHS Fox & Roach - Robbinsville. Bright MLS
 - $739,9004 bd3 ba3.1k sqft176 Acres Dr, Hamilton, NJ 08690For SaleMLS ID #NJME2084860, Jan Rutkowski, BHHS Fox & Roach Hopewell Valley. Bright MLS
- $539,9003 bd2 ba1.8k sqft52 Goldfinch Dr, Hamilton, NJ 08690For SaleMLS ID #NJME2084700, Ralph Rizziello, Keller Williams Realty - Moorestown. Bright MLS
- $599,9004 bd3 ba1.8k sqft907 Edinburg Rd, Hamilton, NJ 08690For Sale
 MLS ID #2703717R, DEEPAK BANSAL. All Jersey MLS
 - $445,0003 bd1 ba1.2k sqft1012 Estates Blvd, Hamilton, NJ 08690For SaleMLS ID #NJME2084796, Marian Conte, DiDonato Realty Company Inc. Bright MLS
- $465,0004 bd2 ba1.8k sqft12 Mill Bend Road, Hamilton, NJ 08690For Sale
 MLS ID #22630995, Ankur Kapoor, Realty One Group Emerge. MoreMLS
 - $539,9004 bd3 ba1.2k sqft217 George Dye Rd, Hamilton, NJ 08690For SaleMLS ID #NJME2076518, Joe Lombardo, REMAX Welcome Home. Bright MLS
- $649,9004 bd4 ba2.6k sqft55 Andover Way, Hamilton, NJ 08610For SaleMLS ID #2703666R, VINCENT FAVARO. All Jersey MLS
- $749,5004 bd3 ba2.4k sqft140 Mercer St, Hamilton, NJ 08690For SaleMLS ID #NJME2082840, Lindsey Lydon, Keller Williams Premier. Bright MLS
- $449,9002 bd2 ba1.6k sqft14 Hummingbird Dr, Hamilton, NJ 08690For SaleMLS ID #NJME2084840, Vanessa Stefanics, REMAX Welcome Home. Bright MLS
- $459,0003 bd1 ba1.2k sqft14 Hartman Dr, Hamilton, NJ 08690For SaleMLS ID #NJME2084434, Olga Shugalo, Century 21 Action Plus Realty - Bordentown. Bright MLS
- $659,9003 bd3 ba2.1k sqft17 Tasley Ct, Robbinsville, NJ 08691For SaleMLS ID #NJME2084658, Mina Macar, Keller Williams Premier. Bright MLS
- $499,0003 bd2 ba1.5k sqft141 Crest Ave, Hamilton, NJ 08690For SaleMLS ID #NJME2083252, Valerie Gentile, Balsley-Losco Realtors. Bright MLS
- $560,0002 bd2 ba1.7k sqft117 Sparrow Dr, Hamilton, NJ 08690For SaleMLS ID #NJME2083466, Maryann Petito, BHHS Fox & Roach - Robbinsville. Bright MLS
- $550,0003 bd2 ba1.7k sqft28 Walt Whitman Way, Hamilton, NJ 08690For SaleMLS ID #NJME2075560, Tiffanie Hawley, Century 21 Action Plus Realty - Bordentown. Bright MLS
- $649,5002 bd2 ba2.2k sqft22 Portofino Dr, Hamilton, NJ 08691For SaleMLS ID #NJME2083304, Mr. Brian A Smith, BHHS Fox & Roach - Robbinsville. Bright MLS
- $575,0003 bd3 ba1.7k sqft119 Cromwell Dr, Robbinsville, NJ 08691For SaleMLS ID #NJME2083868, Anthony Rosica, Keller Williams Premier. Bright MLS
