This is a special one and you don't want to miss it! Spacious Colonial with 3 bedrooms, 2 1/2 bath built in 2004 and situated on a corner lot, a 2-car garage under, plenty of parking with a long-paved driveway, and shed. The 1st floor offers an outstanding floor plan with hardwoods throughout with an open concept kitchen with maple cabinets and dining area, large front to back fireplaced living room with sliders leads you to a nice size deck. There is also a half bath along with washer/dryer hook ups on the 1st floor. The 2nd floor offers a large master bedroom with walk in closet and master full bath with 2 additional bedrooms and full bath in hallway. The walk-up attic has been tastefully finished offering additional living space for a game room/craft room/office. Seize this rare opportunity to live in a great location with plenty of privacy in Fremont!
Sold for $665,000
$665,000
15 Scribner Rd, Fremont, NH 03044
3beds
2,676sqft
Single Family Residence
Built in 2004
3.8 Acres Lot
$-- Zestimate®
$249/sqft
$4,346 Estimated rent
Home value
Not available
Estimated sales range
Not available
$4,346/mo
Zestimate® history
Owner options
List your home for rent
$4,346/mo
Rent Zestimate®
Find your next renter with Zillow Rental Manager. Plus, with online applications, you can quickly screen prospective tenants – for free.
$4,346/mo
Rent Zestimate®
Refinance and save
$3,576/mo
Est. payment
Refinancing to a lower rate could help reduce your monthly payments and save thousands over the life of the loan.
$3,576/mo
Est. payment
Explore your selling options
Work with a Zillow partner agent
Leverage their expertise and Zillow's premium Showcase listings to get your home seen by more buyers.
Get startedList with your own agent
Get your home in front of millions of buyers by listing it on Zillow.
Learn how to do itSell it yourself
Take full control of how buyers see your home on Zillow by listing For Sale by Owner (FSBO).
List your homeWhat's special
Spacious colonialHardwoods throughoutMaple cabinetsCorner lotOpen concept kitchenDining area
Zillow last checked:
Listing updated:
Listed by:
Zohreh K. Kim 978-888-4892,
LAER Realty Partners 978-475-4855
Bought with:
Cindy Grande
Keller Williams Realty Evolution
Source: MLS PIN,MLS#: 73497684
Facts & features
Interior
Bedrooms & bathrooms
- Bedrooms: 3
- Bathrooms: 3
- Full bathrooms: 2
- 1/2 bathrooms: 1
Primary bedroom
- Features: Bathroom - Full, Ceiling Fan(s), Walk-In Closet(s), Flooring - Wall to Wall Carpet
- Level: Second
- Area: 270
- Dimensions: 18 x 15
Bedroom 2
- Features: Ceiling Fan(s), Closet, Flooring - Wall to Wall Carpet
- Level: Second
- Area: 208
- Dimensions: 16 x 13
Bedroom 3
- Features: Closet, Flooring - Wall to Wall Carpet
- Level: Second
- Area: 180
- Dimensions: 15 x 12
Primary bathroom
- Features: Yes
Bathroom 1
- Features: Bathroom - Half, Flooring - Stone/Ceramic Tile, Dryer Hookup - Electric, Washer Hookup
- Level: First
Bathroom 2
- Features: Bathroom - Full, Bathroom - With Tub, Flooring - Stone/Ceramic Tile
- Level: Second
Bathroom 3
- Features: Bathroom - Full, Bathroom - With Shower Stall, Flooring - Stone/Ceramic Tile
- Level: Second
Dining room
- Features: Ceiling Fan(s), Flooring - Hardwood
- Level: First
- Area: 182
- Dimensions: 14 x 13
Kitchen
- Features: Flooring - Hardwood, Dining Area, Recessed Lighting
- Level: First
- Area: 182
- Dimensions: 14 x 13
Living room
- Features: Ceiling Fan(s), Flooring - Hardwood, Balcony / Deck, Open Floorplan, Recessed Lighting, Slider
- Level: First
- Area: 390
- Dimensions: 26 x 15
Heating
- Baseboard, Natural Gas, Propane
Cooling
- Window Unit(s)
Appliances
- Included: Water Heater, Range, Dishwasher, Microwave
- Laundry: Bathroom - Half, First Floor, Electric Dryer Hookup, Washer Hookup
Features
- Walk-up Attic, Internet Available - Broadband
- Flooring: Tile, Carpet, Hardwood, Flooring - Wood
- Basement: Walk-Out Access,Interior Entry,Garage Access,Radon Remediation System,Unfinished
- Number of fireplaces: 1
- Fireplace features: Living Room
Interior area
- Total structure area: 2,676
- Total interior livable area: 2,676 sqft
- Finished area above ground: 2,676
Property
Parking
- Total spaces: 10
- Parking features: Under, Paved Drive, Paved
- Attached garage spaces: 2
- Uncovered spaces: 8
Features
- Patio & porch: Deck - Wood
- Exterior features: Deck - Wood, Rain Gutters
Lot
- Size: 3.8 Acres
- Features: Corner Lot, Wooded
Details
- Foundation area: 988
- Parcel number: M:02 B:007,296416
- Zoning: Res
Construction
Type & style
- Home type: SingleFamily
- Architectural style: Colonial
- Property subtype: Single Family Residence
Materials
- Frame
- Foundation: Concrete Perimeter
- Roof: Shingle
Condition
- Year built: 2004
Utilities & green energy
- Electric: 220 Volts, Circuit Breakers
- Sewer: Private Sewer
- Water: Private
- Utilities for property: for Gas Range, for Electric Dryer, Washer Hookup
Green energy
- Energy generation: Solar
Community & HOA
Community
- Features: Shopping, Public School
HOA
- Has HOA: No
Location
- Region: Fremont
Financial & listing details
- Price per square foot: $249/sqft
- Tax assessed value: $609,100
- Annual tax amount: $10,324
- Date on market: 6/18/2026
- Road surface type: Paved
Price history
| Date | Event | Price |
|---|---|---|
| 7/10/2026 | Sold | $665,000-1.5%$249/sqft |
Source: MLS PIN #73497684 Report a problem | ||
| 6/15/2026 | Pending sale | $675,000$252/sqft |
Source: MLS PIN #73497684 Report a problem | ||
| 4/16/2026 | Contingent | $675,000$252/sqft |
Source: MLS PIN #73497684 Report a problem | ||
| 4/16/2026 | Pending sale | $675,000$252/sqft |
Source:  PrimeMLS #5082577 Report a problem PrimeMLS #5082577 Report a problem | ||
| 4/8/2026 | Listed for sale | $675,000+110.9%$252/sqft |
Source: MLS PIN #73497684 Report a problem | ||
| 3/25/2009 | Sold | $320,000-8.6%$120/sqft |
Source: Public Record Report a problem | ||
| 4/28/2005 | Sold | $350,000$131/sqft |
Source: Public Record Report a problem | ||
Public tax history
| Year | Property taxes | Tax assessment |
|---|---|---|
| 2024 | $9,472 +11.8% | $359,200 |
| 2023 | $8,474 +5.4% | $359,200 +3.6% |
| 2022 | $8,038 0% | $346,600 -0.3% |
| 2020 | $8,040 -4.7% | $347,600 +27.9% |
| 2019 | $8,439 +5.6% | $271,800 |
| 2018 | $7,991 +0.7% | $271,800 |
| 2017 | $7,934 -2.3% | $271,800 |
| 2016 | $8,121 +3% | $271,800 |
| 2015 | $7,882 -0.4% | $271,800 -3.1% |
| 2014 | $7,916 -1% | $280,500 |
| 2013 | $7,997 +29.7% | $280,500 -16.1% |
| 2005 | $6,168 | $334,300 |
Find assessor info on the county website
Neighborhood: 03044
Nearby homes
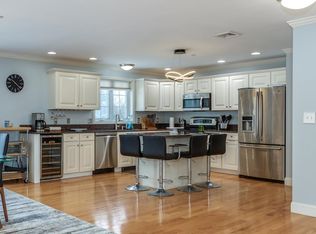
- $525,0003 bd3 ba2k sqft22 Scribner Rd APT 4, Fremont, NH 03044Sold
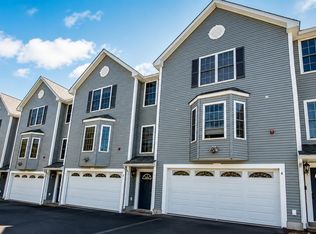
- $499,9003 bd3 ba1.9k sqft22 Scribner Rd APT 3, Fremont, NH 03044Coming Soon
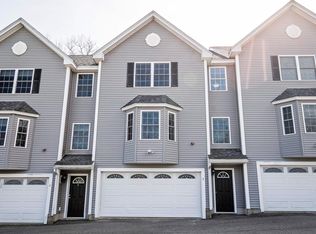
- $464,3003 bd3 ba2k sqft26 Scribner Rd, Fremont, NH 03044Off Market
- $437,0003 bd3 ba1.9k sqft26 Scribner Rd APT 3, Fremont, NH 03044Sold
- $412,0003 bd3 ba1.9k sqft26 Scribner Rd APT 2, Fremont, NH 03044Sold
- $674,0003 bd2 ba1.8k sqft29 Scribner Rd, Fremont, NH 03044Off Market
- $508,4003 bd1 ba2k sqft33 Scribner Rd, Fremont, NH 03044Off Market
- $599,7002 bd2 ba2.2k sqft489 Main St, Fremont, NH 03044Off Market
Nearby schools
GreatSchools rating
- 7/10Ellis SchoolGrades: PK-8Distance: 0.4 mi
Schools provided by the listing agent
- Elementary: Ellis School
- Middle: Ellis School
- High: Pinkerton/Epping Mhs
Source: MLS PIN. This data may not be complete. We recommend contacting the local school district to confirm school assignments for this home.


Get pre-qualified for a loan
At Zillow Home Loans, we can pre-qualify you in as little as 5 minutes with no impact to your credit score.An equal housing lender. NMLS #10287.
- New Hampshire
- Rockingham County
- Fremont
- 03044
- 15 Scribner Rd
Nearby cities
Nearby zip codes
Other Fremont Topics
