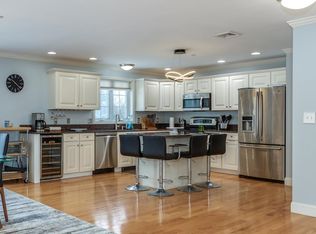
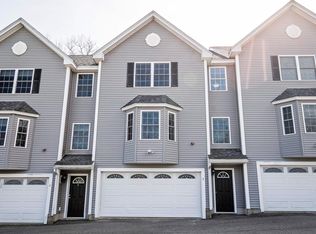
Move right into this beautifully maintained 3-bedroom, 3-bath townhouse offering nearly 2,000 sq. ft. of comfortable living in the charming town of Fremont. Thoughtfully updated with all-new stainless-steel appliances and freshly painted bedrooms, this home is truly move-in ready. The open-concept kitchen and dining area provide the perfect space for everyday living and entertaining, while the bright, spacious living room features a cozy gas fireplace and abundant natural light. A convenient first-floor half bath completes the main level. Upstairs, the generous primary suite offers a private bath and ample closet space, along with two additional bedrooms, a full bath, and second-floor laundry for added convenience. Additional features include central air conditioning, an attached heated two-car garage with extra storage and workspace, a private rear deck for relaxing or grilling, and a generator transfer switch for peace of mind during New England storms. Enjoy the best of small-town living with the Exeter River, library, local shops, and walking trails nearby, while remaining just minutes from Route 101 for an easy commute to Manchester, Portsmouth, and the Seacoast. Low condo fees, thoughtful updates, and an unbeatable location make this home an exceptional opportunity you won’t want to miss!
Coming soon 07/21
Listed by: Coldwell Banker Realty - Portsmouth, NH • Amie Donnelly
$499,900
22 Scribner Road #3, Fremont, NH 03044
3beds
1,912sqft
Condominium, Townhouse
Built in 2006
-- sqft lot
$478,900 Zestimate®
$261/sqft
$-- HOA
What's special
- 1 day |
- 113 |
- 8 |
Zillow last checked:
Listing updated:
Listed by:
Amie Donnelly,
Coldwell Banker Realty - Portsmouth, NH Off:603-334-1900
Source: PrimeMLS,MLS#: 5100201
Loading...
Facts & features
Interior
Bedrooms & bathrooms
- Bedrooms: 3
- Bathrooms: 3
- Full bathrooms: 1
- 3/4 bathrooms: 1
- 1/2 bathrooms: 1
Heating
- Oil, Baseboard, Hot Water, Zoned
Cooling
- Central Air
Appliances
- Included: Dishwasher, Dryer, Microwave, Electric Range, Refrigerator, Washer
Features
- Dining Area, Kitchen Island, Natural Light
- Flooring: Carpet, Hardwood
- Basement: Climate Controlled,Concrete Floor,Interior Stairs,Storage Space,Interior Access,Exterior Entry,Walk-Up Access
- Has fireplace: Yes
- Fireplace features: Gas
Interior area
- Total structure area: 2,862
- Total interior livable area: 1,912 sqft
- Finished area above ground: 1,912
- Finished area below ground: 0
Property
Parking
- Total spaces: 2
- Parking features: Paved
- Garage spaces: 2
Accessibility
- Accessibility features: Paved Parking
Features
- Levels: Two
- Stories: 2
- Exterior features: Deck
Lot
- Features: Condo Development, Country Setting
Details
- Parcel number: FRMTM02B012L001003
- Zoning description: R
Construction
Type & style
- Home type: Townhouse
- Property subtype: Condominium, Townhouse
Materials
- Wood Frame, Vinyl Siding
- Foundation: Concrete
- Roof: Asphalt Shingle
Condition
- New construction: No
- Year built: 2006
Utilities & green energy
- Electric: 100 Amp Service, Circuit Breakers
- Sewer: Shared
- Utilities for property: Cable at Site
Community & HOA
HOA
- Additional fee info: Fee: $215
Location
- Region: Fremont
Financial & listing details
- Price per square foot: $261/sqft
- Tax assessed value: $246,500
- Annual tax amount: $7,353
- Date on market: 7/16/2026
- Road surface type: Paved
Estimated market value
$478,900
$455,000 - $503,000
$3,728/mo
Price history
| Date | Event | Price |
|---|---|---|
| 10/14/2022 | Sold | $399,900$209/sqft |
Source:  PrimeMLS #4930551 Report a problem PrimeMLS #4930551 Report a problem | ||
| 9/22/2022 | Contingent | $399,900$209/sqft |
Source: PrimeMLS #4930551 Report a problem | ||
| 9/21/2022 | Listed for sale | $399,900+137.3%$209/sqft |
Source: PrimeMLS #4930551 Report a problem | ||
| 8/9/2013 | Sold | $168,500$88/sqft |
Source: Agent Provided Report a problem | ||
Public tax history
| Year | Property taxes | Tax assessment |
|---|---|---|
| 2024 | $6,500 +11.8% | $246,500 |
| 2023 | $5,815 +1.7% | $246,500 |
| 2022 | $5,716 +0.2% | $246,500 |
| 2020 | $5,702 +3.5% | $246,500 +38.9% |
| 2019 | $5,511 +5.6% | $177,500 |
| 2018 | $5,219 +0.7% | $177,500 |
| 2017 | $5,181 -2.2% | $177,500 +0.1% |
| 2016 | $5,298 +3% | $177,300 |
| 2015 | $5,142 +0.4% | $177,300 -2.3% |
| 2014 | $5,119 -1% | $181,400 |
| 2013 | $5,172 | $181,400 |
Find assessor info on the county website
Monthly payment
Est. payment
Payment breakdown
Explore the cost of this home by adjusting the details. Changes won't be saved.Climate risks
Neighborhood: 03044
Nearby schools
GreatSchools rating
- 7/10Ellis SchoolGrades: PK-8Distance: 0.4 mi
Schools provided by the listing agent
- Elementary: Ellis School
- Middle: Ellis School
- High: Pinkerton Academy
- District: Fremont Sch District SAU #83
Source: PrimeMLS. This data may not be complete. We recommend contacting the local school district to confirm school assignments for this home.
- $525,0003 bd3 ba2k sqft22 Scribner Rd APT 4, Fremont, NH 03044Sold
- $464,3003 bd3 ba2k sqft26 Scribner Rd, Fremont, NH 03044Off Market
- $478,6003 bd3 ba2k sqft10 Scribner Rd #4, Fremont, NH 03044Off Market
- $437,0003 bd3 ba1.9k sqft26 Scribner Rd APT 3, Fremont, NH 03044Sold
- $665,0003 bd3 ba2.6k sqft15 Scribner Rd, Fremont, NH 03044Sold
- $412,0003 bd3 ba1.9k sqft26 Scribner Rd APT 2, Fremont, NH 03044Sold
- $464,6003 bd3 ba2k sqft10 Scribner Rd APT 2, Fremont, NH 03044Off Market
- $485,2003 bd3 ba2k sqft10 Scribner Rd APT 1, Fremont, NH 03044Off Market
A local agent can set up tours, give advice and negotiate with sellers.
Similar homes
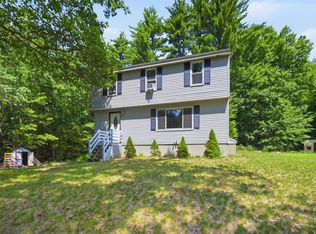
- $534,9003 bd2 ba1.5k sqft95 Whittier Drive, Fremont, NH 03044Active
 MLS ID #5099148, Tessa Parziale Rigattieri. PrimeMLS
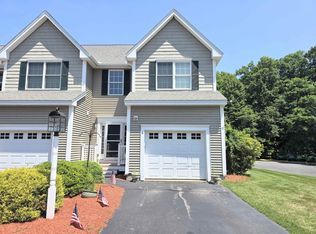
 - $449,9002 bd3 ba1.7k sqft624 Main Street #6, Fremont, NH 03044Active
 MLS ID #5097769, Jeremy White. PrimeMLS
 - $525,0002 bd3 ba1.6k sqft9 Bluebird Lane, Kingston, NH 03848Active
 MLS ID #5100181, Brad Boisvert. PrimeMLS
 - $524,9002 bd2 ba1.7k sqft74 Hunt Road, Danville, NH 03819Active
 MLS ID #5099843, Sam Harding. PrimeMLS
 - $474,9002 bd3 ba2.2k sqftBlack Rocks Village, Fremont, NH 03044ActiveMLS ID #5095650, Team Scattergood. PrimeMLS
- $599,9003 bd2 ba2.6k sqft53 Sandown Road, Fremont, NH 03044ActiveMLS ID #5091403, Donna L Gerry. PrimeMLS
- $519,0003 bd2 ba1.7k sqft29 Coopers Grove Road, Kingston, NH 03848ActiveMLS ID #5099550, Lynne Bartlett Merrill. PrimeMLS
- $499,0002 bd2 ba1.6k sqftEASTWOOD PLACE, Hampstead, NH 03826ActiveMLS ID #5100128, Gina B Guerra. PrimeMLS
- $699,0003 bd2 ba2k sqft75 Olde Bridge Lane, Epping, NH 03042ActiveMLS ID #5099669, Patricia Brown. PrimeMLS
- $510,0003 bd2 ba1.3k sqft111 Shepard Home Road, Chester, NH 03036ActiveMLS ID #5096706, RachNH Realty Group. PrimeMLS
- $550,0002 bd2 ba1.9k sqftMarshall Farms Crossing, Exeter, NH 03833ActiveMLS ID #5099848, Jean P Feegel. PrimeMLS
- $599,0003 bd2 ba1.4k sqft33 Cider Street, Epping, NH 03042ActiveMLS ID #5099607, Kevin Kneeland. PrimeMLS
- $739,9003 bd2 ba2.3k sqft128 North Road, Sandown, NH 03873ActiveMLS ID #5099844, H Lewis Ruffner. PrimeMLS
- $562,9952 bd3 ba1.9k sqftAngle Pond Woods, Hampstead, NH 03826ActiveMLS ID #5099506, Faith Napier. PrimeMLS
- $550,0002 bd2 ba1.8k sqft23 Devon Drive, Danville, NH 03819ActiveMLS ID #5097541, Andrea M Delahunty. PrimeMLS
- $465,0004 bd2 ba1.7k sqft96 Saint Laurent Street, Epping, NH 03042ActiveMLS ID #5098825, Nikki Kalantzis. PrimeMLS
- $519,9002 bd3 ba1.4k sqftRidgewood Commons, Raymond, NH 03077ActiveMLS ID #5099891, Patrick Flaven. PrimeMLS
- $399,0002 bd1 ba1k sqft10 Patricia Avenue, Raymond, NH 03077ActiveMLS ID #5100254, Team Tringali. PrimeMLS
- $489,9002 bd3 ba1.4k sqft4 Autumn Lane, Raymond, NH 03077ActiveMLS ID #5092407, Tessa Parziale Rigattieri. PrimeMLS
- $606,7532 bd2 ba1.5k sqftCopyhold Mill Estates, Fremont, NH 03044ActiveMLS ID #5099303, Heidi L Mahoney. PrimeMLS
