Great Opportunity for First-Time Buyers and Investors! Welcome to 15 Sewells Rd, Unit 402, a bright and spacious 2-bedroom corner suite offering exceptional value, comfort, and convenience. This move-in-ready condo features a functional layout with abundant natural light from its desirable northwest exposure. The expansive open-concept living and dining area is enhanced by new vinyl flooring, creating a warm and inviting space for everyday living and entertaining. Additional upgrades include a renovated bathroom, modern light fixtures, and updated flooring throughout the living/dining areas and bedrooms. Enjoy the convenience of ensuite laundry, an ensuite locker for extra storage, and underground parking. The well-maintained building is ideally located close to TTC transit, Highway 401, schools, parks, churches, and shopping. Just minutes from the University of Toronto Scarborough, Centennial College, Toronto Pan Am Sports Centre, Toronto Zoo, and major commuter routes, this property offers outstanding accessibility and lifestyle appeal. An excellent opportunity to own a turnkey home in a vibrant, well-connected community-perfect for first-time buyers, families, professionals, and investors alike.
For sale
C$365,000
15 Sewells Rd #402, Toronto, ON M1B 3V7
2beds
1baths
Apartment
Built in ----
-- sqft lot
$-- Zestimate®
C$--/sqft
C$1,013/mo HOA
What's special
New vinyl flooringRenovated bathroomModern light fixturesEnsuite laundryWell-maintained building
- 110 days
- 9
- 0
Zillow last checked:
Listing updated:
Listed by:
CENTURY 21 INNOVATIVE PINNACLE REAL ESTATE GROUP
Source: TRREB,MLS®#: E13448358 Originating MLS®#: Toronto Regional Real Estate Board
Originating MLS®#: Toronto Regional Real Estate BoardFacts & features
Interior
Bedrooms & bathrooms
- Bedrooms: 2
- Bathrooms: 1
Primary bedroom
- Description: Bedroom 2
- Level: Main
- Area: 10.52 Square Meters
- Area source: Other
- Dimensions: 3.84 x 2.74
Bedroom 2
- Description: Kitchen
- Level: Main
- Area: 12.91 Square Meters
- Area source: Other
- Dimensions: 4.80 x 2.69
Dining room
- Description: Dining Room
- Level: Main
- Area: 24.64 Square Meters
- Area source: Other
- Dimensions: 7.70 x 3.20
Kitchen
- Description: Primary Bedroom
- Level: Main
- Area: 12.25 Square Meters
- Area source: Other
- Dimensions: 3.95 x 3.10
Living room
- Description: Living Room
- Level: Main
- Area: 24.64 Square Meters
- Area source: Other
- Dimensions: 7.70 x 3.20
Heating
- Forced Air, Gas
Cooling
- Central Air
Appliances
- Laundry: In Building
Features
- Other
- Basement: None
- Has fireplace: No
Interior area
- Living area range: 800-899 null
Property
Parking
- Total spaces: 1
- Parking features: Underground
- Has attached garage: Yes
Features
- Exterior features: Open Balcony
- Waterfront features: None
Lot
- Features: Hospital, Library, Park, Place Of Worship, Public Transit, School
Details
- Parcel number: 118270028
Construction
Type & style
- Home type: Apartment
- Property subtype: Apartment
- Attached to another structure: Yes
Materials
- Brick
Community & HOA
HOA
- Amenities included: Exercise Room, Gym, Party Room/Meeting Room, Visitor Parking
- Services included: Heat Included, Hydro Included, Water Included, Cable TV Included, CAC Included, Common Elements Included, Building Insurance Included, Parking Included
- HOA fee: C$1,013 monthly
- HOA name: MTCC
Location
- Region: Toronto
Financial & listing details
- Annual tax amount: C$1,010
- Date on market: 6/15/2026
Price history
Price history is unavailable.
Public tax history
Tax history is unavailable.
Climate risks
Neighborhood: Malvern
Nearby schools
GreatSchools rating
No schools nearby
We couldn't find any schools near this home.


Similar homes
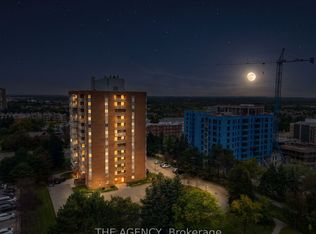
- C$349,0002 bd1 ba-- sqft15 Sewells Rd #606, Toronto, ON M1B 3V7For Sale
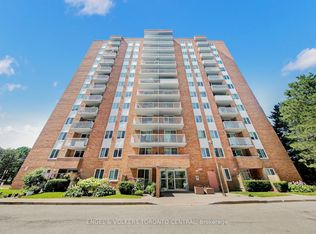 MLS ID #E13238012, ENGEL & VOLKERS TORONTO CENTRAL. TRREB
 - C$429,0002 bd1 ba-- sqft70 Town Centre Ct #1805, Toronto, ON M1P 0B2For Sale
 MLS ID #E13856548, RE/MAX HALLMARK REALTY LTD.. TRREB
 - C$499,0002 bd2 ba-- sqft410 McLevin Ave #1101, Toronto, ON M1B 5J5For Sale
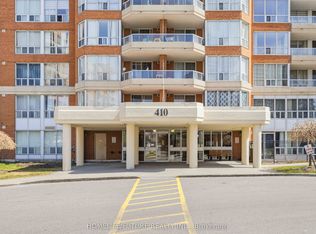 MLS ID #E13737068, HOMELIFE/FUTURE REALTY INC.. TRREB
 - C$359,9001 bd1 ba-- sqft20 Meadowglen Pl #633, Toronto, ON M1G 0A9For Sale
 MLS ID #E13644744, RE/MAX CROSSROADS REALTY INC.. TRREB
