Welcome to this spacious and well-maintained 3-bedroom suite offering exceptional value in a convenient Scarborough community. Thoughtfully designed with a generous and functional layout, this bright home features expansive living and dining areas, creating plenty of room for comfortable everyday living and entertaining. Large windows bring in an abundance of natural light, while the spacious bedrooms provide excellent flexibility for families, guests, or a dedicated home office. The beautifully upgraded bathroom adds a modern touch, complemented by the suite's overall well-kept condition and impressive amount of living space. This unit comes with an exclusive parking and locker, providing added convenience for families. Enjoy a well-connected location close to schools, parks, shopping, restaurants, public transit, medical facilities, and everyday amenities. You're also conveniently located near University of Toronto Scarborough, Centennial College, Toronto Pan Am Sports Centre, Toronto Zoo, and Highway 401. Whether you're a first-time buyer looking for room to grow, a family seeking a spacious and practical home, or an investor looking for a well-positioned property, this is anexcellent opportunity to own a generously sized 1,122 square feet, 3-bedroom suite in a convenient and established Scarborough community.
For sale
C$399,000
15 Sewells Rd #904, Toronto, ON M1B 3V7
3beds
2baths
Apartment
Built in ----
-- sqft lot
$-- Zestimate®
C$--/sqft
C$1,455/mo HOA
What's special
Generous and functional layoutBright homeBeautifully upgraded bathroomOverall well-kept condition
- 11 hours
- 6
- 0
Zillow last checked:
Listing updated:
Listed by:
THE AGENCY
Source: TRREB,MLS®#: E13839584 Originating MLS®#: Toronto Regional Real Estate Board
Originating MLS®#: Toronto Regional Real Estate BoardFacts & features
Interior
Bedrooms & bathrooms
- Bedrooms: 3
- Bathrooms: 2
Primary bedroom
- Level: Flat
- Dimensions: 4.38 x 3.27
Bedroom 2
- Level: Flat
- Dimensions: 3.4 x 3.27
Bedroom 3
- Level: Flat
- Dimensions: 3.37 x 2.48
Dining room
- Level: Flat
- Dimensions: 5.01 x 2.97
Kitchen
- Level: Flat
- Dimensions: 4.25 x 2.37
Laundry
- Level: Flat
- Dimensions: 1.36 x 2.58
Living room
- Level: Flat
- Dimensions: 6.63 x 3.12
Heating
- Forced Air, Gas
Cooling
- Central Air
Appliances
- Laundry: Coin Operated, In-Suite Laundry
Features
- Other
- Basement: None
- Has fireplace: No
Interior area
- Living area range: 1000-1199 null
Property
Parking
- Total spaces: 1
- Parking features: None
- Has garage: Yes
Features
- Exterior features: Open Balcony
Lot
- Features: Hospital, Park, Place Of Worship, Public Transit, Rec./Commun.Centre, School
Details
- Parcel number: 118270080
Construction
Type & style
- Home type: Apartment
- Property subtype: Apartment
Materials
- Brick, Concrete
Community & HOA
Community
- Security: Carbon Monoxide Detector(s), Other, Heat Detector, Smoke Detector(s)
HOA
- Amenities included: Elevator, Gym, Other, Party Room/Meeting Room, Visitor Parking
- Services included: Heat Included, Common Elements Included, Hydro Included, Building Insurance Included, Parking Included, Water Included, Cable TV Included, CAC Included
- HOA fee: C$1,455 monthly
- HOA name: MTCC
Location
- Region: Toronto
Financial & listing details
- Annual tax amount: C$1,181
- Date on market: 9/29/2026
Price history
Price history is unavailable.
Public tax history
Tax history is unavailable.
Climate risks
Neighborhood: Malvern
Nearby schools
GreatSchools rating
No schools nearby
We couldn't find any schools near this home.


Similar homes
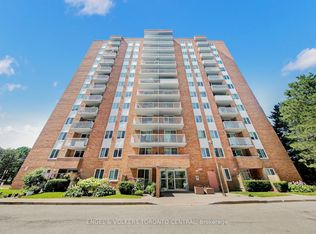
- C$405,0002 bd2 ba-- sqft10 Tapscott Rd #405, Toronto, ON M1B 3L9For Sale
 MLS ID #E13841300, RIGHT AT HOME REALTY INC.. TRREB
 - C$415,0002 bd1 ba-- sqft5800 Sheppard Ave E #414, Toronto, ON M1B 5J7For Sale
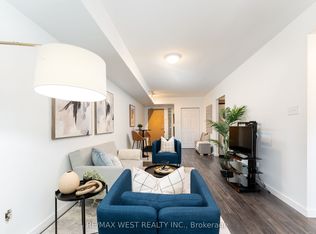 MLS ID #E13841922, RE/MAX WEST REALTY INC.. TRREB
 - C$399,0002 bd1 ba-- sqft36 Lee Centre Dr #1002, Toronto, ON M1H 3K2For Sale
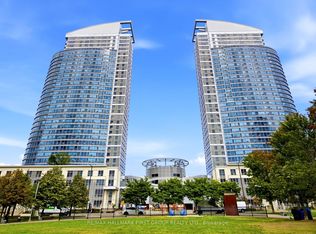 MLS ID #E13840030, RE/MAX HALLMARK FIRST GROUP REALTY LTD.. TRREB
 - C$365,0002 bd1 ba-- sqft15 Sewells Rd #402, Toronto, ON M1B 3V7For Sale
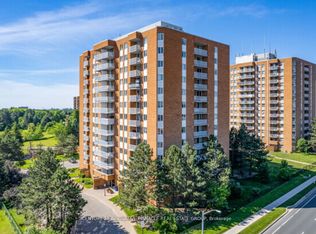 MLS ID #E13448358, CENTURY 21 INNOVATIVE PINNACLE REAL ESTATE GROUP. TRREB
