**Ask about the 5.4% Interest Rate and 100% Financing* Welcome home to this impeccably maintained Colonial end-unit townhome, ideally situated in the sought-after Longmead Crossing community. Offering 4 bedrooms, 2 full baths, and 1 half bath, this move-in-ready residence pairs timeless elegance with thoughtful updates, including a new roof in 2023. The main level showcases an open living and dining layout finished in rich Brazilian hardwood floors and bathed in natural light. The remodeled kitchen is appointed with stainless steel appliances, an updated backsplash, and a breakfast bar, perfect for casual dining and entertaining. From the dining room, step out to a spacious, fully fenced private patio, a serene retreat that offers exceptional privacy and effortless low-maintenance living, complemented by a generous storage shed. The upper level features three spacious bedrooms, including a primary bedroom with en-suite access. The fully finished lower level provides added flexibility with a fourth bedroom, full bath, laundry, and storage, ideal for guests, a home office, or extended family. Enjoy the convenience of assigned parking plus additional on-street parking, along with resort-style community amenities including pools with access for up to 10 people, a clubhouse available for private events, sports fields, tennis courts, and playgrounds, as well as lawn care, snow removal and trash service. All of this with easy access to schools, shopping, dining, and major commuter routes. Schedule your private showing today and experience all this exceptional home has to offer.
For sale
$449,900
15 Valleyfield Ct, Silver Spring, MD 20906
4beds
2,208sqft
Townhouse
Built in 1984
1,264 Square Feet Lot
$446,100 Zestimate®
$204/sqft
$90/mo HOA
What's special
Remodeled kitchenGenerous storage shedRich brazilian hardwood floorsStainless steel appliancesBathed in natural lightBreakfast barUpdated backsplash
- --
- on Zillow
- 589
- views
- 57
- saves
Likely to sell faster than
Zillow last checked:
Listing updated:
Listed by:
Mr. Dag Alemayehu 202-222-5704,
Samson Properties 3017555613
Source: Bright MLS,MLS#: MDMC2261248
Facts & features
Interior
Bedrooms & bathrooms
- Bedrooms: 4
- Bathrooms: 3
- Full bathrooms: 2
- 1/2 bathrooms: 1
- Main level bathrooms: 1
Basement
- Description: Percent Finished: 100.0
- Area: 552
Heating
- Forced Air, Heat Pump, Electric
Cooling
- Central Air, Electric
Appliances
- Included: Cooktop, Microwave, Refrigerator, Dishwasher, Washer, Dryer, Disposal, Electric Water Heater
- Laundry: Washer In Unit, Dryer In Unit
Features
- Attic, Ceiling Fan(s), Combination Dining/Living, Upgraded Countertops, Dry Wall
- Flooring: Carpet, Wood
- Windows: Double Pane Windows, Energy Efficient, Insulated Windows, Low Emissivity Windows, Replacement, Screens
- Basement: Full,Finished,Heated,Improved,Interior Entry,Sump Pump,Windows
- Has fireplace: No
Interior area
- Total structure area: 2,208
- Total interior livable area: 2,208 sqft
- Finished area above ground: 1,656
- Finished area below ground: 552
Property
Parking
- Total spaces: 2
- Parking features: Assigned, Free, Public, Parking Lot, Off Street, On Street
- Has uncovered spaces: Yes
- Details: Assigned Parking, Assigned Space #: 214
Accessibility
- Accessibility features: Other
Features
- Levels: Three
- Stories: 3
- Patio & porch: Patio
- Pool features: Community
Lot
- Size: 1,264 Square Feet
Details
- Additional structures: Above Grade, Below Grade
- Parcel number: 161302391806
- Zoning: PRC
- Special conditions: Standard
Construction
Type & style
- Home type: Townhouse
- Architectural style: Colonial
- Property subtype: Townhouse
Materials
- Aluminum Siding
- Foundation: Slab
- Roof: Composition
Condition
- Excellent
- New construction: No
- Year built: 1984
- Major remodel year: 2023
Utilities & green energy
- Sewer: Public Sewer
- Water: Public
Community & HOA
Community
- Features: Pool
- Subdivision: Longmead
HOA
- Has HOA: Yes
- Amenities included: Clubhouse, Common Grounds, Community Center, Meeting Room, Party Room, Picnic Area, Pool, Reserved/Assigned Parking, Tennis Court(s), Tot Lots/Playground
- Services included: Lawn Care Front, Management, Parking Fee, Pool(s), Reserve Funds, Road Maintenance, Snow Removal, Trash, Other
- HOA fee: $90 monthly
- HOA name: LONGMEAD CROSSING
Location
- Region: Silver Spring
Financial & listing details
- Price per square foot: $204/sqft
- Tax assessed value: $392,533
- Annual tax amount: $4,983
- Date on market: 10/30/2026
- Listing agreement: Exclusive Right To Sell
- Listing terms: Cash,Conventional,FHA,VA Loan
- Ownership: Fee Simple
Estimated market value
$446,100
$424,000 - $468,000
$2,842/mo
Price history
| Date | Event | Price |
|---|---|---|
| 10/30/2026 | Listed for sale | $449,900+11.1%$204/sqft |
Source:  Bright MLS #MDMC2261248 Report a problem | ||
| 10/24/2023 | Sold | $405,000-1%$183/sqft |
Source: Bright MLS #MDMC2106200 Report a problem | ||
| 10/1/2023 | Pending sale | $409,000+2.5%$185/sqft |
Source: Bright MLS #MDMC2106200 Report a problem | ||
| 10/1/2023 | Listing removed | -- |
Source: Bright MLS #MDMC2106200 Report a problem | ||
| 9/28/2023 | Price change | $399,000-3.6%$181/sqft |
Source: Bright MLS #MDMC2106200 Report a problem | ||
| 9/18/2023 | Price change | $414,000-2.4%$188/sqft |
Source: Bright MLS #MDMC2106200 Report a problem | ||
| 9/7/2023 | Listed for sale | $424,000+40.9%$192/sqft |
Source: Bright MLS #MDMC2106200 Report a problem | ||
| 1/6/2017 | Sold | $301,000+55.2%$136/sqft |
Source: Agent Provided Report a problem | ||
| 6/21/2016 | Sold | $194,000-3%$88/sqft |
Source: Public Record Report a problem | ||
| 5/24/2016 | Pending sale | $199,900$91/sqft |
Source: Rosselle Realty Services #MC9592960 Report a problem | ||
| 5/6/2016 | Price change | $199,900-9.1%$91/sqft |
Source: Rosselle Realty Services #MC9592960 Report a problem | ||
| 4/7/2016 | Price change | $219,900-7.7%$100/sqft |
Source: Rosselle Realty Services #MC9592960 Report a problem | ||
| 3/11/2016 | Listed for sale | $238,200+46.5%$108/sqft |
Source: Rosselle Realty Services #MC9592960 Report a problem | ||
| 6/17/2015 | Listing removed | -- |
Source: Auction.com Report a problem | ||
| 5/27/2015 | Listed for sale | -- |
Source: Auction.com Report a problem | ||
| 5/2/2012 | Listing removed | $162,600$74/sqft |
Source: Long & Foster Real Estate #MC7741336 Report a problem | ||
| 2/14/2012 | Price change | $162,600-19.5%$74/sqft |
Source: Long & Foster Real Estate #MC7741336 Report a problem | ||
| 1/12/2012 | Price change | $201,900-3%$91/sqft |
Source: Long & Foster Real Estate #MC7741336 Report a problem | ||
| 12/15/2011 | Listed for sale | $208,100-16.8%$94/sqft |
Source: Long & Foster Real Estate #MC7741336 Report a problem | ||
| 6/3/2004 | Sold | $250,000+113.7%$113/sqft |
Source: Public Record Report a problem | ||
| 6/6/1997 | Sold | $117,000$53/sqft |
Source: Public Record Report a problem | ||
Public tax history
| Year | Property taxes | Tax assessment |
|---|---|---|
| 2026 | $4,983 +2.5% | $392,533 +2.2% |
| 2025 | $4,859 +21.9% | $384,200 +11% |
| 2024 | $3,986 +12.2% | $346,233 +12.3% |
| 2023 | $3,552 +19.1% | $308,267 +14% |
| 2022 | $2,983 +0.1% | $270,300 |
| 2021 | $2,980 -0.1% | $270,300 |
| 2020 | $2,982 +2.3% | $270,300 -1.6% |
| 2019 | $2,914 -0.2% | $274,600 +3.9% |
| 2018 | $2,920 +0.1% | $264,300 +4.1% |
| 2017 | $2,917 +55.6% | $254,000 +4.2% |
| 2016 | $1,874 | $243,700 +3.7% |
| 2015 | $1,874 | $234,967 +3.9% |
| 2014 | $1,874 | $226,233 +4% |
| 2013 | -- | $217,500 |
| 2012 | -- | $217,500 |
| 2011 | -- | $217,500 -36.3% |
| 2010 | -- | $341,380 +8.5% |
| 2009 | -- | $314,510 +9.3% |
| 2008 | -- | $287,640 +10.3% |
| 2007 | -- | $260,770 +18.1% |
| 2006 | -- | $220,850 +22.1% |
| 2005 | -- | $180,930 +28.3% |
| 2004 | -- | $141,010 |
| 2003 | -- | $141,010 +14.7% |
| 2002 | -- | $122,990 +7.9% |
| 2001 | -- | $113,980 |
Find assessor info on the county website
Monthly payment
Est. payment
Payment breakdown
Explore the cost of this home by adjusting the details. Changes won't be saved.Climate risks
Neighborhood: 20906
Nearby schools
Schools provided by the listing agent
- District: Montgomery County Public Schools
Source: Bright MLS. This data may not be complete. We recommend contacting the local school district to confirm school assignments for this home.
- $366,100-- bd1 ba1.1k sqft17 Valleyfield Ct, Silver Spring, MD 20906Off Market
- $435,0003 bd3 ba1.1k sqft21 Valleyfield Ct, Silver Spring, MD 20906Sold
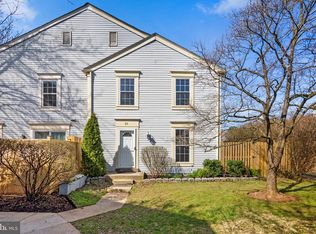
- $367,6003 bd2 ba1.1k sqft2608 Ashmont Ter, Silver Spring, MD 20906Off Market
- $361,400-- bd1 ba1.1k sqft2614 Ashmont Ter, Silver Spring, MD 20906Off Market
Similar homes
- $499,9003 bd4 ba1.3k sqft2334 London Bridge Dr, Silver Spring, MD 20906For Sale

 MLS ID #MDMC2250740, Rodney Dotson, Monument Sotheby's International Realty. Bright MLS
- $475,0003 bd4 ba1.8k sqft3649 Childress Ter, Burtonsville, MD 20866For Sale
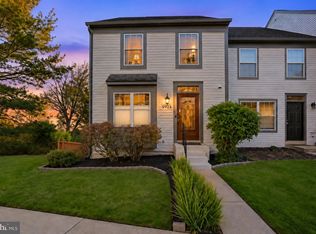 MLS ID #MDMC2262242, Michele Penny, Weichert, REALTORS. Bright MLS
- $450,0004 bd4 ba2.1k sqft8202 Greenspire Ter, Hyattsville, MD 20783For Sale
 MLS ID #MDPG2224686, Michelle Abplanalp, Rosendale Realty. Bright MLS
- $380,0003 bd3 ba1.3k sqft18003 Vintage River Ter #148, Olney, MD 20832For Sale
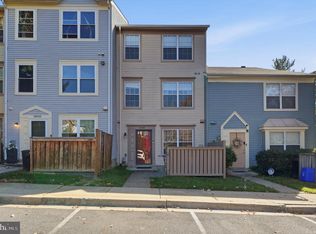 MLS ID #MDMC2262756, Frances McGlaughlin, RE/MAX Realty Services. Bright MLS
- $450,0004 bd4 ba1.7k sqft1407 18th Pl SE, Washington, DC 20020For SaleMLS ID #DCDC2291078, Mahamed Bushara, Real Broker, LLC. Bright MLS
- $460,0003 bd3 ba1.6k sqft17516 Longview Ln, Olney, MD 20832For SaleMLS ID #MDMC2254834, Judith Salamanca, Samson Properties. Bright MLS
- $589,0004 bd4 ba1.9k sqft1064 Copperstone Ct, Rockville, MD 20852For SaleMLS ID #MDMC2262280, Claudia MacDonald, Coldwell Banker Realty. Bright MLS
- $599,0004 bd4 ba1.9k sqft910 Kenbrook Ct, Silver Spring, MD 20902For SaleMLS ID #MDMC2259272, Tamar Hammer, NextHome Envision. Bright MLS
- $669,0004 bd3 ba2k sqft11807 Stonington Pl, Silver Spring, MD 20902For SaleMLS ID #MDMC2262506, Judi Shields, NextHome Envision. Bright MLS
- $459,9994 bd4 ba1.9k sqft9215 Weathervane Pl, Gaithersburg, MD 20886For SaleMLS ID #MDMC2254170, Aby Koundoul, Sen Real Estate Services. Bright MLS
- $445,0003 bd3 ba1.4k sqft7804 Epsilon Dr, Rockville, MD 20855For SaleMLS ID #MDMC2251584, Byron Martinez, Samson Properties. Bright MLS
- $465,0003 bd3 ba1.6k sqft7919 Brightwind Ct, Ellicott City, MD 21043For SaleMLS ID #MDHW2075272, Kelsey Stephenson, Northrop Realty. Bright MLS
- $595,0005 bd2 ba2.5k sqft12502 Dalewood Dr, Silver Spring, MD 20906For SaleMLS ID #MDMC2258820, Diego Rodriguez, Spring Hill Real Estate, LLC.. Bright MLS
- $550,0004 bd4 ba2.1k sqft15608 Cliff Swallow Way, Rockville, MD 20853For SaleMLS ID #MDMC2246340, Shalini Gidwani, Northrop Realty. Bright MLS
- $435,0003 bd3 ba1.2k sqft1923 Lyttonsville Rd, Silver Spring, MD 20910For SaleMLS ID #MDMC2253898, Liz Keyser, LPT Realty, LLC. Bright MLS
- $450,0003 bd3 ba1.2k sqft5822 Inman Park Cir APT 110, Rockville, MD 20852For SaleMLS ID #MDMC2255206, Paul Nalabandian, Keller Williams Capital Properties. Bright MLS
- $429,0004 bd3 ba1.8k sqft11652 Bedford Ct, Germantown, MD 20876For SaleMLS ID #MDMC2259532, Nisha Kaur, NK Real Estate Group, LLC. Bright MLS
- $450,0003 bd3 ba1.9k sqftColumbia Association, Columbia, MD 21046For SaleMLS ID #MDHW2075478, Nikki Lowe, Keller Williams Realty Centre. Bright MLS
- $435,0003 bd3 ba1.4k sqft12935 Pickering Dr, Germantown, MD 20874For SaleMLS ID #MDMC2262148, Ellen Eylanbekov, Compass. Bright MLS
- $450,0004 bd4 ba1.4k sqft7816 Whistling Pines Ct, Ellicott City, MD 21043For SaleMLS ID #MDHW2075326, Barry Hess, Keller Williams Flagship. Bright MLS
