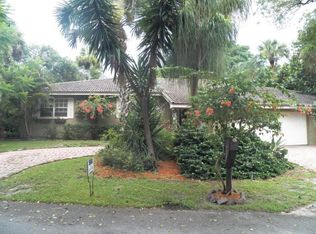
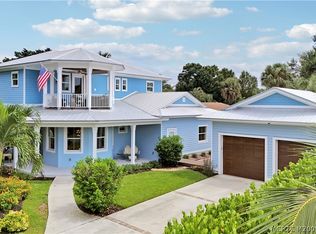
Nestled in the prestigious High Point neighborhood of Sewall's Point, this exceptional residence offers the perfect blend of timeless charm, privacy, and the relaxed coastal lifestyle that makes this island community one of Florida's best-kept secrets. Often recognized as one of the state's most desirable waterfront towns, Sewall's Point is an exclusive barrier island surrounded by the St. Lucie River and Indian River Lagoon. Designated an Audubon Society Certified Bird Sanctuary and nationally recognized as a Tree City, the town is celebrated for its lush canopy roads, natural beauty, and peaceful Old Florida character. Located at the southern end of the island, High Point enjoys minimal traffic and an unmatched sense of privacy while remaining just minutes from beaches, marinas, waterfront dining, downtown Stuart, and top-rated schools. Positioned on a beautifully landscaped homesite, this inviting residence features 3 bedrooms plus a den, 2.5 bathrooms, a dedicated laundry room, and a spacious floor plan designed for comfortable everyday living and effortless entertaining. Expansive living areas are filled with natural light and flow seamlessly into the outdoor spaces, creating the ideal setting for enjoying Florida's year-round indoor-outdoor lifestyle. The versatile den provides the perfect space for a home office, media room, or additional guest accommodations. Step outside to your private backyard oasis featuring a private pool, spacious patio, and mature tropical landscaping, providing the perfect backdrop for relaxing, entertaining, or enjoying the peaceful surroundings. Whether you're gathering with family and friends or simply unwinding at home, this property offers comfort, flexibility, and the opportunity to enjoy one of Sewall's Point's most desirable neighborhoods. Interior photos coming soon.
For sale
Price cut: $55K (9/20)
$1,595,000
15 W HIGH POINT Road, Sewalls Point, FL 34996
3beds
2,761sqft
Single Family Residence
Built in 1970
0.4 Acres Lot
$1,495,900 Zestimate®
$578/sqft
$17/mo HOA
What's special
Lush canopy roadsNatural beautySpacious patioMature tropical landscapingBeautifully landscaped homesiteDedicated laundry room
- 95 days
- 709
- 29
Zillow last checked:
Listing updated:
Listed by:
Kimberly J Spears 772-263-2505,
Douglas Elliman,
Elizabeth Spears 772-285-8850,
Douglas Elliman
Source: BeachesMLS,MLS#: B26055265 Originating MLS: BeachesMLS
Originating MLS: BeachesMLSFacts & features
Interior
Bedrooms & bathrooms
- Bedrooms: 3
- Bathrooms: 3
- Full bathrooms: 2
- 1/2 bathrooms: 1
- Main level bathrooms: 3
- Main level bedrooms: 2
Primary bedroom
- Level: Main
- Area: 256
- Dimensions: 16 X 16
Bedroom 2
- Level: Main
- Area: 168
- Dimensions: 12 X 14
Bedroom 3
- Level: Main
- Area: 168
- Dimensions: 12 X 14
Great room
- Level: Main
- Area: 285
- Dimensions: 19 X 15
Kitchen
- Level: Main
- Area: 288
- Dimensions: 16 X 18
Laundry
- Level: Main
- Area: 91
- Dimensions: 7 X 13
Living room
- Level: Main
- Area: 280
- Dimensions: 20 X 14
Heating
- Central, Electric
Cooling
- Central Air, Ceiling Fan(s), Electric, Zoned
Appliances
- Included: Dryer, Dishwasher, Electric Range, Freezer, Disposal, Ice Maker, Microwave, Refrigerator, Tankless Water Heater, Water Heater, Washer
- Laundry: Laundry Tub
Features
- Attic, Bathtub, Closet Cabinetry, Central Vacuum, Dining Area, Separate/Formal Dining Room, Dual Sinks, Entrance Foyer, Eat-in Kitchen, Garden Tub/Roman Tub, High Ceilings, Kitchen Island, Kitchen/Dining Combo, Main Level Primary, Pantry, Pull Down Attic Stairs, Soaking Tub, Separate Shower, Walk-In Closet(s)
- Flooring: Ceramic Tile, Tile
- Doors: French Doors
- Windows: Metal, Plantation Shutters, Single Hung, Sliding
- Attic: Pull Down Stairs
- Has fireplace: Yes
- Fireplace features: Double Sided
Interior area
- Total structure area: 4,502
- Total interior livable area: 2,761 sqft
Video & virtual tour
Property
Parking
- Total spaces: 4
- Parking features: Attached, Circular Driveway, Driveway, Garage, Garage Door Opener
- Attached garage spaces: 2
- Uncovered spaces: 2
Accessibility
- Accessibility features: Accessibility Features, Customized Wheelchair Accessible
Features
- Levels: One
- Stories: 1
- Patio & porch: Covered, Patio, Porch, Screened
- Exterior features: Outdoor Living Area, Propane Tank - Owned
- Has private pool: Yes
- Pool features: Concrete, In Ground, Pool Equipment, Private, Pool Sweep, Screen Enclosure
- Fencing: Fenced
- Has view: Yes
- View description: Other
Lot
- Size: 0.4 Acres
- Dimensions: 140 x 123 x 140 x 123
- Features: Corner Lot, 1/4 to 1/2 Acre Lot, Sprinklers Automatic, Sprinkler System
Details
- Parcel number: 133841002000000611
- Zoning: Residential
- Special conditions: Standard,Listed As-Is
- Other equipment: Fuel Tank(s)
Construction
Type & style
- Home type: SingleFamily
- Architectural style: Other,Ranch
- Property subtype: Single Family Residence
Materials
- Block, Concrete
- Roof: Aluminum,Metal
Condition
- Resale,Updated/Remodeled
- New construction: No
- Year built: 1970
Utilities & green energy
- Sewer: Septic Tank
- Water: Public
- Utilities for property: Electricity Available, Natural Gas Available, Sewer Available, Water Available
Community & HOA
Community
- Features: Home Owners Association
- Security: Smoke Detector(s)
- Subdivision: HIGH POINT
HOA
- Has HOA: Yes
- Amenities included: None
- Services included: Common Areas
- HOA fee: $200 annually
Location
- Region: Sewalls Pt
Financial & listing details
- Price per square foot: $578/sqft
- Tax assessed value: $681,079
- Annual tax amount: $10,448
- Date on market: 7/22/2026
- Cumulative days on market: 95 days
- Listing terms: Cash,Conventional
- Electric utility on property: Yes
Estimated market value
$1,495,900
$1.42M - $1.57M
$5,688/mo
Price history
| Date | Event | Price |
|---|---|---|
| 10/20/2026 | Listing removed | $5,500$2/sqft |
Source: Martin County REALTORS® of the Treasure Coast (MCRTC) #M20056685 Report a problem | ||
| 10/15/2026 | Listed for rent | $5,500$2/sqft |
Source: Martin County REALTORS® of the Treasure Coast (MCRTC) #M20056685 Report a problem | ||
| 10/15/2026 | Listing removed | $5,500$2/sqft |
Source: BeachesMLS #B26068561 Report a problem | ||
| 9/20/2026 | Price change | $1,595,000-3.3%$578/sqft |
Source:  Martin County REALTORS® of the Treasure Coast (MCRTC) #M20056653 Report a problem Martin County REALTORS® of the Treasure Coast (MCRTC) #M20056653 Report a problem | ||
| 9/12/2026 | Listed for rent | $5,500$2/sqft |
Source: BeachesMLS #B26068561 Report a problem | ||
| 9/12/2026 | Listing removed | $5,500$2/sqft |
Source: Martin County REALTORS® of the Treasure Coast (MCRTC) #M20056685 Report a problem | ||
| 8/26/2026 | Listed for rent | $5,500$2/sqft |
Source: BeachesMLS #B26068561 Report a problem | ||
| 8/22/2026 | Price change | $1,650,000-2.9%$598/sqft |
Source:  BeachesMLS #B26055265 Report a problem BeachesMLS #B26055265 Report a problem | ||
| 7/22/2026 | Listed for sale | $1,700,000+130.5%$616/sqft |
Source: BeachesMLS #B26055265 Report a problem | ||
| 10/14/2020 | Sold | $737,500-5.4%$267/sqft |
Source: Martin County REALTORS® of the Treasure Coast (MCRTC) #M20021661 Report a problem | ||
| 9/25/2020 | Pending sale | $780,000$283/sqft |
Source: Stuart #M20021661 Report a problem | ||
| 9/18/2020 | Price change | $780,000-5.5%$283/sqft |
Source: Stuart #M20021661 Report a problem | ||
| 9/4/2020 | Price change | $825,000-2.7%$299/sqft |
Source: Stuart #M20021661 Report a problem | ||
| 6/26/2020 | Listed for sale | $848,000-1.2%$307/sqft |
Source: Stuart #M20021661 Report a problem | ||
| 5/15/2020 | Listing removed | $858,000$311/sqft |
Source: Stuart #M20021661 Report a problem | ||
| 4/13/2020 | Price change | $858,000-2.3%$311/sqft |
Source: Stuart #M20021661 Report a problem | ||
| 3/3/2020 | Price change | $878,000-1.1%$318/sqft |
Source: Stuart #M20021661 Report a problem | ||
| 2/17/2020 | Price change | $888,000-1.1%$322/sqft |
Source: Stuart #M20021661 Report a problem | ||
| 1/9/2020 | Listed for sale | $898,000+115.3%$325/sqft |
Source: Berkshire Hathaway Florida Realty #M20021661 Report a problem | ||
| 10/15/2014 | Sold | $417,000-7.1%$151/sqft |
Source: Martin County REALTORS® of the Treasure Coast (MCRTC) #M374473 Report a problem | ||
| 3/13/2014 | Listing removed | $449,000$163/sqft |
Source: Better Homes and Gardens Real Estate Laviano & Associates #374473 Report a problem | ||
| 2/21/2014 | Listed for sale | $449,000$163/sqft |
Source: Better Homes and Gardens Real Estate Laviano & Associates #374473 Report a problem | ||
Public tax history
| Year | Property taxes | Tax assessment |
|---|---|---|
| 2025 | $10,448 -0.6% | $681,079 +2.9% |
| 2024 | $10,512 +2% | $661,885 +3% |
| 2023 | $10,310 +3.2% | $642,607 +3% |
| 2022 | $9,989 -0.3% | $623,891 +3% |
| 2021 | $10,015 +45.5% | $605,720 +40% |
| 2020 | $6,883 +1.5% | $432,789 +2.3% |
| 2019 | $6,779 | $423,059 +1.9% |
| 2018 | $6,779 +1.3% | $415,171 +2.1% |
| 2017 | $6,695 +17.9% | $406,632 +2.1% |
| 2016 | $5,680 | $398,268 +0.7% |
| 2015 | $5,680 | $395,500 +16.1% |
| 2014 | $5,680 | $340,780 +32.1% |
| 2013 | -- | $257,919 +1.7% |
| 2012 | -- | $253,607 +3% |
| 2011 | -- | $246,220 -37.6% |
| 2010 | -- | $394,514 +2.7% |
| 2009 | -- | $384,140 +0.1% |
| 2008 | -- | $383,765 +3% |
| 2007 | $5,457 -14.1% | $372,585 +2.5% |
| 2006 | $6,350 | $363,497 +3% |
| 2005 | -- | $352,910 |
Find assessor info on the county website
Monthly payment
Est. payment
Payment breakdown
Explore the cost of this home by adjusting the details. Changes won't be saved.Climate risks
Neighborhood: 34996
Nearby schools
Schools provided by the listing agent
- Elementary: Felix A. Williams
- Middle: Stuart
- High: Jensen Beach
Source: BeachesMLS. This data may not be complete. We recommend contacting the local school district to confirm school assignments for this home.
Similar homes
- $1,500,0004 bd3 ba2.2k sqft1 Sabal Court, Sewalls Point, FL 34996For Sale

 MLS ID #B26070016, Rebecca Russotti, Premier Brokers International. BeachesMLS
 - $1,450,0004 bd4 ba2.3k sqft10 Ridgeland Dr, Sewalls Pt, FL 34996For Sale

 MLS ID #M20055907, Shari Hoffman, One Sotheby's International Realty. Martin County REALTORS® of the Treasure Coast (MCRTC)
 - $1,649,0004 bd3 ba3.2k sqft1002 SE Riverside Dr, Stuart, FL 34996For Sale
 MLS ID #M20057030, Daniel Carmody, Water Pointe Realty Group. Martin County REALTORS® of the Treasure Coast (MCRTC)
 - $1,150,0003 bd4 ba2.8k sqft14 Emarita Way, Sewalls Point, FL 34996For Sale
 MLS ID #B26049013, Stephen Ngo, Illustrated Properties. BeachesMLS
 - $1,049,0003 bd3 ba2k sqft2366 SE Country Club Lane, Stuart, FL 34996For SaleMLS ID #B26006451, Bernadette M Bunch, LoKation. BeachesMLS
- $2,100,0004 bd3 ba3.3k sqft15 HERITAGE Way, Sewalls Point, FL 34996For SaleMLS ID #B26065834, Kimberly J Spears, Douglas Elliman. BeachesMLS
- $1,550,0004 bd3 ba3k sqft10070 TRAILWOOD Circle, Jupiter, FL 33478For SaleMLS ID #B26091483, William Tome, Oculus Realty LLC. BeachesMLS
- $1,879,0003 bd3 ba2.6k sqft5297 SW Anhinga Avenue, Palm City, FL 34990For SaleMLS ID #B26086760, Christopher S Flaherty, Cornerstone Coastal Realty. BeachesMLS
- $1,295,0003 bd5 ba3.4k sqft6711 SE Barrington Drive, Stuart, FL 34997For SaleMLS ID #B26022201, Jennifer Wilson, Coldwell Banker Realty. BeachesMLS
- $1,650,0004 bd4 ba3.7k sqft3572 SE Court Drive, Stuart, FL 34997For SaleMLS ID #R11169670, Candace Erin Ortiz, Serhant. BeachesMLS
- $1,285,0003 bd4 ba3k sqft1258 SE Brewster Place, Stuart, FL 34997For SaleMLS ID #B26063932, Linda MacKenzie Ranc, Berkshire Hathaway Florida Realty. BeachesMLS
- $1,395,8883 bd4 ba3.1k sqft13505 NW Coco Plum Court, Palm City, FL 34990For SaleMLS ID #R11154682, Patrick A Stracuzzi Sr, RE/MAX Select Group. BeachesMLS
- $855,0005 bd5 ba3k sqft4304 SE FAIRWAY E, Stuart, FL 34997For SaleMLS ID #B26084368, Shannon Andersen, Keller Williams Realty Of The. BeachesMLS
- $1,489,0005 bd4 ba3.1k sqft9809 SW MALIBU Terrace, Palm City, FL 34990For SaleMLS ID #B26077151, Jennifer Anne Vanbuskirk, RE/MAX Gold. BeachesMLS
- $999,0003 bd3 ba3.1k sqft6072 SE Medinah Ln, Stuart, FL 34997For SaleMLS ID #M20056322, Lillian Keck, Illustrated Properties/Hobe So. Martin County REALTORS® of the Treasure Coast (MCRTC)
- $1,155,0003 bd3 ba3k sqft4407 SE Haig Point Court, Stuart, FL 34997For SaleMLS ID #B26062684, Linda MacKenzie Ranc, Berkshire Hathaway Florida Realty. BeachesMLS
- $1,199,9003 bd3 ba2.1k sqft622 SW Pine Tree Lane, Palm City, FL 34990For SaleMLS ID #B26058782, Oksana Fano, Atlantic Shores ERA Powered. BeachesMLS
- $949,0004 bd3 ba2.2k sqft5139 SE HORSESHOE POINT Road, Stuart, FL 34997For SaleMLS ID #B26091107, Shannon Andersen, Keller Williams Realty Of The. BeachesMLS
- $1,399,0004 bd4 ba3.1k sqft8091 SE Woodlake Lane W, Hobe Sound, FL 33455For SaleMLS ID #B26043016, Nicholas J. D'Alessio Jr, Illustrated Properties/Hobe So. BeachesMLS
- $1,349,0005 bd4 ba2.9k sqft1489 SW Seahawk Way, Palm City, FL 34990For SaleMLS ID #B26050536, Dana M Kavouklis, The Brokerage Treasure Coast. BeachesMLS
