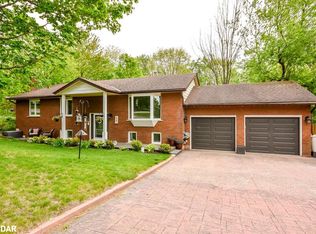
Welcome to this charming 3-bedroom family home in the heart of beautiful Midhurst! Nestled on a mature, landscaped lot with a large private backyard, this well-loved home offers the perfect blend of comfort, character, and convenience - just 5 minutes to Barrie.The cozy kitchen is full of charm and features a built-in cooktop, built-in oven, new range hood, dishwasher, and double sinks. The private dining room is perfect for entertaining family and friends and offers a walkout to the backyard, while the welcoming living room features a cozy gas fireplace and plenty of natural light.The spacious primary bedroom includes a large closet and convenient 2-piece ensuite, while two additional generously sized bedrooms share a lovely 4-piece bathroom.Recent updates include high-end luxury vinyl plank flooring throughout most of the main level, a new electrical panel, and a new deck. The furnace and air conditioning were both updated approximately 5 years ago.The partially finished basement features a rec room/hobby space, while the unfinished area offers laundry, plenty of storage, and a convenient walkout to the backyard. Additionally, there are ample closets and storage spaces throughout the home.This home has been exceptionally cared for and is truly move-in ready. Enjoy it as-is or add your own personal touches over time. Don't miss this opportunity to become part of the highly sought-after Midhurst community, known for its great schools, churches, nature trails, Willow Creek, and easy access to Barrie's shopping, restaurants, entertainment, and Hwy 400.
Under contract
C$739,900
15 Wattie Rd, Springwater, ON L9X 0P8
3beds
2baths
Single Family Residence
Built in ----
0.35 Acres Lot
$-- Zestimate®
C$--/sqft
C$-- HOA
What's special
- 32 days
- 10
- 0
Zillow last checked:
Listing updated:
Listed by:
RIGHT AT HOME REALTY INC.
Source: TRREB,MLS®#: S13799854 Originating MLS®#: Toronto Regional Real Estate Board
Originating MLS®#: Toronto Regional Real Estate BoardFacts & features
Interior
Bedrooms & bathrooms
- Bedrooms: 3
- Bathrooms: 2
Primary bedroom
- Description: Living Room
- Level: Main
- Area: 18.72 Square Meters
- Area source: Other
- Dimensions: 4.98 x 3.76
Bedroom 2
- Description: Workshop
- Level: Main
- Area: 21.96 Square Meters
- Area source: Other
- Dimensions: 4.06 x 5.41
Bedroom 3
- Description: Bedroom 3
- Level: Main
- Area: 13.65 Square Meters
- Area source: Other
- Dimensions: 3.02 x 4.52
Dining room
- Description: Primary Bedroom
- Level: Main
- Area: 20.09 Square Meters
- Area source: Other
- Dimensions: 5.69 x 3.53
Kitchen
- Description: Kitchen
- Level: Main
- Area: 13.13 Square Meters
- Area source: Other
- Dimensions: 4.88 x 2.69
Living room
- Description: Bedroom 2
- Level: Main
- Area: 10.24 Square Meters
- Area source: Other
- Dimensions: 3.63 x 2.82
Recreation
- Description: Recreation
- Level: Basement
- Area: 31.37 Square Meters
- Area source: Other
- Dimensions: 8.41 x 3.73
Utility room
- Level: Basement
- Dimensions: 11.05 x 3.49
Heating
- Forced Air, Gas
Cooling
- Central Air
Appliances
- Included: Built-In Oven, Countertop Range, Water Heater
Features
- Primary Bedroom - Main Floor
- Flooring: Carpet Free
- Basement: Partially Finished,Separate Entrance
- Has fireplace: Yes
- Fireplace features: Natural Gas
Interior area
- Living area range: 1100-1500 null
Video & virtual tour
Property
Parking
- Total spaces: 6
- Parking features: Private
Features
- Patio & porch: Deck, Patio
- Exterior features: Privacy
- Pool features: None
Lot
- Size: 0.35 Acres
- Features: Library, Park, Place Of Worship, School, Skiing, Golf
- Topography: Flat
Details
- Additional structures: Garden Shed
- Parcel number: 588550037
Construction
Type & style
- Home type: SingleFamily
- Architectural style: Bungalow
- Property subtype: Single Family Residence
Materials
- Vinyl Siding
- Foundation: Concrete Block
- Roof: Asphalt Shingle
Utilities & green energy
- Sewer: Septic
Community & HOA
Location
- Region: Springwater
Financial & listing details
- Annual tax amount: C$2,739
- Date on market: 9/17/2026
Price history
Price history is unavailable.
Public tax history
Tax history is unavailable.
Climate risks
Neighborhood: Midhurst
Nearby schools
GreatSchools rating
No schools nearby
We couldn't find any schools near this home.

Similar homes
- C$749,9003 bd2 ba-- sqft27 Tower Cres, Barrie, ON L4N 2V3For Sale
 MLS ID #S13820696, ROYAL LEPAGE FIRST CONTACT REALTY. TRREB
 - C$789,0004 bd2 ba-- sqft3 Player Dr, Barrie, ON L4M 6V9For Sale
 MLS ID #S13800650, RIGHT AT HOME REALTY INC.. TRREB
 - C$750,0005 bd4 ba-- sqft20 Holgate St, Barrie, ON L4N 2T5For Sale
 MLS ID #S13795494, RIGHT AT HOME REALTY INC.. TRREB
 - C$735,0003 bd2 ba-- sqft2720 Ireton St, Innisfil, ON L9S 2J2For Sale
 MLS ID #N13802072, FARIS TEAM REAL ESTATE. TRREB
