Discover an extraordinary waterfront retreat where luxury, comfort, and the natural beauty of Sebago Lake unite. This exceptional two-property compound offers elegant entertaining, peaceful relaxation, and effortless living in every season. 150 Deep Cove Road | Main Residence: Spanning 3,654 square feet across three levels, this beautifully appointed home showcases stunning lake views through a dramatic wall of glass. The chef's kitchen features a generous island, wine refrigerator, and walk-in pantry, while a grand stone, wood-burning fireplace anchors the living and dining areas. The expansive deck offers covered and open-air spaces, enhanced by a clever rain-capture system for comfortable outdoor enjoyment even in inclement weather. Upstairs, three private en-suite bedrooms provide exceptional comfort. The luxurious primary suite features panoramic lake views, a private stargazing deck, and a spacious California Closet with a large island. The walk-out lower level is perfect for entertaining, with a family room, custom wet bar, enclosed sunroom, and full bath. Outside, enjoy a saltwater hot tub, sprawling lawn, private firepit, and dock system—ideal for sunlit days and magical evenings beneath the stars. Modern comforts include high-efficiency construction, a whole-house generator, multi-zone irrigation, central air, two surround-sound systems, and exquisite landscaping. 153 Deep Cove Road | Carriage House: The detached carriage house features a heated two-car garage and an approximately 900-square-foot, two-bedroom apartment with a spacious kitchen, full bath, living area, and water views. Perfect for guests, extended family, or a private retreat. Beyond Ordinary - from tranquil mornings on the lake to fireside gatherings and starlit evenings, this remarkable compound transforms everyday living into a year-round escape. A rare blend of luxury, practicality, and waterfront magic.
Active
$4,250,000
150 & 153 Deep Cove Road, Raymond, ME 04071
5beds
4,554sqft
Single Family Residence
Built in 2023
0.66 Acres Lot
$4,010,100 Zestimate®
$933/sqft
$-- HOA
What's special
Grand stone wood-burning fireplaceWalk-in pantryThree private en-suite bedroomsCustom wet barPanoramic lake viewsSprawling lawnSaltwater hot tub
- 4 days
- 628
- 42
Zillow last checked:
Listing updated:
Listed by:
Dream Home Realty LLC
Source: Maine Listings,MLS#: 1678371
Facts & features
Interior
Bedrooms & bathrooms
- Bedrooms: 5
- Bathrooms: 6
- Full bathrooms: 5
- 1/2 bathrooms: 1
Primary bedroom
- Features: Full Bath, Suite, Walk-In Closet(s)
- Level: Second
Bedroom 1
- Features: Full Bath
- Level: Second
Bedroom 2
- Features: Full Bath
- Level: Second
Bedroom 4
- Level: Second
Bedroom 5
- Level: Second
Dining room
- Features: Dining Area
- Level: First
Family room
- Features: Built-in Features
- Level: Basement
Kitchen
- Features: Kitchen Island, Pantry
- Level: First
Kitchen
- Features: Eat-in Kitchen
- Level: Second
Laundry
- Level: Second
Living room
- Features: Wood Burning Fireplace
- Level: First
Living room
- Level: Second
Sunroom
- Features: Three-Season
- Level: Basement
Heating
- Forced Air, Heat Pump, Zoned
Cooling
- Central Air, Heat Pump
Appliances
- Included: Dishwasher, Dryer, Microwave, Gas Range, Refrigerator, Washer, Tankless Water Heater
Features
- In-Law Floorplan, Pantry, Shower, Storage, Walk-In Closet(s), Primary Bedroom w/Bath
- Flooring: Tile, Luxury Vinyl
- Basement: Interior Entry,Walk-Out Access,Daylight,Finished,Full
- Number of fireplaces: 1
Interior area
- Total structure area: 4,554
- Total interior livable area: 4,554 sqft
- Finished area above ground: 3,710
- Finished area below ground: 844
Property
Parking
- Total spaces: 4
- Parking features: Other, Paved, 5 - 10 Spaces, Off Street, Garage Door Opener
- Attached garage spaces: 4
Accessibility
- Accessibility features: Elevator/Chair Lift
Features
- Levels: Multi/Split
- Patio & porch: Deck, Screened
- Has spa: Yes
- Has view: Yes
- View description: Scenic
- Body of water: Sebago Lake
- Frontage length: Waterfrontage: 50,Waterfrontage Owned: 50
Lot
- Size: 0.66 Acres
- Features: Irrigation System, Near Golf Course, Near Public Beach, Near Shopping, Near Town, Neighborhood, Open Lot, Landscaped
Details
- Parcel number: 150deepcoveroadraymond04071
- Zoning: LRR2
- Other equipment: Generator, Internet Access Available
Construction
Type & style
- Home type: SingleFamily
- Architectural style: Contemporary
- Property subtype: Single Family Residence
Materials
- Wood Frame, Clapboard, Composition
- Foundation: Poured Concrete
- Roof: Metal,Shingle
Condition
- Year built: 2023
Utilities & green energy
- Electric: Circuit Breakers, Generator Hookup
- Sewer: Private Sewer, Septic Design Available, Septic Tank
- Water: Private, Well
Community & HOA
Community
- Security: Fire System, Fire Sprinkler System, Air Radon Mitigation System, Water Radon Mitigation System
Location
- Region: Raymond
Financial & listing details
- Price per square foot: $933/sqft
- Annual tax amount: $13,852
- Date on market: 10/14/2026
- Road surface type: Paved
Estimated market value
$4,010,100
$3.81M - $4.21M
Not available
Price history
| Date | Event | Price |
|---|---|---|
| 10/14/2026 | Listed for sale | $4,250,000$933/sqft |
Source:  Maine Listings #1678371 Report a problem Maine Listings #1678371 Report a problem | ||
Public tax history
Tax history is unavailable.
Monthly payment
Est. payment
Payment breakdown
Explore the cost of this home by adjusting the details. Changes won't be saved.Climate risks
Neighborhood: 04071
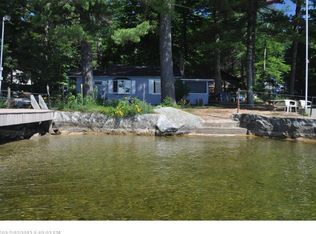
Similar homes
- $3,500,0008 bd6 ba4.8k sqft12 Bayview Drive, Raymond, ME 04071Active
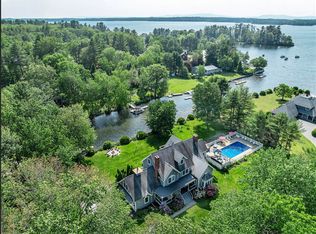
 MLS ID #1661652, LandVest, Inc.. Maine Listings
 - $4,200,0007 bd5 ba4.8k sqft15 Sleepy Hollow Road, Windham, ME 04062Active
 MLS ID #1669939, Coldwell Banker Team Real Estate. Maine Listings
 - $5,900,0005 bd4 ba3.7k sqft19 Tapley Cove Road, Raymond, ME 04071Active
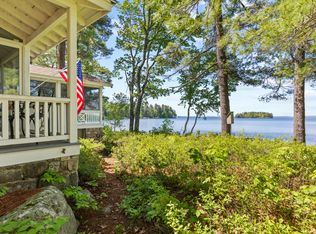 MLS ID #1666642, Coldwell Banker Realty. Maine Listings
 - $2,200,0003 bd3 ba3.1k sqft57 Andersen Road, Raymond, ME 04071Active
 MLS ID #1669554, Legacy Properties Sotheby's International Realty. Maine Listings
 - $4,250,0004 bd5 ba4.2k sqft156 High Winds Drive, Yarmouth, ME 04096ActiveMLS ID #1683612, Legacy Properties Sotheby's International Realty. Maine Listings
- $2,150,0004 bd4 ba4.8k sqft24 Emerald Point Drive, Frye Island, ME 04071ActiveMLS ID #1667617, Sunset Lakes Real Estate. Maine Listings
- $2,200,0004 bd5 ba3.3k sqft34 Martha Road, Casco, ME 04015ActiveMLS ID #1679292, RE/MAX By The Bay. Maine Listings
- $2,795,0004 bd5 ba3.3k sqft34 & 00 Martha Road, Casco, ME 04015ActiveMLS ID #1662245, RE/MAX By The Bay. Maine Listings
- $2,295,0006 bd4 ba4.2k sqft386 Lake House Road, Naples, ME 04055ActiveMLS ID #1669483, Waypoint Brokers Collective. Maine Listings
- $4,900,0004 bd4 ba3.5k sqft15 Sturdivant Road, Cumberland, ME 04110ActiveMLS ID #1675669, Legacy Properties Sotheby's International Realty. Maine Listings
- $4,950,0006 bd6 ba6.5k sqft3 & 4 Trestle Lane, Harrison, ME 04040ActiveMLS ID #1659543, Landing Real Estate. Maine Listings
- $2,750,0003 bd4 ba3.4k sqft37 South Street, Yarmouth, ME 04096ActiveMLS ID #1684225, Legacy Properties Sotheby's International Realty. Maine Listings
- $5,150,0005 bd6 ba4.6k sqft13 Foreside Road, Falmouth, ME 04105ActiveMLS ID #1673790, Legacy Properties Sotheby's International Realty. Maine Listings
- $2,575,0005 bd5 ba4.7k sqft4 Ledge Road, Cumberland, ME 04110ActiveMLS ID #1669877, Town & Shore Real Estate. Maine Listings
- $3,500,0003 bd5 ba3.6k sqft32 Edgewater Road, Falmouth, ME 04105ActiveMLS ID #1675707, RE/MAX By The Bay. Maine Listings
- $2,399,9003 bd5 ba3.7k sqft83 Bunting Lane, Poland, ME 04274ActiveMLS ID #1675581, Maine Real Estate Choice. Maine Listings
- $2,200,0005 bd6 ba3.3k sqft49 Megquier Road, Gray, ME 04039ActiveMLS ID #1659408, Blue Lobster Real Estate. Maine Listings
- $2,390,0004 bd5 ba5k sqft17 Coastal Pines, Cumberland, ME 04021ActiveMLS ID #1678789, Portside Real Estate Group. Maine Listings
- $2,259,9004 bd3 ba4k sqft13 Winnwood Farm Way, Falmouth, ME 04105ActiveMLS ID #1666524, Landmark Realty. Maine Listings
- $2,200,0004 bd4 ba4.1k sqft14 Casparius Farm Lane, Falmouth, ME 04105ActiveMLS ID #1680883, Legacy Properties Sotheby's International Realty. Maine Listings
