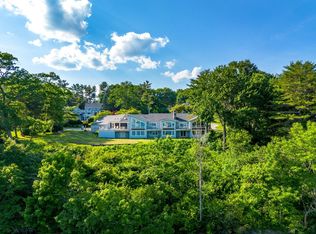
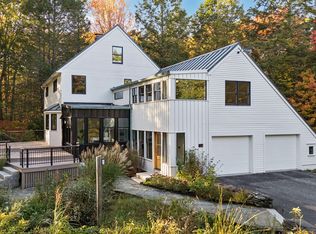
Welcome to 4 Ledge Road, located on one of the most picturesque streets in Cumberland Foreside, running parallel to Casco Bay and offering exceptional water views and access, this impeccably maintained 5-bedroom, 4.5 bath home is perched on an elevated lot, blending coastal beauty with thoughtfully designed spaces for everyday living and entertaining. Inside, this sun filled home reveals itself with a sense of warmth and connection. The main level features a front-to-back living room, an updated custom kitchen , along with a dining area, spacious family room, and versatile bonus room with vaulted ceilings. The upper levels feature the primary suite, along with 2 additional bedrooms. The finished lower level features the 5th bedroom, a full bath, and provides additional space for recreation, hobbies, or a home gym. Offering flexible living options, this home provides generous space for guests, work-from-home needs, or multi-generational living. Step outside to the expansive front porch to take in the sweeping water views or unwind on the covered back patio overlooking beautifully landscaped grounds, including hidden garden areas, stone pathways, and landscaping beds all enhanced by an irrigation system. A 4-car garage offers ample storage for vehicles and outdoor gear. With deeded beach access, this impressive property offers a rare opportunity to enjoy the very best of coastal Maine living.
Active
Price cut: $175K (9/1)
$2,575,000
4 Ledge Road, Cumberland, ME 04110
5beds
4,790sqft
Single Family Residence
Built in 1986
0.96 Acres Lot
$2,472,000 Zestimate®
$538/sqft
$21/mo HOA
What's special
Sweeping water viewsDining areaBeautifully landscaped groundsCovered back patioFinished lower levelSun filled homePrimary suite
- 111 days
- 1,090
- 48
Zillow last checked:
Listing updated:
Listed by:
Town & Shore Real Estate 207-773-0262
Source: Maine Listings,MLS#: 1669877
Facts & features
Interior
Bedrooms & bathrooms
- Bedrooms: 5
- Bathrooms: 5
- Full bathrooms: 4
- 1/2 bathrooms: 1
Primary bedroom
- Features: Closet, Full Bath, Soaking Tub, Separate Shower, Suite
- Level: Second
Bedroom 1
- Features: Closet
- Level: Second
Bedroom 2
- Features: Closet
- Level: Second
Bedroom 3
- Features: Closet
- Level: Second
Bedroom 4
- Features: Closet
- Level: Basement
Den
- Features: Built-in Features, Closet
- Level: Second
Dining room
- Features: Built-in Features, Formal
- Level: First
Family room
- Level: First
Family room
- Level: Basement
Kitchen
- Level: First
Laundry
- Features: Utility Sink
- Level: First
Living room
- Features: Formal
- Level: First
Mud room
- Features: Closet
- Level: Basement
Office
- Features: Built-in Features, Heat Stove, Vaulted Ceiling(s)
- Level: First
Heating
- Baseboard, Heat Pump, Wood Stove
Cooling
- Heat Pump
Appliances
- Included: Cooktop, Dishwasher, Dryer, Microwave, Refrigerator, Wall Oven, Other
Features
- Bathtub, Shower, Storage
- Flooring: Tile, Hardwood
- Basement: Interior Entry,Walk-Out Access,Finished,Full
- Number of fireplaces: 3
Interior area
- Total structure area: 4,790
- Total interior livable area: 4,790 sqft
- Finished area above ground: 3,581
- Finished area below ground: 1,209
Property
Parking
- Total spaces: 4
- Parking features: Paved, 5 - 10 Spaces
- Attached garage spaces: 4
Features
- Patio & porch: Deck
- Has view: Yes
- View description: Scenic
- Body of water: Casco Bay
Lot
- Size: 0.96 Acres
- Features: Irrigation System, Near Country Club, Near Golf Course, Neighborhood, Open Lot, Rolling Slope, Landscaped
Details
- Additional structures: Shed(s)
- Parcel number: CMBLMU06AL2
- Zoning: LDR
- Other equipment: Cable, Generator
Construction
Type & style
- Home type: SingleFamily
- Architectural style: Colonial
- Property subtype: Single Family Residence
Materials
- Wood Frame, Wood Siding
- Foundation: Poured Concrete
- Roof: Shingle
Condition
- Year built: 1986
Utilities & green energy
- Electric: Circuit Breakers
- Sewer: Public Sewer
- Water: Public
Community & HOA
Community
- Subdivision: Schooner Rocks Association
HOA
- Has HOA: Yes
- HOA fee: $250 annually
Location
- Region: Cumberland Foreside
Financial & listing details
- Price per square foot: $538/sqft
- Tax assessed value: $882,000
- Annual tax amount: $22,000
- Date on market: 7/1/2026
- Road surface type: Paved
Estimated market value
$2,472,000
$2.35M - $2.60M
$6,144/mo
Price history
| Date | Event | Price |
|---|---|---|
| 9/1/2026 | Price change | $2,575,000-6.4%$538/sqft |
Source:  Maine Listings #1669877 Report a problem Maine Listings #1669877 Report a problem | ||
| 7/1/2026 | Listed for sale | $2,750,000+223.9%$574/sqft |
Source: Maine Listings #1669877 Report a problem | ||
| 12/20/2019 | Sold | $849,000$177/sqft |
Source: Maine Listings #1434125 Report a problem | ||
| 11/12/2019 | Pending sale | $849,000$177/sqft |
Source: Legacy Properties Sotheby's International Realty #1434125 Report a problem | ||
| 10/18/2019 | Price change | $849,000-5.6%$177/sqft |
Source: Legacy Properties Sotheby's International Realty #1434125 Report a problem | ||
| 9/24/2019 | Listed for sale | $899,000$188/sqft |
Source: Legacy Properties Sotheby's International Realty #1434125 Report a problem | ||
Public tax history
| Year | Property taxes | Tax assessment |
|---|---|---|
| 2024 | $20,507 +5% | $882,000 |
| 2023 | $19,536 +6.4% | $882,000 +1.8% |
| 2022 | $18,368 +3.2% | $866,400 |
| 2020 | $17,805 +3.5% | $866,400 |
| 2019 | $17,198 +0.3% | $866,400 -0.4% |
| 2018 | $17,139 +4.8% | $870,000 |
| 2017 | $16,356 +3% | $870,000 |
| 2016 | $15,878 +0.8% | $870,000 |
| 2015 | $15,747 +4% | $870,000 |
| 2014 | $15,138 +2.4% | $870,000 |
| 2013 | $14,790 +2.7% | $870,000 |
| 2012 | $14,399 +4.8% | $870,000 |
| 2011 | $13,746 +8.6% | $870,000 |
| 2009 | $12,659 +3.9% | $870,000 |
| 2008 | $12,180 -8.6% | $870,000 +26.6% |
| 2006 | $13,328 | $687,000 |
Find assessor info on the county website
Monthly payment
Est. payment
Payment breakdown
Explore the cost of this home by adjusting the details. Changes won't be saved.Climate risks
Neighborhood: 04110
Similar homes
- $1,775,0004 bd4 ba3.3k sqft14 Pine Ridge Road, Cumberland, ME 04110Active
 MLS ID #1684819, Portside Real Estate Group. Maine Listings
 - $2,390,0004 bd5 ba5k sqft17 Coastal Pines, Cumberland, ME 04021Active
 MLS ID #1678789, Portside Real Estate Group. Maine Listings
 - $2,750,0003 bd4 ba3.4k sqft37 South Street, Yarmouth, ME 04096Active
 MLS ID #1684225, Legacy Properties Sotheby's International Realty. Maine Listings
 - $1,299,9004 bd4 ba3.7k sqft5 Terison Drive, Falmouth, ME 04105Active
 MLS ID #1683691, Landmark Realty. Maine Listings
 - $2,900,0005 bd3 ba4.3k sqft33 Tidal Run Lane, Brunswick, ME 04011ActiveMLS ID #1679757, Keller Williams Realty. Maine Listings
- $1,975,0004 bd4 ba3.1k sqft46 Gundalo Gap Road, Brunswick, ME 04011ActiveMLS ID #1684782, RE/MAX Shoreline. Maine Listings
- $1,695,0004 bd5 ba4.6k sqft61 Sawyer Road, Chebeague Island, ME 04017ActiveMLS ID #1663408, Town & Shore Real Estate. Maine Listings
- $2,850,0004 bd4 ba2.4k sqft13 Lawson Road, Cape Elizabeth, ME 04107ActiveMLS ID #1676228, Legacy Properties Sotheby's International Realty. Maine Listings
- $2,900,0003 bd4 ba4.3k sqft360 High Head Road, Harpswell, ME 04079ActiveMLS ID #1679393, Legacy Properties Sotheby's International Realty. Maine Listings
- $2,295,0004 bd4 ba3.9k sqft18 Channel View Road, Cape Elizabeth, ME 04107ActiveMLS ID #1671754, Coldwell Banker Realty. Maine Listings
- $2,385,0004 bd4 ba3.7k sqftLot 21 Vintage Way, Falmouth, ME 04105ActiveMLS ID #1681544, Legacy Properties Sotheby's International Realty. Maine Listings
- $1,549,0003 bd3 ba3.3k sqft2 Meadow Creek Lane, Falmouth, ME 04105ActiveMLS ID #1679085, Harborview Properties, Inc.. Maine Listings
- $2,150,0004 bd4 ba4.8k sqft24 Emerald Point Drive, Frye Island, ME 04071ActiveMLS ID #1667617, Sunset Lakes Real Estate. Maine Listings
- $1,495,0004 bd4 ba4k sqft46 Cortland Court, Cumberland, ME 04021ActiveMLS ID #1674560, Legacy Properties Sotheby's International Realty. Maine Listings
- $1,625,0005 bd5 ba3.3k sqft87 Depot Road, Falmouth, ME 04105ActiveMLS ID #1682768, Pack Maynard and Associates. Maine Listings
- $1,395,0004 bd3 ba4.2k sqft2 Rock Crest Drive, Cape Elizabeth, ME 04107ActiveMLS ID #1680511, Town & Shore Real Estate. Maine Listings
- $3,300,0007 bd5 ba4.3k sqft1 & 9 Franklin Terrace, South Portland, ME 04106ActiveMLS ID #1624824, F.O. Bailey Real Estate. Maine Listings
- $3,200,0003 bd4 ba3.5k sqft10 Tibetan Track, Harpswell, ME 04079ActiveMLS ID #1675613, Engel & Volkers Casco Bay. Maine Listings
- $2,259,9004 bd3 ba4k sqft13 Winnwood Farm Way, Falmouth, ME 04105ActiveMLS ID #1666524, Landmark Realty. Maine Listings
- $2,199,0004 bd5 ba5.2k sqft1951 Harpswell Islands Road #Two, Harpswell, ME 04003ActiveMLS ID #1659858, Roxanne York Real Estate. Maine Listings
