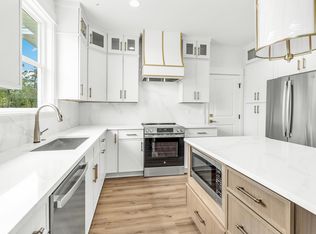
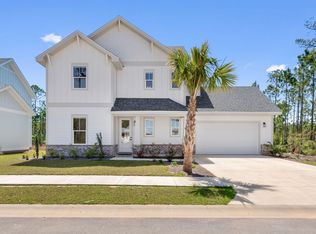
Welcome to The Laurel. From the beautiful exterior with bay windows, enter the 2 story foyer. The dining room w/coffered ceiling opens conveniently to the eat in kitchen & flows seamlessly into the dramatic 2 story family room w/fireplace. Enjoy all the natural light cascading inside from the multitude of windows across the back of your home. As you make your way upstairs you experience the spaciousness of the home design. The primary suite has a separate sitting area featuring bay windows & the perfect bathroom to relax & rejuvenate. The 2nd floor has 3 additional bedrooms, 2 full baths & a loft. One more bedroom & bath downstairs. Covered porch, 3 car garage. Now is the time for you to add and choose options and upgrades to make your NEW home just the way you want it!
For sale
$494,850
150 Clarke Hill Rd, Freeport, FL 32439
5beds
2,794sqft
Single Family Residence
Built in 2026
4,791 Square Feet Lot
$-- Zestimate®
$177/sqft
$-- HOA
What's special
- 164 days
- 13
- 5
Zillow last checked:
Listing updated:
Listed by:
Lori Logue 850-750-0239,
VCFL Realty LLC
Source: ECAOR,MLS#: 1002520
Facts & features
Interior
Bedrooms & bathrooms
- Bedrooms: 5
- Bathrooms: 4
- Full bathrooms: 4
Primary bedroom
- Level: Second
- Area: 240 Square Feet
- Dimensions: 16 x 15
Bedroom
- Description: Bedroom 5
- Level: First
- Area: 120 Square Feet
- Dimensions: 12 x 10
Bedroom
- Description: Bedroom 2
- Level: Second
- Area: 132 Square Feet
- Dimensions: 12 x 11
Bedroom
- Description: Bedroom 3
- Level: Second
- Area: 120 Square Feet
- Dimensions: 12 x 10
Bedroom
- Description: Bedroom 4
- Level: Second
- Area: 108 Square Feet
- Dimensions: 12 x 9
Breakfast room
- Level: First
- Area: 120 Square Feet
- Dimensions: 15 x 8
Dining room
- Level: First
- Area: 110 Square Feet
- Dimensions: 11 x 10
Family room
- Level: First
- Area: 240 Square Feet
- Dimensions: 16 x 15
Kitchen
- Level: First
- Area: 135 Square Feet
- Dimensions: 15 x 9
Loft
- Level: Second
- Area: 176 Square Feet
- Dimensions: 22 x 8
Sitting room
- Description: Primary Sitting room
- Level: Second
- Area: 165 Square Feet
- Dimensions: 15 x 11
Heating
- Central
Cooling
- Central Air, Ceiling Fan(s)
Appliances
- Included: Disposal, Microwave, Double Oven, Electric Water Heater
- Laundry: Washer/Dryer Hookup
Features
- Tray Ceiling(s), Kitchen Island, Recessed Lighting, Pantry
- Flooring: Vinyl, Carpet
- Windows: Double Pane Windows
- Attic: Pull Down Stairs
- Common walls with other units/homes: No Common Walls
Interior area
- Total structure area: 2,794
- Total interior livable area: 2,794 sqft
Video & virtual tour
Property
Parking
- Total spaces: 6
- Parking features: Garage
- Attached garage spaces: 3
Features
- Stories: 2
- Patio & porch: Porch
- Exterior features: Sprinkler System
Lot
- Size: 4,791 Square Feet
- Dimensions: 63 x 80
- Features: Covenants, Sidewalk
Details
- Parcel number: 022S192431100G0140
- Zoning description: Resid Single Family
Construction
Type & style
- Home type: SingleFamily
- Architectural style: Craftsman
- Property subtype: Single Family Residence
Materials
- Brick, Siding CmntFbrHrdBrd
- Roof: Shingle
Condition
- Under Construction
- New construction: No
- Year built: 2026
Utilities & green energy
- Water: Public
Community & HOA
Community
- Features: Fitness Center, Gated, Minimum Rental Prd, Playground, Pool, Pickleball
- Subdivision: BEAR CREEK COTTAGES
HOA
- Has HOA: Yes
- Services included: Recreational Faclty
Location
- Region: Freeport
Financial & listing details
- Price per square foot: $177/sqft
- Annual tax amount: $368
- Date on market: 5/7/2026
- Road surface type: Paved
Estimated market value
Not available
Estimated sales range
Not available
Not available
Price history
| Date | Event | Price |
|---|---|---|
| 6/19/2026 | Price change | $494,850+1%$177/sqft |
Source:  ECAOR #1002520 Report a problem | ||
| 5/7/2026 | Listed for sale | $489,850$175/sqft |
Source: ECAOR #1002520 Report a problem | ||
Public tax history
Tax history is unavailable.
Monthly payment
Est. payment
Payment breakdown
Explore the cost of this home by adjusting the details. Changes won't be saved.Climate risks
Neighborhood: 32439
Nearby schools
Schools provided by the listing agent
- Elementary: Freeport
- Middle: Freeport
- High: Freeport
Source: ECAOR. This data may not be complete. We recommend contacting the local school district to confirm school assignments for this home.

Similar homes
- $525,0003 bd3 ba2.2k sqft444 Pitts Bayshore Dr, Freeport, FL 32439For Sale
 MLS ID #998272, Jon G Harstvedt, Ocean Reef Realty Inc. ECAOR
- from $483,8505 bd4 ba2.6k sqftHarvey Plan, Bear Creek, Freeport, FL 32439New Construction
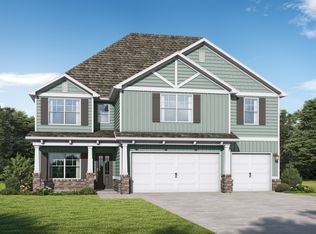 Valor Communities
- $483,8505 bd4 ba2.6k sqft106 Clarke Hill Rd, Freeport, FL 32439New Construction
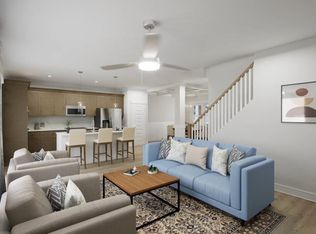 MLS ID #793663, Lori W Logue. CPAR
- $498,8504 bd4 ba2.8k sqft15 Spirit Bear Way, Freeport, FL 32439For Sale
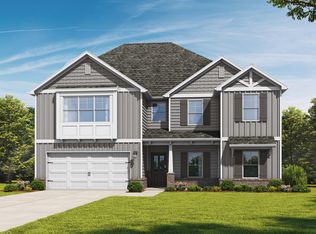 MLS ID #1012310, Lori Logue, VCFL Realty LLC. ECAOR
- $498,8525 bd4 ba2.6k sqft154 Hidden Hive Way, Freeport, FL 32439New ConstructionECAOR
- $494,8505 bd4 ba2.6k sqft29 Spirit Bear Way, Freeport, FL 32439New ConstructionECAOR
- $516,5605 bd4 ba2.8k sqft109 Spirit Bear Way, Freeport, FL 32439For SaleMLS ID #1006961, Lori Logue, VCFL Realty LLC. ECAOR
- $466,1384 bd3 ba2.3k sqft164 Hidden Hive Way, Freeport, FL 32439For SaleMLS ID #1006689, Lori Logue, VCFL Realty LLC. ECAOR
- $428,0004 bd2 ba1.9k sqft1259 Black Creek Blvd, Freeport, FL 32439For SaleMLS ID #1004890, Kristian A Ivy, Real Broker LLC. ECAOR
- $549,0003 bd2 ba2k sqft109 Sun Bear Cir, Freeport, FL 32439For SaleMLS ID #1013056, Julie Pruitt-Gann, Real Broker LLC. ECAOR
- $486,5004 bd3 ba2.8k sqft83 Sky Way, Freeport, FL 32439For SaleMLS ID #999676, Kyle J Ogle, 30A Local Real Estate. ECAOR
- $448,7004 bd3 ba2k sqft135 Clarke Hill Rd, Freeport, FL 32439For SaleMLS ID #994343, Brian Norwood, Keller Williams Realty SRB. ECAOR
- $675,0006 bd4 ba3.1k sqft136 Hibernate Way, Freeport, FL 32439For SaleMLS ID #1012557, Lori Logue, VCFL Realty LLC. ECAOR
- $500,0004 bd3 ba2.8k sqft18 W Sky Way, Freeport, FL 32439For SaleMLS ID #1006929, Sabine D Robertson, Sea Haus Realty. ECAOR
