Backing up to Camp Creek Golf Course with a freshly painted exterior and just steps from private beach access and the community pool, this beach cottage is the perfect coastal getaway or rental investment property. Steps lead to both a front entry and side entry with porches on all levels along with a private back patio delivering enviable outdoor living space for relaxing and dining in the sun. The main entry opens to a spacious living area filled with natural light, new flooring and updated furniture. The living area seamlessly flows into the dining space and newly renovated kitchen boasting a center island, ample storage and stainless steel appliances. A renovated full bathroom, laundry room and large storage closet add additional conveniences to the first level. The second level features two oversized guest bedroom, each with ensuite bathrooms, along with hallway bunkbeds for flexible sleeping space. The third level offers two additional bedrooms, a guest room with an ensuite bathroom and the primary bedroom. The spacious primary suite features a sitting area, ensuite with dual vanities and a balcony with views of the gulf and neighboring rooftops. Cottages at Camp Creek is a charming neighborhood offering easy access to Scenic Highway 30A in close proximity to Alys Beach and Rosemary Beach with renowned restaurants, local shopping, seasonal events and weekly farmers markets. This community is centered around the large pool and hot tub surrounded with lush landscaping with your private beach access, and ability to set up your beach day right off the access, just a short walk down 30A.
For sale
$1,225,000
150 Cottage Way #20, Inlet Beach, FL 32461
4beds
2,683sqft
Single Family Residence
Built in 2004
1,306 Square Feet Lot
$1,174,600 Zestimate®
$457/sqft
$-- HOA
What's special
Two additional bedroomsPorches on all levelsCommunity poolLarge storage closetAmple storageLaundry roomDining space
- 275 days
- 566
- 43
Zillow last checked:
Listing updated:
Listed by:
Joiner Group 850-502-6044,
Scenic Sotheby's International Realty
Source: ECAOR,MLS#: 992875
Facts & features
Interior
Bedrooms & bathrooms
- Bedrooms: 4
- Bathrooms: 5
- Full bathrooms: 5
Primary bedroom
- Level: Third
- Area: 336 Square Feet
- Dimensions: 21 x 16
Bedroom
- Level: Second
- Area: 224 Square Feet
- Dimensions: 16 x 14
Bedroom
- Level: Second
- Area: 336 Square Feet
- Dimensions: 21 x 16
Primary bathroom
- Level: Third
- Area: 90 Square Feet
- Dimensions: 10 x 9
Kitchen
- Level: First
- Area: 132 Square Feet
- Dimensions: 12 x 11
Living room
- Level: First
- Area: 192 Square Feet
- Dimensions: 12 x 16
Heating
- Central
Cooling
- Central Air, Ceiling Fan(s)
Appliances
- Included: Dishwasher, Dryer, Microwave, Washer, Electric Water Heater
- Laundry: Washer/Dryer Hookup
Features
- Breakfast Bar, Crown Molding, Hallway Bunk Beds, Kitchen Island, Recessed Lighting
- Flooring: Tile, Carpet
- Furnished: Yes
- Common walls with other units/homes: No Common Walls
Interior area
- Total structure area: 2,683
- Total interior livable area: 2,683 sqft
Property
Parking
- Total spaces: 2
Features
- Stories: 3
- Patio & porch: Patio, Porch
- Exterior features: Outdoor Grill, Balcony
- Has view: Yes
- View description: Gulf
- Has water view: Yes
- Water view: Gulf
Lot
- Size: 1,306 Square Feet
- Dimensions: 25' x 53'
- Features: Covenants, Restrictions, See Remarks, Within 1/2 Mile to Water
Details
- Parcel number: 273S18167000000200
- Zoning description: Resid Single Family
Construction
Type & style
- Home type: SingleFamily
- Architectural style: Beach House
- Property subtype: Single Family Residence
Materials
- Siding CmntFbrHrdBrd
- Roof: Metal
Condition
- Construction Complete
- New construction: No
- Year built: 2004
Utilities & green energy
- Water: Public
Community & HOA
Community
- Features: Pool, Short Term Rental - Allowed
- Subdivision: COTTAGES AT CAMP CREEK
HOA
- Has HOA: Yes
- Services included: Recreational Faclty
Location
- Region: Inlet Beach
Financial & listing details
- Price per square foot: $457/sqft
- Tax assessed value: $1,316,945
- Annual tax amount: $10,919
- Date on market: 1/14/2026
- Road surface type: Paved
Estimated market value
$1,174,600
$1.12M - $1.23M
$6,610/mo
Price history
| Date | Event | Price |
|---|---|---|
| 1/14/2026 | Listed for sale | $1,225,000-5.7%$457/sqft |
Source:  ECAOR #992875 Report a problem ECAOR #992875 Report a problem | ||
| 1/12/2026 | Listing removed | $1,299,000$484/sqft |
Source: ECAOR #951317 Report a problem | ||
| 7/23/2025 | Listed for sale | $1,299,000-7.1%$484/sqft |
Source: ECAOR #951317 Report a problem | ||
| 8/21/2024 | Price change | $1,399,000-1.1%$521/sqft |
Source: ECAOR #951317 Report a problem | ||
| 7/26/2024 | Price change | $1,415,000-1.4%$527/sqft |
Source: ECAOR #951317 Report a problem | ||
| 6/3/2024 | Listed for sale | $1,435,000-2.7%$535/sqft |
Source: ECAOR #951317 Report a problem | ||
| 6/2/2024 | Listing removed | -- |
Source: ECAOR #943764 Report a problem | ||
| 4/26/2024 | Price change | $1,475,000-1.6%$550/sqft |
Source: ECAOR #943764 Report a problem | ||
| 3/4/2024 | Listed for sale | $1,499,000-3.3%$559/sqft |
Source: ECAOR #943764 Report a problem | ||
| 2/2/2024 | Listing removed | -- |
Source: ECAOR #930884 Report a problem | ||
| 12/8/2023 | Price change | $1,550,000-5.8%$578/sqft |
Source: ECAOR #930884 Report a problem | ||
| 8/26/2023 | Listed for sale | $1,645,000+11.7%$613/sqft |
Source: ECAOR #930884 Report a problem | ||
| 2/21/2023 | Listing removed | -- |
Source: ECAOR #895526 Report a problem | ||
| 2/2/2023 | Pending sale | $1,472,500$549/sqft |
Source: ECAOR #895526 Report a problem | ||
| 10/13/2022 | Price change | $1,472,500-1.7%$549/sqft |
Source: ECAOR #895526 Report a problem | ||
| 8/30/2022 | Price change | $1,497,500-3.4%$558/sqft |
Source: ECAOR #895526 Report a problem | ||
| 6/2/2022 | Listed for sale | $1,550,000$578/sqft |
Source: ECAOR #895526 Report a problem | ||
| 5/6/2022 | Pending sale | $1,550,000$578/sqft |
Source: ECAOR #895526 Report a problem | ||
| 5/2/2022 | Listed for sale | $1,550,000$578/sqft |
Source: ECAOR #895526 Report a problem | ||
| 4/16/2022 | Pending sale | $1,550,000$578/sqft |
Source: ECAOR #895526 Report a problem | ||
| 4/12/2022 | Listed for sale | $1,550,000+171.9%$578/sqft |
Source: ECAOR #895526 Report a problem | ||
| 8/6/2004 | Sold | $570,000+185%$212/sqft |
Source: Public Record Report a problem | ||
| 6/15/2004 | Sold | $200,000$75/sqft |
Source: Public Record Report a problem | ||
Public tax history
| Year | Property taxes | Tax assessment |
|---|---|---|
| 2025 | $10,920 +3% | $1,111,788 +10% |
| 2024 | $10,607 +4.4% | $1,010,716 +10% |
| 2023 | $10,164 +9% | $918,833 +10% |
| 2022 | $9,324 +26.8% | $835,303 +10% |
| 2021 | $7,350 +1.5% | $759,366 +4.9% |
| 2020 | $7,238 +5.3% | $723,771 +10% |
| 2019 | $6,874 | $657,974 -7.7% |
| 2018 | $6,874 +5% | $713,217 +31.2% |
| 2017 | $6,547 +21.5% | $543,780 +2.5% |
| 2016 | $5,390 +1.5% | $530,477 +2.2% |
| 2015 | $5,308 +3.2% | $519,222 +16.2% |
| 2014 | $5,144 | $446,745 +34.8% |
| 2013 | -- | $331,475 |
| 2012 | -- | $331,475 -1.7% |
| 2011 | -- | $337,260 -1.9% |
| 2010 | -- | $343,910 -27.3% |
| 2009 | -- | $473,352 -14.3% |
| 2008 | -- | $552,636 -20.5% |
| 2007 | -- | $694,749 +12% |
| 2005 | -- | $620,460 +521.2% |
| 2004 | -- | $99,875 |
| 2003 | -- | $99,875 |
Find assessor info on the county website
Monthly payment
Est. payment
Payment breakdown
Explore the cost of this home by adjusting the details. Changes won't be saved.Climate risks
Neighborhood: 32461
Nearby schools
Schools provided by the listing agent
- Elementary: Dune Lakes
- Middle: Emerald Coast
- High: South Walton
Source: ECAOR. This data may not be complete. We recommend contacting the local school district to confirm school assignments for this home.
- $1,803,8004 bd5 ba2.6k sqft150 Cottage Way, Seacrest, FL 32413Off Market
- $1,591,2004 bd5 ba2.8k sqft156 Cottage Way #21, Inlet Beach, FL 32461Off Market
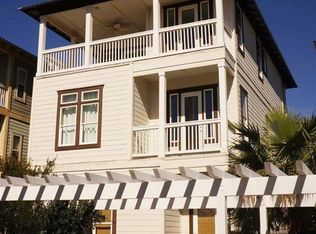
- $1,504,0004 bd4 ba2.3k sqft144 Cottage Way, Panama City Beach, FL 32413Off Market
- $1,094,4004 bd4 ba2.3k sqft144 Cottage Way UNIT 19, Inlet Beach, FL 32461Off Market
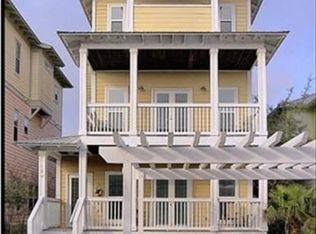
Similar homes
- $1,390,0003 bd3 ba1.9k sqft258 Seabreeze Cir, Inlet Beach, FL 32461For Sale
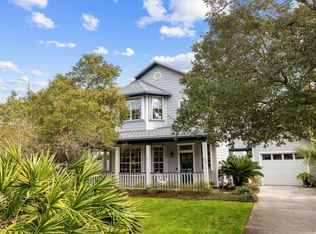
 MLS ID #1000850, Ann B Mosely, Berkshire Hathaway HomeServices. ECAOR
 - $1,399,0003 bd3 ba1.4k sqft408 Seacrest Dr, Inlet Beach, FL 32461For Sale
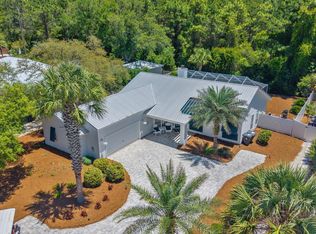 MLS ID #1003248, Shawna G Jacoby, Compass. ECAOR
 - $1,085,0004 bd3 ba2.3k sqft654 Breakers St, Inlet Beach, FL 32461For Sale
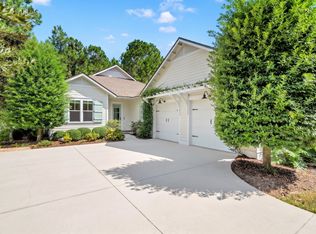 MLS ID #1010374, 30AMY HOMES, Rising Star Real Estate Inc. ECAOR
 - $1,395,0004 bd3 ba2k sqft8 Beach Bike Way, Inlet Beach, FL 32461For Sale
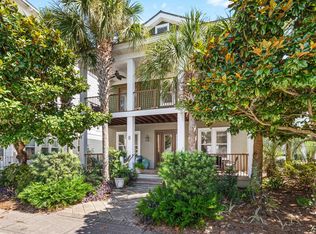 MLS ID #1013154, Karen N Otten, Rosemary Beach Realty LLC. ECAOR
 - $1,130,0003 bd3 ba1.6k sqft8329 E County Highway 30a #8, Inlet Beach, FL 32461For SaleMLS ID #998226, Spears Group, Compass. ECAOR
- $1,450,0004 bd3 ba1.9k sqft306 Beach Bike Way, Inlet Beach, FL 32461For SaleMLS ID #995566, Cindy Cole, Cindy Cole Fine Homes LLC. ECAOR
- $845,0004 bd4 ba2.5k sqft39 E Willow Mist Rd, Inlet Beach, FL 32461For SaleMLS ID #1003811, Vogel Group, Scenic Sotheby's International Realty. ECAOR
- $950,0004 bd4 ba2.1k sqft15 Seaview Dr, Inlet Beach, FL 32461For SaleMLS ID #997071, Dana L Ford, Scenic Sotheby's International Realty. ECAOR
- $855,0003 bd3 ba2k sqft73 Somersault Ln, Inlet Beach, FL 32461For SaleMLS ID #1000682, Robin A Lee, Florida Sales Realty. ECAOR
- $850,0005 bd4 ba2.9k sqft234 Grande Pointe Cir, Inlet Beach, FL 32461For SaleMLS ID #994209, Elizabeth Boswell, The Premier Property Group. ECAOR
- $999,0003 bd2 ba1.4k sqft39 Dune Rosemary Ct, Santa Rosa Beach, FL 32459For SaleMLS ID #1013704, Kendall L Hood, Compass. ECAOR
- $829,0004 bd4 ba2k sqft33 Sunset Key Ct, Inlet Beach, FL 32461For SaleMLS ID #997931, Craig Baranowski, Scenic Sotheby's International Realty. ECAOR
- $1,395,0004 bd4 ba2k sqft62 Dune Rosemary Ct, Santa Rosa Beach, FL 32459For SaleMLS ID #1009851, Laura H Burnsed, Keller Williams Realty SRB. ECAOR
- $749,0003 bd3 ba1.7k sqft12 Saint Vincent Ln, Inlet Beach, FL 32461For SaleMLS ID #1008405, Gordon C Tarver, Inlet Beach Real Estate. ECAOR
- $760,0003 bd3 ba1.7k sqft54 Topside Dr, Inlet Beach, FL 32461For SaleMLS ID #1011632, Leah J Yuhasz, EXP Realty LLC. ECAOR
