$15K CLOSING CREDIT WITH ACCEPTABLE OFFER AND UP TO $95K IN PROJECTED RENTAL REVENUE. Rare opportunity to own a 5 bedroom, 3 bathroom home in highly sought after Grande Pointe in Inlet Beach, just minutes from 30A and Rosemary Beach. Located on a private preserve backed lot, this home offers an ideal combination of investment potential, privacy and coastal living. Kayak to the beach, take your golf cart to 30A or enjoy private access to Lake Powell, the largest coastal dune lake in the country. Designed for both vacation rentals and full time living, the home features two levels of screened in porches, two laundry rooms, a whole home Generac generator, top of the line KitchenAid appliances, custom lighting and custom blackout shades throughout. New HVAC units were installed on both the first and second floors in February 2025. Walking distance to public beach access, dining and shopping, plus the new pedestrian tunnel provides even easier access to 30A and Rosemary Beach. Whether you are searching for a high performing vacation rental, investment property, second home or full time residence, this Grande Pointe gem offers an unbeatable location, strong rental potential and the relaxed coastal lifestyle everyone is looking for!
For sale
$1,299,000
186 Grande Pointe Cir, Inlet Beach, FL 32461
4beds
2,951sqft
Single Family Residence
Built in 2018
4,356 Square Feet Lot
$1,246,100 Zestimate®
$440/sqft
$180/mo HOA
What's special
Custom lightingCustom blackout shades throughoutWhole home generac generatorTwo laundry rooms
- 28 days
- 151
- 9
Zillow last checked:
Listing updated:
Listed by:
Cherissa Cabahug 504-289-5400,
1 Percent Lists Florida Coast
Source: CPAR,MLS#: 795594 Originating MLS: Central Panhandle Association of REALTORS
Originating MLS: Central Panhandle Association of REALTORSFacts & features
Interior
Bedrooms & bathrooms
- Bedrooms: 4
- Bathrooms: 3
- Full bathrooms: 3
Rooms
- Room types: Kitchen, Other, Porch, Screened Porch
Kitchen
- Level: Second
- Dimensions: 20 x 10
Other
- Description: Entry
- Level: First
- Dimensions: 9 x 6
Other
- Features: Balcony
- Level: Second
- Dimensions: 18 x 8
Other
- Dimensions: 29 x 35
Porch
- Level: First
- Dimensions: 12 x 21
Screened porch
- Dimensions: 11 x 8
Heating
- Central, Electric
Cooling
- Central Air, Ceiling Fan(s)
Appliances
- Included: Gas Cooktop, Gas Water Heater, Tankless Water Heater
Features
- Double Vanity, Separate Shower, Walk-In Closet(s)
- Windows: Storm Window(s)
Interior area
- Total structure area: 2,951
- Total interior livable area: 2,951 sqft
Property
Parking
- Total spaces: 2
- Parking features: Garage
- Garage spaces: 2
Features
- Levels: Three Or More
- Stories: 3
- Patio & porch: Balcony, Covered, Patio, Porch, Screened
- Exterior features: Porch
- Pool features: Community
- Fencing: Full,Fenced,Privacy
Lot
- Size: 4,356 Square Feet
- Dimensions: 50.0 ft x 90.0 ft
- Features: Paved
Details
- Parcel number: 363S18161800000580
- Zoning description: Resid Single Family
- Special conditions: Listed As-Is
Construction
Type & style
- Home type: SingleFamily
- Architectural style: Coastal
- Property subtype: Single Family Residence
Materials
- HardiPlank Type, Wood Frame
- Roof: Metal
Condition
- New construction: No
- Year built: 2018
Utilities & green energy
- Sewer: Public Sewer
- Utilities for property: Electricity Available
Community & HOA
Community
- Features: Clubhouse, Dock, Pool, Community Pool, Short Term Rental Allowed
- Security: Fire Alarm, Smoke Detector(s)
- Subdivision: Grande Pointe At Inlet Beach
HOA
- Has HOA: Yes
- Amenities included: Dock
- Services included: Association Management, Clubhouse, Legal/Accounting, Maintenance Grounds, Recreation Facilities
- HOA fee: $540 quarterly
Location
- Region: Inlet Beach
Financial & listing details
- Price per square foot: $440/sqft
- Tax assessed value: $1,040,730
- Annual tax amount: $9,403
- Date on market: 9/18/2026
- Cumulative days on market: 29 days
- Electric utility on property: Yes
Estimated market value
$1,246,100
$1.18M - $1.31M
$6,337/mo
Price history
| Date | Event | Price |
|---|---|---|
| 7/28/2026 | Listed for sale | $1,299,000-0.1%$440/sqft |
Source:  ECAOR #1008600 Report a problem ECAOR #1008600 Report a problem | ||
| 7/26/2026 | Listing removed | $1,299,999$441/sqft |
Source: ECAOR #999969 Report a problem | ||
| 7/2/2026 | Price change | $1,299,999-3.7%$441/sqft |
Source: ECAOR #999969 Report a problem | ||
| 6/3/2026 | Price change | $1,349,999-1.8%$457/sqft |
Source: ECAOR #999969 Report a problem | ||
| 5/8/2026 | Price change | $1,375,000-1.8%$466/sqft |
Source: ECAOR #999969 Report a problem | ||
| 4/6/2026 | Listed for sale | $1,400,000+16.7%$474/sqft |
Source: ECAOR #999969 Report a problem | ||
| 9/19/2022 | Sold | $1,200,000-3.1%$407/sqft |
Source: ECAOR #901313 Report a problem | ||
| 8/15/2022 | Pending sale | $1,239,000$420/sqft |
Source: ECAOR #901313 Report a problem | ||
| 8/15/2022 | Contingent | $1,239,000$420/sqft |
Source:  CPAR #728345 Report a problem CPAR #728345 Report a problem | ||
| 7/25/2022 | Price change | $1,239,000-0.8%$420/sqft |
Source: CPAR #728345 Report a problem | ||
| 6/27/2022 | Price change | $1,249,000-7.4%$423/sqft |
Source: ECAOR #901313 Report a problem | ||
| 6/16/2022 | Listed for sale | $1,349,000+177.9%$457/sqft |
Source: ECAOR #901313 Report a problem | ||
| 3/22/2017 | Sold | $485,381$164/sqft |
Source: Public Record Report a problem | ||
Public tax history
| Year | Property taxes | Tax assessment |
|---|---|---|
| 2025 | $9,404 -1.1% | $1,040,730 |
| 2024 | $9,506 -6.4% | $1,040,730 -6.9% |
| 2023 | $10,153 +98% | $1,117,410 +88.9% |
| 2022 | $5,128 -1.3% | $591,554 +3% |
| 2021 | $5,195 +0.7% | $574,324 +11.2% |
| 2020 | $5,158 +6.5% | $516,664 +5.9% |
| 2019 | $4,843 | $487,714 +751.5% |
| 2018 | $4,843 +748.1% | $57,277 -26.7% |
| 2017 | $571 -26.2% | $78,118 +15.9% |
| 2016 | $774 +14.8% | $67,410 +7% |
| 2015 | $675 +5.3% | $63,000 +40% |
| 2014 | $640 | $45,000 +75.3% |
| 2013 | -- | $25,673 +15% |
| 2012 | -- | $22,325 -5% |
| 2011 | -- | $23,500 -4.8% |
| 2010 | -- | $24,675 -79.5% |
| 2009 | -- | $120,659 -54.4% |
| 2008 | -- | $264,836 -14.5% |
| 2007 | -- | $309,750 |
Find assessor info on the county website
Monthly payment
Est. payment
Payment breakdown
Explore the cost of this home by adjusting the details. Changes won't be saved.Climate risks
Neighborhood: 32461
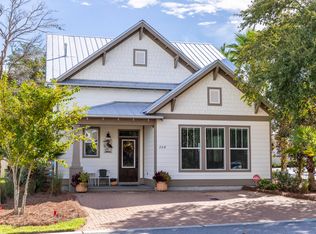
- $800,9003 bd3 ba1.7k sqft204 Grande Pointe Drive, Inlet Beach, FL 32461Off Market
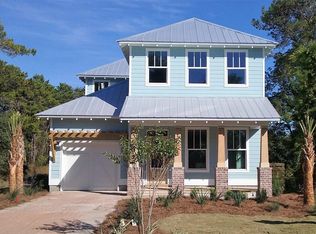
- $854,3003 bd3 ba2k sqft57 Grande Pointe Cir, Panama City Beach, FL 32413Off Market
- $385,8733 bd2 ba2.2k sqft180 Grande Pointe Cir, Panama city beach, FL 32461Off Market
- $1,043,5003 bd2 ba2.2k sqft180 Grande Pointe Cir, Rosemary Beach, FL 32461Off Market
Similar homes
- $1,190,0004 bd4 ba3k sqft79 Grande Pointe Dr, Inlet Beach, FL 32461For Sale
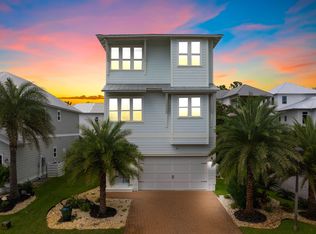
 MLS ID #1010733, John O'Hanlan, EXP Realty LLC. ECAOR
 - $925,0004 bd3 ba2.8k sqft13 Inlet Cv, Inlet Beach, FL 32461For Sale
 MLS ID #786548, The Jarrett Group. CPAR
 - $1,150,0004 bd3 ba2.3k sqft246 Trailhead Dr, Watersound, FL 32461For Sale
 MLS ID #1008420, Cynthia L Cobine, Scenic Sotheby's International Realty. ECAOR
 - $1,350,0003 bd3 ba2.3k sqft40 Tamoka Ct, Inlet Beach, FL 32461For Sale
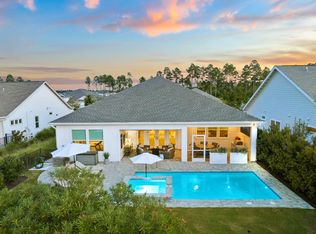 MLS ID #1012080, Tanika O'Brien, Compass. ECAOR
 - $1,268,9754 bd4 ba2.6k sqft425 W Lafayette Rd, Rosemary Beach, FL 32461For SaleMLS ID #999067, Kromer Collective, Compass. ECAOR
- $1,085,0004 bd3 ba2.3k sqft654 Breakers St, Inlet Beach, FL 32461For SaleMLS ID #1010374, 30AMY HOMES, Rising Star Real Estate Inc. ECAOR
- $950,0004 bd4 ba2.1k sqft15 Seaview Dr, Inlet Beach, FL 32461For SaleMLS ID #997071, Dana L Ford, Scenic Sotheby's International Realty. ECAOR
- $1,349,0005 bd5 ba2.9k sqft123 Pollard Cv E, Rosemary Beach, FL 32461For SaleMLS ID #1007934, Laurel C Corbin, Watersound Real Estate. ECAOR
- $1,562,5004 bd4 ba2.5k sqft48 Cast Net Ln, Seacrest, FL 32461For Sale
 MLS ID #1011443, Steve Koleno, Beycome of Florida LLC. Navarre Area BOR
 - $999,0004 bd3 ba2.5k sqft158 Trailhead Dr, Inlet Beach, FL 32461For SaleMLS ID #1003317, Robert S Weil, Engel & Voelkers 30A Beaches. ECAOR
- $825,0003 bd3 ba2.2k sqft370 Grande Pointe Cir, Inlet Beach, FL 32461For SaleMLS ID #998917, Robert A Augustine, Corcoran Reverie SRB. ECAOR
- $845,0004 bd4 ba2.5k sqft39 E Willow Mist Rd, Inlet Beach, FL 32461For SaleMLS ID #1003811, Vogel Group, Scenic Sotheby's International Realty. ECAOR
- $1,550,0005 bd5 ba2.9k sqft27 Federal St, Inlet Beach, FL 32461For SaleMLS ID #1009305, Justin D Wilkerson, Real Broker LLC. ECAOR
- $1,675,0004 bd4 ba3.5k sqft67 Tamoka Ct, Inlet Beach, FL 32461For SaleMLS ID #1009009, Tanika O'Brien, Compass. ECAOR
- $749,0003 bd3 ba1.7k sqft12 Saint Vincent Ln, Inlet Beach, FL 32461For SaleMLS ID #1008405, Gordon C Tarver, Inlet Beach Real Estate. ECAOR
- $1,725,0004 bd5 ba3.5k sqft446 W Lafayette Rd, Rosemary Beach, FL 32461For SaleMLS ID #1002000, Justin D Wilkerson, Real Broker LLC. ECAOR
- $855,0003 bd3 ba2k sqft73 Somersault Ln, Inlet Beach, FL 32461For SaleMLS ID #1000682, Robin A Lee, Florida Sales Realty. ECAOR
