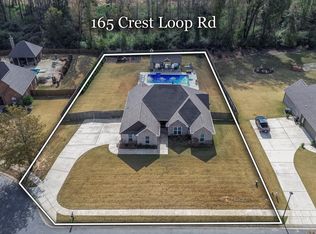
Welcome to The Crest Subdivision in Clanton! Conveniently located just off I-65 at Exit 212, this beautiful 4-sided brick home offers the perfect combination of style, space, and convenience. Situated on a generous 0.58-acre corner lot within the city limits, you’re just minutes from Jeff State Community College, UAB St. Vincent’s Hospital, shopping, dining, and more. Offering approximately 2,222 square feet plus a spacious 2-car garage, this thoughtfully designed floor plan features an inviting foyer that opens into a stunning great room with soaring vaulted ceilings. The open-concept layout flows seamlessly into the dining area and kitchen, making it ideal for entertaining and everyday living. The kitchen is both functional and beautiful, featuring whirlpool stainless steel appliances, a smooth-top range, built-in microwave, dishwasher, an oversized granite island perfect for gathering, and elegant quartz countertops surrounding the perimeter for a stylish two-tone design. From the main living area, enjoy peaceful views of the backyard and easy access to the large covered back porch. The private primary suite boasts vaulted ceilings and a luxurious ensuite bath complete with a relaxing garden tub, double sinks, an oversized walk-in closet/dressing room, and a large tile shower. The primary suite is conveniently accessible from both the great room and the garage side entry door at mudroom and laundry room. The mudroom offers a built-in bench, hooks, and cubbies to help keep everything organized. Three additional bedrooms and a full guest bath are located on the opposite side of the home, providing privacy for family or guests. Carpet is found only in the bedrooms, while the main living areas feature durable tile and luxury vinyl plank flooring. If you’re looking for quality construction, modern finishes, and a convenient location, this Crest Subdivision home is one you won’t want to miss!
This property is not currently displayed as for sale or rent on Zillow. This may be different from what's on other websites or public sources.