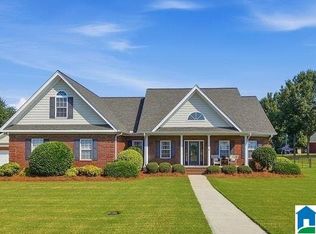
Welcome home to this beautiful 4-bedroom, 2-bath home in Clanton! Offering 2,111 sq. ft. of thoughtfully designed living space, this four side brick home combines modern finishes with a functional open layout. Sits on a spacious 0.54-acre lot conveniently located just off I-65 near Jeff State College and UAB St. Vincent’s Hospital, you’ll enjoy easy access to everything while still having plenty of space to call your own. The spacious living room features vaulted ceilings and flows seamlessly into the dining area and kitchen. The kitchen is equipped with quartz countertops, a large center island, Whirlpool stainless steel appliances, and a walk-in pantry. Just off the garage entry is a convenient mudroom drop zone with coat hooks and storage space, helping keep everyday essentials organized.
New construction
Price cut: $5K (9/18)
$419,000
120 Crest Loop Rd, Clanton, AL 35045
4beds
2,111sqft
Single Family Residence
Built in 2025
0.54 Acres Lot
$-- Zestimate®
$198/sqft
$-- HOA
What's special
Four side brick homeWalk-in pantryLarge center islandWhirlpool stainless steel appliancesOpen layoutVaulted ceilings
- 93 days
- 106
- 11
Zillow last checked:
Listing updated:
Listed by:
Steven Koleno 804-656-5007,
Beycome Brokerage Realty
Source: GALMLS,MLS#: 21459669
Facts & features
Interior
Bedrooms & bathrooms
- Bedrooms: 4
- Bathrooms: 2
- Full bathrooms: 2
Rooms
- Room types: Bedroom, Dining Room, Master Bedroom
Primary bedroom
- Level: First
Bedroom 1
- Level: First
Bedroom 2
- Level: First
Bedroom 3
- Level: First
Dining room
- Level: First
Kitchen
- Features: Stone Counters
Living room
- Level: First
Basement
- Area: 0
Heating
- Heat Pump
Cooling
- Heat Pump
Appliances
- Included: Electric Cooktop, Dishwasher, Microwave, Electric Oven, Stainless Steel Appliance(s), Electric Water Heater
- Laundry: Electric Dryer Hookup, Washer Hookup, Main Level, Laundry Room, Yes
Features
- Split Bedroom, Cathedral/Vaulted, High Ceilings, Soaking Tub, Separate Shower, Double Vanity, Split Bedrooms, Walk-In Closet(s)
- Flooring: Carpet, Tile, Vinyl
- Attic: Pull Down Stairs,Yes
- Has fireplace: No
Interior area
- Total interior livable area: 2,111 sqft
- Finished area above ground: 2,111
- Finished area below ground: 0
Video & virtual tour
Property
Parking
- Total spaces: 2
- Parking features: Unassigned, Garage Faces Side
- Garage spaces: 2
Features
- Levels: One
- Stories: 1
- Patio & porch: Porch
- Pool features: None
- View description: None
- Waterfront features: No
Lot
- Size: 0.54 Acres
Details
- Parcel number: 1105150000031038
- Special conditions: N/A
Construction
Type & style
- Home type: SingleFamily
- Property subtype: Single Family Residence
Materials
- Brick
- Foundation: Slab
Condition
- New construction: Yes
- Year built: 2025
Utilities & green energy
- Sewer: Septic Tank
- Water: Public
- Utilities for property: Underground Utilities
Community & HOA
Community
- Subdivision: The Crest
Location
- Region: Clanton
Financial & listing details
- Price per square foot: $198/sqft
- Price range: $419K - $419K
- Date on market: 7/20/2026
Estimated market value
Not available
Estimated sales range
Not available
Not available
Price history
| Date | Event | Price |
|---|---|---|
| 9/18/2026 | Price change | $419,000-1.2%$198/sqft |
Source:  GALMLS #21459669 Report a problem GALMLS #21459669 Report a problem | ||
| 7/20/2026 | Listed for sale | $424,000$201/sqft |
Source: GALMLS #21459669 Report a problem | ||
Public tax history
Tax history is unavailable.
Monthly payment
Est. payment
Payment breakdown
Explore the cost of this home by adjusting the details. Changes won't be saved.Climate risks
Neighborhood: 35045
Nearby schools
Schools provided by the listing agent
- Elementary: Clanton
- Middle: Clanton
- High: Chilton County
Source: GALMLS. This data may not be complete. We recommend contacting the local school district to confirm school assignments for this home.


Similar homes
- $419,0004 bd2 ba2.1k sqft100 Crest Loop Rd, Clanton, AL 35046New Construction

 MLS ID #21459994, Steven Koleno, Beycome Brokerage Realty. GALMLS
 - $424,9004 bd3 ba2.7k sqftCentral Access, Clanton, AL 35045For Sale
 MLS ID #21466800, Amber Darnell-Gray, RealtySouth - Chilton II. GALMLS
 - $395,0004 bd3 ba2.4k sqftT - Mobile, Clanton, AL 35045For Sale
 MLS ID #21462777, Amber Darnell-Gray, RealtySouth - Chilton II. GALMLS
 - $489,9004 bd3 ba2.3k sqft105 Crest Loop Rd, Clanton, AL 35045For Sale
 MLS ID #21464728, Candace Kromer, EXIT Royal Realty. GALMLS
 - $379,0004 bd3 ba2.3k sqftCentral Access, Clanton, AL 35045For SaleMLS ID #21454542, William Mallinson, AW Realty. GALMLS
- $417,0004 bd2 ba2k sqft170 Crest Loop Rd, Clanton, AL 35045New ConstructionMLS ID #21459754, Steven Koleno, Beycome Brokerage Realty. GALMLS
- $439,9005 bd4 ba2.9k sqft214 Buck Cir, Clanton, AL 35045For SaleMLS ID #21463691, Candace Kromer, EXIT Royal Realty. GALMLS
- $319,9004 bd4 ba1.2k sqft503 Sheilia Ln, Clanton, AL 35045For SaleMLS ID #21467803, Elizabeth Bridwell, Real Broker LLC. GALMLS
- $379,9004 bd3 ba2.2k sqft75 County Road 839, Clanton, AL 35045New ConstructionMLS ID #21452872, Zoe Lockhart, EXIT Royal Realty. GALMLS
- $410,0003 bd3 ba2.6k sqftAtt U - Verse, Clanton, AL 35045For SaleMLS ID #21437730, Cody Cummings, Keller Williams Metro South. GALMLS
- $249,9004 bd2 ba1.6k sqft250 Avalon Way, Clanton, AL 35045For SaleMLS ID #21460194, Kate OQuinn, Keller Williams Realty Vestavia. GALMLS
- $228,0002 bd2 ba1.2k sqft4555 County Road 633, Clanton, AL 35045For SaleMLS ID #21462014, Chandra Green, RealtySouth - Chilton II. GALMLS
- $349,9003 bd3 ba2.5k sqftCentral Access, Clanton, AL 35045For SaleMLS ID #21464936, Trent Martin, EXIT Royal Realty. GALMLS
- $229,9004 bd2 ba1.4k sqftCeac - Central Access 5g Fiber, Clanton, AL 35045For SaleMLS ID #21464683, Diane Knight, RealtySouth - Chilton II. GALMLS
- $319,9004 bd2 ba1.9k sqftCentral Access, Clanton, AL 35045For SaleMLS ID #21464657, Holly Deavers, EXIT Royal Realty. GALMLS
