This stunning home is in Lafayette's sought after Saranap area with superb Schools!-Set on over 17,000 square feet of serene hillside lot, this beautifully remodeled one story home enjoys a rare and desirable setting! Open floor plan, high ceiling, skylight, and fireplace create a warm, inviting living room that leads to back yard offering a private covered outdoor area with chandelier, perfect for gatherings with adjoining BBQ setting* freshly painted with designer colors* All updated landscaping including veggie garden &multiple conversation setting pads* Gleaming, and just refinished bamboo hardwood flooring throughout* Updated kitchen, wine cooler, Quartz countertop with waterfall-edge feature & upgraded appliances and fixtures- ALL NEW Spa inspired Master Bath: soaking tub, separate shower w/clear enclosure, dual vanities, designer LED mirrors* Insulated and completely floor to ceiling finished garage has enclosed laundry area & 240V car chargers* Set up from the street with peaceful setting , semi-rolling hills of tree lined backdrops* A unique package of delightful, tastefully remodeled living space,, matching for any lifestyle-!( Digital marketing used/Virtual Staging)-Burton Valley Elementary-M.H. Stanley Middle School and Acalanes High School-All Reports Avail.
For sale
$1,648,000
150 El Dorado Rd, Lafayette, CA 94595
3beds
1,526sqft
Single Family Residence, Residential
Built in 1975
0.4 Acres Lot
$1,610,100 Zestimate®
$1,080/sqft
$-- HOA
What's special
- 10 days
- 1,694
- 185
Zillow last checked:
Listing updated:
Listed by:
Simin Malek 00887162 408-499-4001,
Coldwell Banker Realty 408-355-1500
Source: MLSListings Inc,MLS#: ML82065121
Facts & features
Interior
Bedrooms & bathrooms
- Bedrooms: 3
- Bathrooms: 2
- Full bathrooms: 2
Rooms
- Room types: Laundry
Bedroom
- Features: PrimarySuiteRetreat
Bathroom
- Features: DoubleSinks, PrimaryStallShowers, ShoweroverTub1, Tile, Tub, TubinPrimaryBedroom, Tubs2plus, UpdatedBaths, FullonGroundFloor, PrimaryOversizedTub
Dining room
- Features: BreakfastBar, DiningArea, DiningBar, EatinKitchen
Family room
- Features: KitchenFamilyRoomCombo
Kitchen
- Features: Hookups_Gas
Heating
- Central Forced Air Gas
Cooling
- Central Air
Appliances
- Included: Gas Cooktop, Dishwasher, Disposal, Range Hood, Refrigerator, Wine Refrigerator, Washer/Dryer
- Laundry: In Garage
Features
- One Or More Skylights, Vaulted Ceiling(s)
- Flooring: Hardwood, Tile, Wood
- Number of fireplaces: 1
- Fireplace features: Gas, Living Room
Interior area
- Total structure area: 1,526
- Total interior livable area: 1,526 sqft
Video & virtual tour
Property
Parking
- Total spaces: 2
- Parking features: Attached, Electric Vehicle Charging Station(s), Enclosed, Oversized
- Attached garage spaces: 2
Features
- Stories: 1
- Patio & porch: Deck
- Exterior features: Barbecue
- Has view: Yes
- View description: Forest/Woods
Lot
- Size: 0.4 Acres
- Features: Hillside, Sloped Up
Details
- Additional structures: Sheds
- Parcel number: 2380120044
- Zoning: R-10
- Special conditions: Standard
Construction
Type & style
- Home type: SingleFamily
- Architectural style: Ranch
- Property subtype: Single Family Residence, Residential
Materials
- Foundation: Concrete Perimeter, Crawl Space
- Roof: Composition
Condition
- New construction: No
- Year built: 1975
Utilities & green energy
- Gas: PublicUtilities
- Sewer: Public Sewer
- Water: Public
- Utilities for property: Public Utilities, Water Public
Community & HOA
Location
- Region: Lafayette
Financial & listing details
- Price per square foot: $1,080/sqft
- Tax assessed value: $1,623,646
- Date on market: 10/22/2026
- Listing agreement: ExclusiveRightToSell
Estimated market value
$1,610,100
$1.53M - $1.69M
$4,350/mo
Price history
| Date | Event | Price |
|---|---|---|
| 10/23/2026 | Listed for sale | $1,648,000+9.9%$1,080/sqft |
Source:  MLSListings Inc #ML82065121 Report a problem | ||
| 6/1/2022 | Sold | $1,500,000+0%$983/sqft |
Source: MetroList Services of CA #222036324 Report a problem | ||
| 4/14/2022 | Pending sale | $1,499,900$983/sqft |
Source: MetroList Services of CA #222036324 Report a problem | ||
| 4/5/2022 | Price change | $1,499,900-6.3%$983/sqft |
Source: MetroList Services of CA #222036324 Report a problem | ||
| 3/26/2022 | Listed for sale | $1,599,900+751%$1,048/sqft |
Source: MetroList Services of CA #222036324 Report a problem | ||
| 7/6/2015 | Sold | $188,000-33.5%$123/sqft |
Source: Agent Provided Report a problem | ||
| 11/21/1997 | Sold | $282,500$185/sqft |
Source: Public Record Report a problem | ||
Public tax history
| Year | Property taxes | Tax assessment |
|---|---|---|
| 2026 | -- | $1,623,646 +2% |
| 2025 | $19,357 +1.7% | $1,591,811 +2% |
| 2024 | $19,024 +1.8% | $1,560,600 +2% |
| 2023 | $18,695 +184.4% | $1,530,000 +260% |
| 2022 | $6,574 +3% | $425,042 +2% |
| 2021 | $6,384 +0.8% | $416,709 +1% |
| 2020 | $6,331 +5.7% | $412,437 +2% |
| 2019 | $5,987 +3.7% | $404,351 +2% |
| 2018 | $5,776 +2.3% | $396,423 +2% |
| 2017 | $5,647 +1.9% | $388,651 +2% |
| 2016 | $5,544 +4.6% | $381,031 +1.5% |
| 2015 | $5,301 | $375,308 +2% |
| 2014 | $5,301 | $367,957 +0.5% |
| 2013 | -- | $366,295 +2% |
| 2012 | -- | $359,114 +2% |
| 2011 | -- | $352,074 +0.8% |
| 2010 | -- | $349,444 -0.2% |
| 2009 | -- | $350,275 +2% |
| 2008 | -- | $343,408 +2% |
| 2007 | -- | $336,676 +2% |
| 2006 | -- | $330,076 +2% |
| 2005 | -- | $323,605 +2% |
| 2004 | -- | $317,261 +1.9% |
| 2003 | -- | $311,448 +2% |
| 2002 | -- | $305,342 +2% |
| 2001 | -- | $299,356 |
Find assessor info on the county website
Monthly payment
Est. payment
Payment breakdown
Explore the cost of this home by adjusting the details. Changes won't be saved.Climate risks
Neighborhood: 94595
Nearby schools
Schools provided by the listing agent
- Elementary: BurtonValleyElementary
- Middle: MHStanleyMiddle
- District: LafayetteElementary
Source: MLSListings Inc. This data may not be complete. We recommend contacting the local school district to confirm school assignments for this home.

Similar homes
- $1,850,0003 bd2 ba1.8k sqft954 Reliez Station Rd, Lafayette, CA 94549For Sale
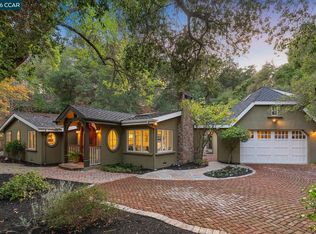 MLS ID #41152664, Dana Green. CCAR
- $1,750,0004 bd3 ba2.1k sqft3235 Andreasen Dr, Lafayette, CA 94549For Sale
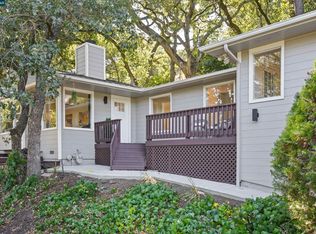 MLS ID #41151584, Laurie Higgins. CCAR
- $1,699,9993 bd2 ba2.1k sqft195 Pleasant Valley Dr, Walnut Creek, CA 94597For Sale
 MLS ID #ML82061118, Joe Knipp. MLSListings Inc
- $1,750,0003 bd2 ba1.8k sqft1154 Robles Ct, Lafayette, CA 94549For Sale
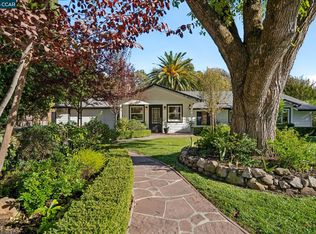 MLS ID #41151949, Paddy Kehoe. CCAR
