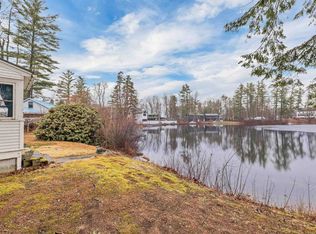
A rare opportunity to own a like-new waterfront home with 112 feet of frontage on Silver Lake, a level lot, and walk-in sandy beach. Built by Blue Water Construction & Development, a Lakes Region custom builder with more than 30 years of experience, the home showcases exceptional craftsmanship, true timber-frame construction, and warm wood details for a timeless lake house feel. Step inside to an impressive open-concept kitchen, dining, and living area featuring wood floors and a striking stone-surround gas fireplace. The oversized chef’s kitchen was thoughtfully designed for both entertaining and everyday living, with dual islands, a prep sink, beverage refrigerator, double wall ovens, custom cabinetry, and a spacious walk-in pantry. Just off the dining area, an expansive screened porch provides an inviting place to relax and enjoy the lake setting, while large glass sliders connect the interior to the outdoor patio and level waterfront beyond. The first-floor primary suite offers a private retreat with a soaking tub and walk-in closet. A dedicated laundry room and thoughtfully designed mudroom complete the main level. Upstairs, two generously sized bedroom suites are complemented by a large open loft, ideal for additional living, office, or hobby space. Above the garage, a beautifully finished bonus room features vaulted ceilings and a wood-clad ceiling, offering even more flexible living space. A heated three-car garage with epoxy floors, cobblestone driveway, beautiful walkways, whole-house generator, and low-maintenance composite siding round out this exceptional property. From the carefully selected finishes to the well-planned indoor and outdoor spaces, every detail has been considered to create a home that is as functional as it is beautiful. With quality construction, a level waterfront lot, and a walk-in beach, this Silver Lake property offers an exceptional combination of craftsmanship, comfort, and effortless lakefront living.
Active
Listed by: Compass New England, LLC • Brie Stephens
$3,550,000
150 Gardners Grove, Belmont, NH 03220
3beds
5,029sqft
Single Family Residence
Built in 2025
0.6 Acres Lot
$3,401,900 Zestimate®
$706/sqft
$-- HOA
What's special
Walk-in beachWalk-in sandy beachDual islandsLevel waterfront lotTrue timber-frame constructionWood floorsBeverage refrigerator
- 8 days
- 859
- 53
Zillow last checked:
Listing updated:
Listed by:
Brie Stephens,
Compass New England, LLC 603-403-5944
Source: PrimeMLS,MLS#: 5110974
Facts & features
Interior
Bedrooms & bathrooms
- Bedrooms: 3
- Bathrooms: 4
- Full bathrooms: 2
- 3/4 bathrooms: 1
- 1/2 bathrooms: 1
Heating
- Propane, Forced Air, Radiant
Cooling
- Central Air
Appliances
- Included: Dishwasher, Dryer, Microwave, Mini Fridge, Double Oven, Wall Oven, Refrigerator, Washer, Induction Cooktop
- Laundry: 1st Floor Laundry
Features
- Ceiling Fan(s), Dining Area, Kitchen Island, Primary BR w/ BA, Natural Woodwork, Walk-In Closet(s)
- Flooring: Hardwood, Tile
- Windows: Blinds
- Has basement: No
- Number of fireplaces: 1
- Fireplace features: Gas, 1 Fireplace
Interior area
- Total structure area: 5,029
- Total interior livable area: 5,029 sqft
- Finished area above ground: 5,029
- Finished area below ground: 0
Property
Parking
- Total spaces: 3
- Parking features: Brick/Pavers, Direct Entry, Heated Garage
- Garage spaces: 3
Accessibility
- Accessibility features: 1st Floor 1/2 Bathroom, 1st Floor Bedroom, 1st Floor Laundry
Features
- Levels: Two
- Stories: 2
- Patio & porch: Porch, Screened Porch
- Exterior features: Deck
- Has view: Yes
- View description: Water
- Has water view: Yes
- Water view: Water
- Body of water: Silver Lake
- Frontage length: Water frontage: 112,Road frontage: 220
Lot
- Size: 0.6 Acres
- Features: Landscaped, Level, Neighborhood
Details
- Parcel number: BLMTM120B018L000
- Zoning description: RES
- Special conditions: Standard
Construction
Type & style
- Home type: SingleFamily
- Architectural style: Contemporary
- Property subtype: Single Family Residence
Materials
- Composition Exterior
- Foundation: Concrete Slab
- Roof: Asphalt Shingle
Condition
- New construction: No
- Year built: 2025
Utilities & green energy
- Electric: 200+ Amp Service
- Sewer: Public Sewer
- Utilities for property: Cable, Propane
Community & HOA
Location
- Region: Belmont
Financial & listing details
- Price per square foot: $706/sqft
- Tax assessed value: $439,900
- Annual tax amount: $31,161
- Date on market: 9/22/2026
- Road surface type: Unpaved
Estimated market value
$3,401,900
$3.23M - $3.57M
Not available
Price history
| Date | Event | Price |
|---|---|---|
| 9/22/2026 | Listed for sale | $3,550,000+533.9%$706/sqft |
Source:  PrimeMLS #5110974 Report a problem PrimeMLS #5110974 Report a problem | ||
| 6/28/2024 | Sold | $560,000-3.3%$111/sqft |
Source: PrimeMLS #4980728 Report a problem | ||
| 4/24/2024 | Contingent | $579,000$115/sqft |
Source: PrimeMLS #4980728 Report a problem | ||
| 12/22/2023 | Listed for sale | $579,000+196.9%$115/sqft |
Source: PrimeMLS #4980728 Report a problem | ||
| 10/19/2020 | Sold | $195,000+2.7%$39/sqft |
Source: PrimeMLS #4806180 Report a problem | ||
| 5/20/2020 | Listed for sale | $189,900+0.5%$38/sqft |
Source: Keller Williams Coastal Realty #4806180 Report a problem | ||
| 10/22/2019 | Price change | $189,000-5%$38/sqft |
Source: Roche Realty Group #4756099 Report a problem | ||
| 7/16/2019 | Price change | $199,000-9.1%$40/sqft |
Source: Roche Realty Group #4756099 Report a problem | ||
| 6/4/2019 | Listed for sale | $219,000+62.2%$44/sqft |
Source: Roche Realty Group #4756099 Report a problem | ||
| 8/13/2018 | Sold | $135,000-32.5%$27/sqft |
Source: PrimeMLS #4700813 Report a problem | ||
| 7/10/2018 | Pending sale | $199,999$40/sqft |
Source: Coldwell Banker Residential Brokerage - Laconia #4700813 Report a problem | ||
| 6/16/2018 | Listed for sale | $199,999$40/sqft |
Source: Coldwell Banker RB/Laconia Court St. #4700813 Report a problem | ||
| 12/3/2017 | Listing removed | $199,999$40/sqft |
Source: Roche Realty Group #4666663 Report a problem | ||
| 11/3/2017 | Listed for sale | $199,999$40/sqft |
Source: Roche Realty Group #4666663 Report a problem | ||
Public tax history
| Year | Property taxes | Tax assessment |
|---|---|---|
| 2024 | $6,924 -10% | $439,900 -0.1% |
| 2023 | $7,692 +7.7% | $440,300 +17.8% |
| 2022 | $7,145 +54% | $373,900 +104.2% |
| 2021 | $4,640 | $183,100 |
| 2020 | $4,640 +1.3% | $183,100 |
| 2019 | $4,579 -25.8% | $183,100 -12.6% |
| 2017 | $6,172 +2.2% | $209,500 |
| 2016 | $6,040 +2% | $209,500 |
| 2015 | $5,923 +2.2% | $209,500 |
| 2014 | $5,793 +0.7% | $209,500 -18.3% |
| 2013 | $5,754 +4.1% | $256,400 |
| 2011 | $5,528 +2.8% | $256,400 |
| 2010 | $5,377 +6.5% | $256,400 |
| 2009 | $5,049 | $256,400 |
Find assessor info on the county website
Monthly payment
Est. payment
Payment breakdown
Explore the cost of this home by adjusting the details. Changes won't be saved.Climate risks
Neighborhood: 03220
Nearby schools
Schools provided by the listing agent
- Elementary: Belmont Elementary
- Middle: Belmont Middle School
- High: Belmont High School
Source: PrimeMLS. This data may not be complete. We recommend contacting the local school district to confirm school assignments for this home.

Similar homes
- $4,995,0005 bd5 ba5.9k sqft150-156 Gardners Grove, Belmont, NH 03220Active
 MLS ID #5110976, Brie Stephens. PrimeMLS
 - $1,800,0003 bd4 ba2.7k sqft6 Mohawk Island, Belmont, NH 03220Active
 MLS ID #5111912, Molly Cottle. PrimeMLS
 - $3,700,0003 bd3 ba3.4k sqft153 Pinnacle Park Road, Meredith, NH 03253Active
 MLS ID #5109802, The Platinum Group. PrimeMLS
 - $2,800,0004 bd3 ba3.3k sqft30 Black Brook Road, Meredith, NH 03253Active
 MLS ID #5108171, Chris Roche. PrimeMLS
