Commanding breathtaking views of Lake Winnipesaukee, this exceptional home has signs of it's original 1890s summer home but it has been masterfully transformed through a comprehensive renovation that seamlessly blends historic character with refined modern luxury. Every detail has been thoughtfully re-imagined, including a new foundation, insulation, windows, a repaved driveway, and beautifully designed outdoor living spaces, creating a home that is as timeless as it is turnkey. Spanning five bedrooms and five bathrooms, the home offers generous living spaces to house lots of family and friends, anchored by three fireplaces and crowned by a stunning new, completely private primary suite. Expansive windows frame sweeping lake views, while the wraparound porch invites you to relax and take in unforgettable sunrises, sunsets, and the ever-changing beauty of Lake Winnipesaukee. Multiple new decks and a stone patio provide exceptional spaces for outdoor entertaining and quiet moments alike. Complete with a coveted boat slip across the street, the property offers effortless access to Lake Winnipesaukee, New Hampshire's premier lake, making every day feel like a getaway. A detached barn adds charm, versatility, abundant storage, and expansion possibilities, while the connection to town sewer provides the convenience of modern infrastructure. Perfectly situated on a street known for being an ideal place for walking/running without traffic, just minutes from Glendale and all that Gilford has to offer, including marinas, beaches, Gunstock Mountain Ski Resort, shopping, dining, a world class concert venue and year-round recreation, this extraordinary lakeside retreat presents a rare opportunity to own a meticulously restored historic home in one of the Lakes Region's most sought-after locations.
Active
Listed by: Coldwell Banker Realty Center Harbor NH • Ellen Mulligan
$3,600,000
101 Belknap Point Road, Gilford, NH 03249
6beds
5,126sqft
Single Family Residence
Built in 2025
0.83 Acres Lot
$-- Zestimate®
$702/sqft
$-- HOA
What's special
Three fireplacesMultiple new decksGenerous living spaces
- 55 days
- 2,980
- 167
Zillow last checked:
Listing updated:
Listed by:
Ellen Mulligan,
Coldwell Banker Realty Center Harbor NH Cell:603-387-0369
Source: PrimeMLS,MLS#: 5100730
Facts & features
Interior
Bedrooms & bathrooms
- Bedrooms: 6
- Bathrooms: 5
- Full bathrooms: 2
- 3/4 bathrooms: 3
Heating
- Hot Air
Cooling
- Central Air
Appliances
- Included: Dryer, Gas Range, Refrigerator, Washer
Features
- Primary BR w/ BA, Natural Light, Natural Woodwork, Walk-In Closet(s)
- Flooring: Brick, Ceramic Tile, Wood, Vinyl Plank
- Windows: Window Treatments, Screens
- Basement: Finished,Full,Walk-Out Access
- Has fireplace: Yes
- Fireplace features: Gas, 3+ Fireplaces
Interior area
- Total structure area: 5,226
- Total interior livable area: 5,126 sqft
- Finished area above ground: 3,012
- Finished area below ground: 2,114
Video & virtual tour
Property
Parking
- Total spaces: 2
- Parking features: Brick/Pavers, Paved, Right-Of-Way (ROW), Storage Above, Driveway, Garage, Detached
- Garage spaces: 2
- Has uncovered spaces: Yes
Features
- Levels: 3
- Stories: 3
- Patio & porch: Porch
- Exterior features: Boat Slip/Dock, Deck, ROW to Water, Storage
- Has view: Yes
- View description: Water, Mountain(s)
- Has water view: Yes
- Water view: Water
- Body of water: Lake Winnipesaukee
- Frontage length: Road frontage: 185
Lot
- Size: 0.83 Acres
- Features: Country Setting, Landscaped, Open Lot, Views, Near Shopping, Near Skiing, Near School(s)
Details
- Additional structures: Barn(s), Outbuilding
- Parcel number: GIFLM242B234L000
- Zoning description: SFR
Construction
Type & style
- Home type: SingleFamily
- Architectural style: Antique,Historic Vintage,Reproduction,Arts and Crafts
- Property subtype: Single Family Residence
Materials
- Wood Frame, Wood Siding
- Foundation: Concrete
- Roof: Metal,Shingle,Asphalt Shingle
Condition
- New construction: No
- Year built: 2025
Utilities & green energy
- Electric: 200+ Amp Service, Circuit Breakers
- Sewer: Public Sewer
- Utilities for property: Cable
Community & HOA
Location
- Region: Gilford
Financial & listing details
- Price per square foot: $702/sqft
- Tax assessed value: $983,260
- Annual tax amount: $11,652
- Date on market: 7/20/2026
Estimated market value
Not available
Estimated sales range
Not available
Not available
Price history
| Date | Event | Price |
|---|---|---|
| 7/20/2026 | Listed for sale | $3,600,000+324.6%$702/sqft |
Source:  PrimeMLS #5100730 Report a problem PrimeMLS #5100730 Report a problem | ||
| 8/1/2017 | Sold | $847,903-5.8%$165/sqft |
Source: PrimeMLS #4514054 Report a problem | ||
| 7/10/2017 | Pending sale | $899,900$176/sqft |
Source: Roche Realty Group #4514054 Report a problem | ||
| 9/6/2016 | Listed for sale | $899,900+12.5%$176/sqft |
Source: Roche Realty Group #4514054 Report a problem | ||
| 4/30/2014 | Listing removed | $799,900$156/sqft |
Source: Roche Realty Group, Inc. #4224701 Report a problem | ||
| 3/28/2013 | Listed for sale | $799,900+0.1%$156/sqft |
Source: Roche Realty Group, Inc. #4224701 Report a problem | ||
| 12/3/2012 | Listing removed | $799,000$156/sqft |
Source: Roche Realty Group, Inc. #2732721 Report a problem | ||
| 6/15/2011 | Price change | $799,000-11.2%$156/sqft |
Source: Roche Realty Group, Inc. #2732721 Report a problem | ||
| 9/17/2010 | Listed for sale | $899,900$176/sqft |
Source: Roche Realty Group, Inc. #2732721 Report a problem | ||
Public tax history
| Year | Property taxes | Tax assessment |
|---|---|---|
| 2024 | $11,062 +70.6% | $983,260 +56.2% |
| 2023 | $6,483 +57.6% | $629,400 +87.4% |
| 2022 | $4,114 -0.2% | $335,840 |
| 2021 | $4,124 -13.1% | $335,840 +6.4% |
| 2020 | $4,746 | $315,740 +10.7% |
| 2019 | $4,746 +10.1% | $285,220 +12.7% |
| 2018 | $4,312 -1.3% | $253,070 |
| 2017 | $4,368 +0.9% | $253,070 +5% |
| 2016 | $4,327 +0.9% | $241,070 +1% |
| 2015 | $4,287 -20.4% | $238,570 -17.9% |
| 2011 | $5,389 +8.9% | $290,500 +3.4% |
| 2010 | $4,950 +1.4% | $280,920 |
| 2009 | $4,880 +0.6% | $280,920 -2.2% |
| 2008 | $4,853 | $287,320 |
Find assessor info on the county website
Monthly payment
Est. payment
Payment breakdown
Explore the cost of this home by adjusting the details. Changes won't be saved.Climate risks
Neighborhood: 03249
Nearby schools
Schools provided by the listing agent
- Elementary: Gilford Elementary
- Middle: Gilford Middle
- High: Gilford High School
- District: Gilford Sch District SAU #73
Source: PrimeMLS. This data may not be complete. We recommend contacting the local school district to confirm school assignments for this home.
- $1,715,900-- bd-- ba-- sqft98 Belknap Point Rd, Gilford, NH 03249Off Market
- $1,246,5003 bd2 ba2.1k sqft91 Belknap Point Rd, Gilford, NH 03249Off Market
- $2,546,0009 bd6 ba6k sqft107 & 110 Belknap Point Rd, Gilford, NH 03249Off Market
- $2,637,7003 bd3 ba2k sqft94 Belknap Point Rd, Gilford, NH 03249Off Market
Similar homes
- $2,750,0006 bd6 ba6k sqft81 Blueberry Hill Lane, Gilford, NH 03249Active
 MLS ID #5106073, Kevin Learnard. PrimeMLS
 - $4,150,0004 bd4 ba3.8k sqft11 Fieldstone Way, Gilford, NH 03249Active
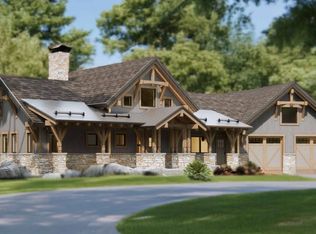 MLS ID #5084554, Ellen Mulligan. PrimeMLS
 - $3,800,0005 bd5 ba5.5k sqft23 Crystal Shore Road, Wolfeboro, NH 03894Active
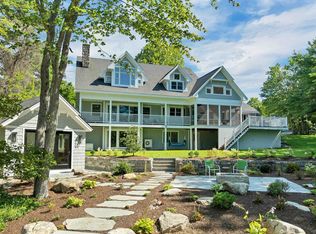 MLS ID #5105637, Jodi Hughes. PrimeMLS
 - $3,495,0004 bd4 ba5.7k sqft6 Millwood Road, Wolfeboro, NH 03894Active
 MLS ID #5105279, Janet Sienko. PrimeMLS
