Open House 8/1 11am-1pm! This charming single-family home in Rutland City is bound to sell quickly! Imagine yourself relaxing, sipping coffee, and watching the sun rise from your large, private deck, the perfect place to start your day or unwind in the evening. Inside, you'll find warm wood finishes throughout that add character and charm, while the spacious layout offers flexibility to fit a variety of lifestyles. Step inside to a welcoming dining area that flows seamlessly into the large kitchen, offering space for either bar-style seating or a full dining table, making it ideal for everyday meals or gathering with family and friends. The first floor also includes a private office or bonus room, providing additional space for working from home, hobbies, or other needs. Continue past the kitchen and dining area into the expansive, sun-filled living room, where natural light creates a bright and inviting atmosphere. Just off the living room is a generously sized first-floor bathroom with the convenience of laundry. Upstairs, you'll find two charming bedrooms, each featuring large dormer windows that bring in plenty of natural light, closet space, and built-in beds that add to the home's unique character. A spacious second bathroom completes the upper level, offering added convenience and functionality. With its versatile floor plan, inviting living spaces, and distinctive charm, this home is ready for its next owner to make it their own.
Active
Listed by: Four Seasons Sotheby's Int'l Realty • Leo Pond • 802-774-7007
Price cut: $10K (10/12)
$249,000
150 Holly Street, Rutland City, VT 05701
3beds
1,084sqft
Single Family Residence
Built in 1925
8,712 Square Feet Lot
$243,600 Zestimate®
$230/sqft
$-- HOA
What's special
- 80 days
- 928
- 57
Zillow last checked:
Listing updated:
Listed by:
Leo Pond,
Four Seasons Sotheby's Int'l Realty 802-774-7007
Source: PrimeMLS,MLS#: 5102069
Facts & features
Interior
Bedrooms & bathrooms
- Bedrooms: 3
- Bathrooms: 2
- Full bathrooms: 2
Heating
- Heat Pump
Cooling
- Mini Split
Features
- Flooring: Wood
- Basement: Concrete,Concrete Floor,Storage Space,Walk-Out Access
Interior area
- Total structure area: 1,772
- Total interior livable area: 1,084 sqft
- Finished area above ground: 1,084
- Finished area below ground: 0
Property
Parking
- Parking features: Gravel
Features
- Levels: Two
- Stories: 2
Lot
- Size: 8,712 Square Feet
- Features: Corner Lot, Curbing, Near Country Club, Near Golf Course, Near Shopping, Neighborhood, Near Public Transit, Near Railroad, Near School(s)
Details
- Parcel number: 54017013181
- Zoning description: SFR 1
- Special conditions: Standard
Construction
Type & style
- Home type: SingleFamily
- Architectural style: Other
- Property subtype: Single Family Residence
Materials
- Wood Frame, Vinyl Siding
- Foundation: Poured Concrete
- Roof: Asphalt Shingle
Condition
- New construction: No
- Year built: 1925
Utilities & green energy
- Electric: 100 Amp Service, Circuit Breakers
- Sewer: Public Sewer
- Utilities for property: Phone
Community & HOA
Location
- Region: Rutland
Financial & listing details
- Price per square foot: $230/sqft
- Tax assessed value: $95,900
- Annual tax amount: $3,605
- Date on market: 7/28/2026
- Road surface type: Paved
Estimated market value
$243,600
$231,000 - $256,000
$2,221/mo
Price history
| Date | Event | Price |
|---|---|---|
| 10/12/2026 | Price change | $249,000-3.9%$230/sqft |
Source:  PrimeMLS #5102069 Report a problem PrimeMLS #5102069 Report a problem | ||
| 8/30/2026 | Price change | $259,000-7.2%$239/sqft |
Source: PrimeMLS #5102069 Report a problem | ||
| 7/31/2026 | Listed for sale | $279,000+225.4%$257/sqft |
Source: PrimeMLS #5102069 Report a problem | ||
| 9/29/1988 | Sold | $85,750$79/sqft |
Source: Public Record Report a problem | ||
Public tax history
| Year | Property taxes | Tax assessment |
|---|---|---|
| 2024 | -- | $95,900 |
| 2023 | -- | $95,900 |
| 2022 | -- | $95,900 |
| 2021 | -- | $95,900 |
| 2020 | -- | $95,900 |
| 2019 | -- | $95,900 |
| 2018 | -- | $95,900 |
| 2017 | -- | $95,900 |
| 2016 | -- | $95,900 +9900% |
| 2015 | -- | $959 |
| 2014 | -- | $959 |
| 2013 | -- | $959 |
| 2012 | -- | $959 |
| 2011 | -- | $959 |
| 2010 | -- | $959 |
| 2009 | -- | $959 |
| 2008 | -- | $959 |
| 2007 | -- | $959 |
Find assessor info on the county website
Monthly payment
Est. payment
Payment breakdown
Explore the cost of this home by adjusting the details. Changes won't be saved.Climate risks
Neighborhood: Rutland City
Nearby schools
Schools provided by the listing agent
- Elementary: Rutland Northeast Primary Sch
- Middle: Rutland Intermediate School
- High: Rutland Senior High School
- District: Rutland City School District
Source: PrimeMLS. This data may not be complete. We recommend contacting the local school district to confirm school assignments for this home.
Similar homes
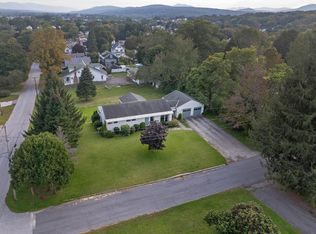
- $249,0003 bd1 ba925 sqft39 Williams Street, Rutland City, VT 05701Active
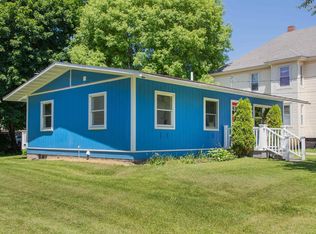 MLS ID #5107787, Kyle Kershner. PrimeMLS
 - $239,0003 bd2 ba1.3k sqft380 Stratton Road, Rutland City, VT 05702-0969Active
 MLS ID #5075813, Edward Patch. PrimeMLS
 - $329,0003 bd2 ba1.3k sqft168 Lincoln Avenue, Rutland City, VT 05701Active
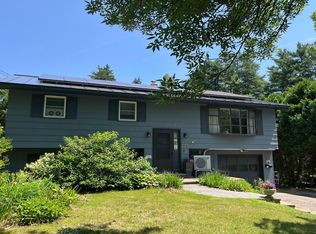 MLS ID #5098926, Lisa B Hughes. PrimeMLS
 - $335,0003 bd2 ba1.5k sqft29 Clinton Avenue, Rutland City, VT 05701Active
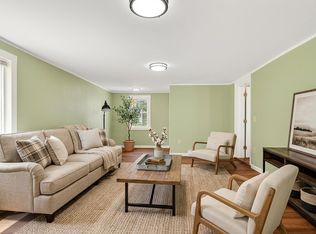 MLS ID #5094605, Denise Scarborough. PrimeMLS
