Move right in and enjoy the luxury of one-level living! This home pairs a fresh, beautifully renovated interior with an easy, low-maintenance exterior, which makes for a carefree lifestyle that is increasingly hard to find. Bright and welcoming, this three-bedroom, one-bath home offers a unique opportunity with so many updates already completed. Inside, the home feels crisp and comfortable, with a layout that makes excellent use of every square foot. Three bedrooms offer flexibility for guests, a home office, or hobby space, while the ease of one-level living adds everyday convenience. Recent improvements go beyond what you can see, including a new heat pump that provides efficient heating and cooling, a perfect alternative to relying solely on oil heat, an especially welcome feature as heating costs rise. Custom window blinds throughout, new washer & Dryer, and new gutters add to the home's long list of thoughtful updates. A back porch is the perfect location for morning coffee or evening cocktails, as well as offering an additional entrance for daily use. The spacious front entry offers bonus space that could serve a myriad of purposes, including as a mudroom or storage space for outdoor recreational gear. Outside, just under a quarter acre provides enough room to garden, relax, entertain, or simply recreate without having to spend every weekend maintaining it. Conveniently located near shopping, dining, recreation, and everyday amenities, 135 Harrington Avenue is an appealing opportunity for buyers who want a beautifully refreshed home that's comfortable, efficient, and truly ready to enjoy.
Active
Listed by: Four Seasons Sotheby's Int'l Realty • Wendy Pallotta • 802-774-7007
Price cut: $7K (10/19)
$292,000
135 Harrington Avenue, Rutland City, VT 05701
3beds
1,344sqft
Ranch
Built in 1949
8,276 Square Feet Lot
$-- Zestimate®
$217/sqft
$-- HOA
What's special
Bright and welcomingNew washer and dryerCustom window blinds throughoutFresh beautifully renovated interiorEasy low-maintenance exteriorOne-level livingNew gutters
- 61 days
- 447
- 39
Zillow last checked:
Listing updated:
Listed by:
Wendy Pallotta,
Four Seasons Sotheby's Int'l Realty 802-774-7007
Source: PrimeMLS,MLS#: 5106644
Facts & features
Interior
Bedrooms & bathrooms
- Bedrooms: 3
- Bathrooms: 1
- Full bathrooms: 1
Heating
- Oil, Heat Pump, Boiler
Cooling
- Mini Split
Appliances
- Included: Dishwasher, Dryer, Range Hood, Freezer, Electric Range, Refrigerator, Washer, Electric Stove
Features
- Flooring: Vinyl Plank
- Basement: Concrete,Full,Sump Pump,Unfinished,Basement Stairs,Interior Entry
Interior area
- Total structure area: 2,520
- Total interior livable area: 1,344 sqft
- Finished area above ground: 1,344
- Finished area below ground: 0
Property
Parking
- Total spaces: 3
- Parking features: Gravel, Off Street, Parking Spaces 3
Features
- Levels: One
- Stories: 1
- Patio & porch: Patio, Covered Porch
- Frontage length: Road frontage: 55
Lot
- Size: 8,276 Square Feet
- Features: City Lot, In Town, Near Skiing, Near Hospital, Near School(s)
Details
- Parcel number: 54017014494
- Zoning description: RESD 1
- Special conditions: Standard
Construction
Type & style
- Home type: SingleFamily
- Architectural style: Ranch
- Property subtype: Ranch
Materials
- Wood Frame
- Foundation: Concrete
- Roof: Architectural Shingle
Condition
- New construction: No
- Year built: 1949
Utilities & green energy
- Electric: Circuit Breakers
- Sewer: Public Sewer
- Utilities for property: Cable Available
Community & HOA
Community
- Security: Carbon Monoxide Detector(s), Smoke Detector(s)
Location
- Region: Rutland
Financial & listing details
- Price per square foot: $217/sqft
- Tax assessed value: $199,400
- Annual tax amount: $7,899
- Date on market: 8/26/2026
Estimated market value
Not available
Estimated sales range
Not available
$2,191/mo
Price history
| Date | Event | Price |
|---|---|---|
| 10/19/2026 | Price change | $292,000-2.3%$217/sqft |
Source:  PrimeMLS #5106644 Report a problem PrimeMLS #5106644 Report a problem | ||
| 9/17/2026 | Price change | $299,000-3.2%$222/sqft |
Source: PrimeMLS #5106644 Report a problem | ||
| 9/7/2026 | Price change | $309,000-1.9%$230/sqft |
Source: PrimeMLS #5106644 Report a problem | ||
| 8/26/2026 | Listed for sale | $315,000+9.9%$234/sqft |
Source: PrimeMLS #5106644 Report a problem | ||
| 11/21/2023 | Sold | $286,500$213/sqft |
Source: PrimeMLS #4960530 Report a problem | ||
| 9/8/2023 | Price change | $286,500-6.1%$213/sqft |
Source: PrimeMLS #4960530 Report a problem | ||
| 7/18/2023 | Price change | $305,000-7.3%$227/sqft |
Source: PrimeMLS #4960530 Report a problem | ||
| 7/10/2023 | Listed for sale | $329,000-2.9%$245/sqft |
Source: PrimeMLS #4960530 Report a problem | ||
| 7/9/2023 | Listing removed | -- |
Source: Owner Report a problem | ||
| 7/4/2023 | Listed for sale | $339,000+184.9%$252/sqft |
Source: Owner Report a problem | ||
| 12/28/2022 | Sold | $119,000-20.7%$89/sqft |
Source: PrimeMLS #4938061 Report a problem | ||
| 6/2/2022 | Sold | $150,000$112/sqft |
Source: Public Record Report a problem | ||
Public tax history
| Year | Property taxes | Tax assessment |
|---|---|---|
| 2024 | -- | $199,400 +67.7% |
| 2023 | -- | $118,900 |
| 2022 | -- | $118,900 |
| 2021 | -- | $118,900 |
| 2020 | -- | $118,900 |
| 2019 | -- | $118,900 |
| 2018 | -- | $118,900 |
| 2017 | -- | $118,900 |
| 2016 | -- | $118,900 +9900% |
| 2015 | -- | $1,189 |
| 2014 | -- | $1,189 |
| 2013 | -- | $1,189 |
| 2012 | -- | $1,189 |
| 2011 | -- | $1,189 |
| 2010 | -- | $1,189 |
| 2009 | -- | $1,189 |
| 2008 | -- | $1,189 |
| 2007 | -- | $1,189 |
Find assessor info on the county website
Monthly payment
Est. payment
Payment breakdown
Explore the cost of this home by adjusting the details. Changes won't be saved.Climate risks
Neighborhood: Rutland City
Nearby schools
Schools provided by the listing agent
- Elementary: Rutland Northeast Primary Sch
- Middle: Rutland Middle School
- High: Rutland Senior High School
- District: Rutland City School District
Source: PrimeMLS. This data may not be complete. We recommend contacting the local school district to confirm school assignments for this home.
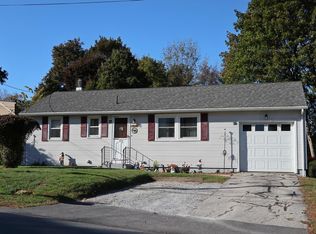
Similar homes
- $270,0003 bd2 ba1.8k sqft29 Ronaldo Court, Rutland City, VT 05701Active
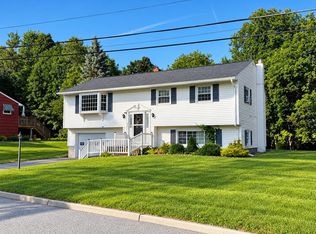 MLS ID #5102823, Joshua Lemieux. PrimeMLS
 - $329,0003 bd2 ba1.3k sqft168 Lincoln Avenue, Rutland City, VT 05701Active
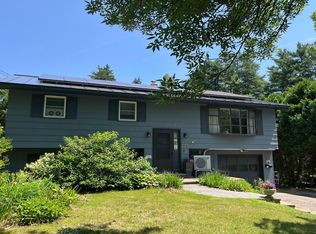 MLS ID #5098926, Lisa B Hughes. PrimeMLS
 - $429,9003 bd2 ba1.7k sqft574 Hitzel Ter, Rutland, VT 05701For Sale By Owner
- $249,0003 bd1 ba925 sqft39 Williams Street, Rutland City, VT 05701Active
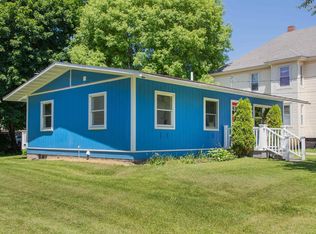 MLS ID #5107787, Kyle Kershner. PrimeMLS
