Custom craftsmanship and room to spread out in the country! Situated on 2 acres in Sallis, near Durant, this custom-built home offers approximately 3,460 square feet with 6 bedrooms, 4 baths, a metal building, and a workshop. Five bedrooms and three baths are conveniently located downstairs, with one bedroom and one bath upstairs. Double entry doors open to a spacious foyer featuring a decorative tile floor design repeated in the hallway. Custom crown molding and rich cherry cabinetry showcase the home's distinctive details throughout. The kitchen features granite countertops, stainless steel appliances, an island, and a breakfast bar accented by beautiful decorative corbels. A custom vent hood tops the five-burner gas range, while a tile backsplash and glass-front accent cabinets complete the space. The large stainless steel refrigerator remains. A spacious formal dining room with a built-in china cabinet provides a lovely setting for gatherings. The family room centers around a fireplace with ornate corbels and coordinating cherry built-ins. The spacious primary bedroom features a tray ceiling accented with stained tongue-and-groove wood, and the primary bath includes a corner tub and separate shower. Wood or tile flooring extends throughout all bedrooms, and there is no carpet in the home. The upstairs bedroom and bath are accessible by an interior spiral staircase or an exterior metal staircase. Outside, the acreage, metal building, and workshop offer space for hobbies, projects, and storage. Built in 2008 and retaining its original finishes, this home offers distinctive custom features with the opportunity to add your own personal touches.
Active
$366,100
150 Irish Rd, Sallis, MS 39160
6beds
3,460sqft
Residential, Single Family Residence
Built in 2008
2 Acres Lot
$354,300 Zestimate®
$106/sqft
$-- HOA
What's special
Custom vent hoodMetal buildingSpacious primary bedroomBuilt-in china cabinetCustom crown moldingRich cherry cabinetrySpacious formal dining room
- 9 days
- 106
- 2
Likely to sell faster than
Zillow last checked:
Listing updated:
Listed by:
Tainaya Williams 773-208-3094,
Real Estate Partners 601-956-0200,
Steve O Houck 601-942-2683
Source: MLS United,MLS#: 4167083
Facts & features
Interior
Bedrooms & bathrooms
- Bedrooms: 6
- Bathrooms: 4
- Full bathrooms: 4
Heating
- Fireplace(s), Propane
Cooling
- Central Air
Appliances
- Included: Dishwasher, Disposal, Range Hood, Refrigerator, Stainless Steel Appliance(s)
- Laundry: Electric Dryer Hookup, Laundry Room
Features
- Breakfast Bar, Ceiling Fan(s), Crown Molding, Double Vanity, Entrance Foyer, Granite Counters, Recessed Lighting, Soaking Tub, Kitchen Island
- Flooring: Ceramic Tile, Hardwood
- Doors: Double Entry
- Windows: Vinyl Clad
- Has fireplace: Yes
- Fireplace features: Gas Log, Ventless
Interior area
- Total structure area: 3,460
- Total interior livable area: 3,460 sqft
Video & virtual tour
Property
Parking
- Total spaces: 2.5
- Parking features: Attached, Garage Door Opener, Garage Faces Side, Paved, Concrete
- Attached garage spaces: 2.5
Features
- Levels: One and One Half
- Stories: 1
- Patio & porch: Porch
- Exterior features: Private Yard
- Fencing: None
Lot
- Size: 2 Acres
- Features: Cleared
Details
- Additional structures: Workshop
- Parcel number: 032210014.01
Construction
Type & style
- Home type: SingleFamily
- Architectural style: Traditional
- Property subtype: Residential, Single Family Residence
Materials
- Brick
- Foundation: Slab
- Roof: Metal
Condition
- Move In Ready
- New construction: No
- Year built: 2008
Utilities & green energy
- Sewer: Septic Tank
- Water: Public
- Utilities for property: Electricity Connected, Propane Connected, Sewer Connected, Water Connected
Community & HOA
Community
- Security: Smoke Detector(s)
- Subdivision: Metes And Bounds
HOA
- Has HOA: No
Location
- Region: Sallis
Financial & listing details
- Price per square foot: $106/sqft
- Tax assessed value: $218,190
- Annual tax amount: $2,494
- Date on market: 10/31/2026
- Electric utility on property: Yes
Estimated market value
$354,300
$337,000 - $372,000
$2,592/mo
Price history
| Date | Event | Price |
|---|---|---|
| 10/31/2026 | Listed for sale | $366,100$106/sqft |
Source: MLS United #4167083 Report a problem | ||
Public tax history
| Year | Property taxes | Tax assessment |
|---|---|---|
| 2025 | $2,794 +2.4% | $22,001 0% |
| 2024 | $2,728 +6.3% | $22,003 |
| 2023 | $2,568 0% | $22,003 0% |
| 2022 | $2,568 +4.3% | $22,004 +4.3% |
| 2021 | $2,461 +8.1% | $21,088 |
| 2020 | $2,276 0% | $21,088 0% |
| 2019 | $2,277 | $21,090 +6.6% |
| 2018 | -- | $19,781 +4.4% |
| 2017 | $1,746 | $18,952 +0% |
| 2016 | $1,746 | $18,950 +0% |
| 2015 | -- | $18,947 +1.5% |
| 2014 | $1,621 | $18,660 +0.8% |
| 2012 | -- | $18,521 0% |
| 2011 | -- | $18,523 |
Find assessor info on the county website
Monthly payment
Est. payment
Payment breakdown
Explore the cost of this home by adjusting the details. Changes won't be saved.Climate risks
Neighborhood: 39160
Nearby schools
Schools provided by the listing agent
- Elementary: Leake County
- Middle: Leake Middle School
- High: Leake Central
Source: MLS United. This data may not be complete. We recommend contacting the local school district to confirm school assignments for this home.
Similar homes
- $360,7744 bd3 ba3.5k sqft302 S Huntington St, Kosciusko, MS 39090For Sale
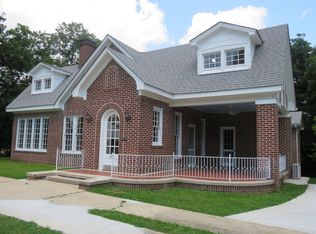 MLS ID #11871407, Lori Kyle, Adams Realty. My State MLS
- $449,9004 bd4 ba4.1k sqft1701 W Old Robinson Rd, Carthage, MS 39051For Sale
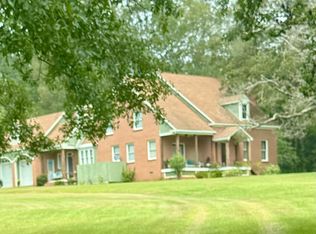 MLS ID #4158103, Britt M Barnes, Britt Barnes Realty Group. MLS United
- $334,0004 bd3 ba2.5k sqft110 Shady Oaks Cir, Carthage, MS 39051For Sale
 MLS ID #4150689, Debbie Walker, McKee Realty, Inc.. MLS United
- $225,0004 bd4 ba3.6k sqft187 N Lexington St, Durant, MS 39063For Sale
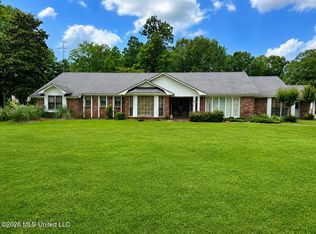 MLS ID #4160116, Nicole Granderson, Millennium Realty Inc. MLS United
