Welcome home! This three-bedroom, two-full-bath ranch residence offers the perfect blend of comfort, convenience, Nestled in a great neighborhood close to Lincoln Park, this property is ideal for anyone looking to enjoy single-level living with plenty of space. As you step inside, you’ll be greeted by a warm and inviting floor plan . The spacious family room is perfect for gatherings, featuring large patio door that floods the space light and easy access to your covered patio. The Primary bedroom is boasting access to full bathroom for added convenience. Two additional well-sized bedrooms provide ample space for family members or guests, ensuring everyone has their own space . The full basement offers limitless potential—whether you envision a game room, home gym, or additional storage, the choice is yours! With tons of room to create a first-floor laundry, you can easily customize this home to suit your lifestyle. The rear yard features a covered patio, perfect for enjoying morning coffee or hosting summer barbecues, all while being sheltered from the elements. The two-car garage provides ample parking and storage, with a small addition on the back for even more space to stow away tools, bikes, or seasonal items. This home is not just a residence; it's a lifestyle. With its prime location near Lincoln Park, you'll have access to recreational activities, walking trails, and community events. Plus, you'll enjoy the peace of mind that comes with living in a friendly neighborhood.
Pending
$250,000
150 Lamson Rd, Buffalo, NY 14223
3beds
1,445sqft
Single Family Residence
Built in 1956
6,534 Square Feet Lot
$-- Zestimate®
$173/sqft
$-- HOA
What's special
Single-level livingThree-bedroom two-full-bath ranch residenceTwo additional well-sized bedroomsSpacious family room
- 58 days
- 165
- 4
Zillow last checked:
Listing updated:
Listed by:
HUNT Real Estate ERA 716-633-0300,
Joseph A Trifilo 716-553-3939
Source: NYSAMLSs,MLS#: B1708965 Originating MLS: Buffalo
Originating MLS: BuffaloFacts & features
Interior
Bedrooms & bathrooms
- Bedrooms: 3
- Bathrooms: 2
- Full bathrooms: 2
- Main level bathrooms: 2
- Main level bedrooms: 3
Bedroom 1
- Level: First
- Dimensions: 17.00 x 10.00
Bedroom 2
- Level: First
- Dimensions: 12.00 x 10.00
Bedroom 3
- Level: First
- Dimensions: 13.00 x 12.00
Basement
- Level: Basement
- Dimensions: 19.00 x 11.00
Dining room
- Level: First
Great room
- Level: First
- Dimensions: 20.00 x 13.00
Kitchen
- Level: First
- Dimensions: 12.00 x 10.00
Living room
- Level: First
- Dimensions: 20.00 x 14.00
Heating
- Gas, Forced Air
Cooling
- Central Air
Appliances
- Included: Dryer, Dishwasher, Exhaust Fan, Electric Oven, Electric Range, Disposal, Gas Water Heater, Microwave, Refrigerator, Range Hood, Washer
Features
- Eat-in Kitchen, Separate/Formal Living Room, Bedroom on Main Level
- Flooring: Carpet, Hardwood, Tile, Varies
- Basement: Full,Partially Finished
- Has fireplace: No
Interior area
- Total structure area: 1,445
- Total interior livable area: 1,445 sqft
Property
Parking
- Total spaces: 2
- Parking features: Detached, Garage, Garage Door Opener
- Garage spaces: 2
Accessibility
- Accessibility features: Other
Features
- Levels: One
- Stories: 1
- Patio & porch: Patio
- Exterior features: Concrete Driveway, Patio
Lot
- Size: 6,534 Square Feet
- Dimensions: 58 x 112
- Features: Rectangular, Rectangular Lot, Residential Lot
Details
- Parcel number: 1464890667600003001000
- Special conditions: Standard
Construction
Type & style
- Home type: SingleFamily
- Architectural style: Ranch
- Property subtype: Single Family Residence
Materials
- Brick, Vinyl Siding
- Foundation: Poured
- Roof: Asphalt
Condition
- Resale
- Year built: 1956
Utilities & green energy
- Sewer: Connected
- Water: Connected, Public
- Utilities for property: Electricity Connected, Sewer Connected, Water Connected
Community & HOA
Location
- Region: Buffalo
Financial & listing details
- Price per square foot: $173/sqft
- Tax assessed value: $57,400
- Annual tax amount: $6,248
- Date on market: 8/21/2026
- Cumulative days on market: 32 days
- Listing terms: Cash,Conventional,FHA,VA Loan
Estimated market value
Not available
Estimated sales range
Not available
$2,227/mo
Price history
| Date | Event | Price |
|---|---|---|
| 9/5/2026 | Pending sale | $250,000$173/sqft |
Source:  NYSAMLSs #B1708965 Report a problem NYSAMLSs #B1708965 Report a problem | ||
| 8/21/2026 | Listed for sale | $250,000$173/sqft |
Source: NYSAMLSs #B1708965 Report a problem | ||
Public tax history
| Year | Property taxes | Tax assessment |
|---|---|---|
| 2025 | -- | $57,400 |
| 2024 | -- | $57,400 |
| 2023 | -- | $57,400 |
| 2022 | -- | $57,400 |
| 2021 | -- | $57,400 |
| 2020 | -- | $57,400 |
| 2019 | -- | $57,400 |
| 2018 | -- | $57,400 |
| 2017 | $3,218 +94.1% | $57,400 |
| 2016 | $1,658 | $57,400 |
| 2015 | -- | $57,400 |
| 2014 | -- | $57,400 |
| 2013 | -- | $57,400 |
| 2012 | -- | $57,400 |
| 2011 | -- | $57,400 |
| 2010 | -- | $57,400 |
| 2009 | -- | $57,400 |
| 2008 | -- | $57,400 |
| 2007 | -- | $57,400 |
| 2006 | -- | $57,400 |
| 2005 | -- | $57,400 |
| 2004 | -- | $57,400 |
| 2003 | -- | $57,400 |
| 2002 | -- | $57,400 |
| 2001 | -- | $57,400 |
| 2000 | -- | $57,400 |
Find assessor info on the county website
Monthly payment
Climate risks
Neighborhood: 14223
Nearby schools
Schools provided by the listing agent
- District: Kenmore-Tonawanda Union Free District
Source: NYSAMLSs. This data may not be complete. We recommend contacting the local school district to confirm school assignments for this home.
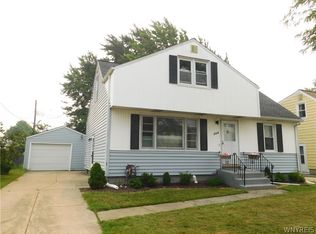
Similar homes
- $269,9003 bd2 ba1.1k sqft1089 Parker Blvd, Buffalo, NY 14223For Sale

 MLS ID #B1712374, Adele L Cloutier, Listing by: Danahy Real Estate. NYSAMLSs
 - $259,9994 bd2 ba1.4k sqft514 Windermere Blvd, Amherst, NY 14226For Sale
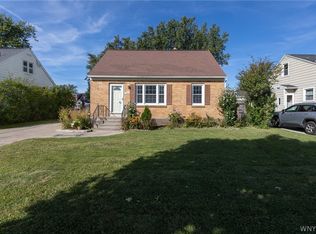 MLS ID #B1719452, Hom Dhimal, Listing by: HUNT Real Estate ERA. NYSAMLSs
 - $345,9005 bd2 ba1.6k sqft73 Belmont Ave, Buffalo, NY 14223For Sale
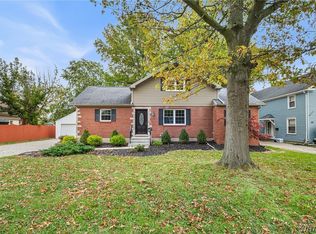 MLS ID #B1722327, James J Strzalkowski Jr., Listing by: Redfin Real Estate. NYSAMLSs
 - $219,9002 bd1 ba1.2k sqft47 Warburton Pl, Buffalo, NY 14223For Sale
 MLS ID #B1718405, Jennifer Loomis, Listing by: Keller Williams Realty WNY. NYSAMLSs
 - $219,9003 bd2 ba1.8k sqft136 Tyler St, Buffalo, NY 14214For SaleMLS ID #B1721214, Md Nazmul Hussain, Listing by: HUNT Real Estate ERA. NYSAMLSs
- $259,9003 bd2 ba1.4k sqft283 Wrexham Ct N, Tonawanda, NY 14150For SaleMLS ID #B1711283, Joshua James, Listing by: Keller Williams Realty WNY. NYSAMLSs
- $239,9993 bd1 ba1.3k sqft16 Woodridge Ave, Cheektowaga, NY 14225For SaleMLS ID #B1706586, Suzanne Tomasello, Listing by: Keller Williams Realty WNY. NYSAMLSs
- $249,9993 bd1 ba1.1k sqft86 Jane Dr, Cheektowaga, NY 14227For SaleMLS ID #B1719392, Laura Rupp, Listing by: Howard Hanna WNY Inc.. NYSAMLSs
- $299,9003 bd2 ba1.6k sqft260 Hendricks Blvd, Amherst, NY 14226For SaleMLS ID #B1714237, Aubryn Noble, Listing by: Realty ONE Group Empower. NYSAMLSs
- $235,0003 bd2 ba1.4k sqft152 Mang Ave, Buffalo, NY 14217For SaleMLS ID #B1704159, Patrick M Stanchak, Listing by: MJ Peterson Real Estate Inc.. NYSAMLSs
- $259,9003 bd2 ba1.1k sqft135 Mildred Dr, Buffalo, NY 14225For SaleMLS ID #B1713217, Syed J Rizvi, Listing by: Keller Williams Realty WNY. NYSAMLSs
- $209,9004 bd2 ba1.8k sqft106 Grandview Ave, Buffalo, NY 14223For SaleMLS ID #B1709487, Joshua James, Listing by: Keller Williams Realty WNY. NYSAMLSs
- $247,9004 bd2 ba1.8k sqft2719 William St, Cheektowaga, NY 14227For SaleMLS ID #B1704379, Kevin D Koszuta, Listing by: Boulevard Real Estate WNY. NYSAMLSs
- $239,0003 bd2 ba1k sqft14 Mosher Dr, Tonawanda, NY 14150For SaleMLS ID #B1718939, Rachele Sutherland, Listing by: eXp Realty. NYSAMLSs
- $200,0004 bd2 ba1.4k sqft251 Parkwood Ave, Buffalo, NY 14217For SaleMLS ID #B1720494, Leonard J Alessandra III, Listing by: Howard Hanna WNY Inc.. NYSAMLSs
- $199,9004 bd2 ba1.4k sqft3 Redwood Dr, Cheektowaga, NY 14225For SaleMLS ID #B1722900, Amy Triplet, Listing by: HUNT Real Estate ERA. NYSAMLSs
- $275,0003 bd2 ba1.5k sqft26 Panama Ln, Cheektowaga, NY 14225For SaleMLS ID #B1714325, Vincent J Rondinelli, Listing by: Rondinelli Real Estate. NYSAMLSs
- $249,9004 bd2 ba1.9k sqft1551 Abbott Rd, Lackawanna, NY 14218For SaleMLS ID #B1719085, Jessica Janca, Listing by: WNY Metro Roberts Realty. NYSAMLSs
- $280,0003 bd2 ba1.4k sqft19 Trudy Ln, Cheektowaga, NY 14227For SaleMLS ID #B1719286, Jennifer Maxian, Listing by: HUNT Real Estate ERA. NYSAMLSs
- $265,0003 bd2 ba1.4k sqft385 Fisher Rd, West Seneca, NY 14224For SaleMLS ID #B1719730, Joseph A Trifilo, Listing by: HUNT Real Estate ERA. NYSAMLSs
