A great floor plan makes everyday living feel natural, and this one has the details to make it fit YOUR needs! Located in the Lone Oak community, this single-level home pairs a character-filled living room with built-in cabinetry and a separate office or den that can double as a fourth bedroom if needed. The beautiful dining room sits alongside the updated kitchen, creating a natural connection between meal preparation and gathering around the table. In the primary bedroom, enjoy a sitting area or office nook, plus an ensuite bath and direct access to the back patio. Two additional bedrooms share a generously sized hall bath. The roomy laundry room features abundant cabinetry for extra storage and organization. Out back, the patio overlooks a large yard with room for outdoor dining, entertaining, or simply enjoying time outside. Convenient access to many areas of Paducah adds to the home's everyday appeal.
Contingent
$285,000
150 Lutes Rd, Paducah, KY 42001
3beds
1,848sqft
Single Family Residence
Built in 1974
0.39 Acres Lot
$283,700 Zestimate®
$154/sqft
$-- HOA
What's special
Updated kitchenGreat floor planSeparate office or denBeautiful dining room
- 8 days
- 1,005
- 152
Likely to sell faster than
Zillow last checked:
Listing updated:
Listed by:
Melinda Watson 270-519-0730,
Keller Williams Experience - Paducah
Source: Imagine MLS,MLS#: 26029103
Facts & features
Interior
Bedrooms & bathrooms
- Bedrooms: 3
- Bathrooms: 2
- Full bathrooms: 2
Primary bedroom
- Level: First
Bedroom 2
- Level: First
Bedroom 3
- Level: First
Bathroom 1
- Level: First
Bathroom 2
- Level: First
Den
- Level: First
Kitchen
- Level: First
Living room
- Level: First
Heating
- Natural Gas
Cooling
- Central Air, Ceiling Fan(s)
Appliances
- Included: Dishwasher, Microwave, Refrigerator, Range
- Laundry: Electric Dryer Hookup, Main Level, Washer Hookup
Features
- Entrance Foyer, Walk-In Closet(s), Ceiling Fan(s)
- Flooring: Vinyl
- Basement: Crawl Space
- Number of fireplaces: 1
- Fireplace features: Gas Log, Living Room
Interior area
- Total structure area: 1,848
- Total interior livable area: 1,848 sqft
- Finished area above ground: 1,848
- Finished area below ground: 0
Property
Parking
- Total spaces: 2
- Parking features: Attached Garage, Driveway
- Garage spaces: 2
- Has uncovered spaces: Yes
Features
- Levels: One
- Exterior features: Garden
- Fencing: Chain Link
Lot
- Size: 0.39 Acres
Details
- Parcel number: 0882004002
Construction
Type & style
- Home type: SingleFamily
- Architectural style: Ranch
- Property subtype: Single Family Residence
Materials
- Brick Veneer
- Foundation: Block
- Roof: Dimensional Style,Shingle
Condition
- Year built: 1974
Utilities & green energy
- Sewer: Public Sewer
- Water: Public
- Utilities for property: Electricity Connected, Natural Gas Connected, Sewer Connected, Water Connected
Community & HOA
Community
- Subdivision: Laurel Heights
HOA
- Has HOA: No
Location
- Region: Paducah
Financial & listing details
- Price per square foot: $154/sqft
- Tax assessed value: $150,000
- Annual tax amount: $1,471
- Date on market: 10/21/2026
Estimated market value
$283,700
$270,000 - $298,000
$1,904/mo
Price history
| Date | Event | Price |
|---|---|---|
| 10/23/2026 | Contingent | $285,000$154/sqft |
Source:  Imagine MLS #26029103 Report a problem | ||
| 10/21/2026 | Listed for sale | $285,000+6.7%$154/sqft |
Source: Imagine MLS #26029103 Report a problem | ||
| 10/30/2025 | Sold | $267,000-2.9%$144/sqft |
Source: Imagine MLS #W131680 Report a problem | ||
| 9/9/2025 | Price change | $275,000-3.5%$149/sqft |
Source: WKRMLS #131680 Report a problem | ||
| 8/8/2025 | Price change | $284,900-1.7%$154/sqft |
Source: WKRMLS #131680 Report a problem | ||
| 7/21/2025 | Price change | $289,900-3%$157/sqft |
Source: WKRMLS #131680 Report a problem | ||
| 5/3/2025 | Listed for sale | $299,000+81.2%$162/sqft |
Source: WKRMLS #131680 Report a problem | ||
| 11/3/2023 | Listing removed | -- |
Source: WKRMLS #114126 Report a problem | ||
| 11/2/2021 | Sold | $165,000-5.7%$89/sqft |
Source: Imagine MLS #W114126 Report a problem | ||
| 9/10/2021 | Price change | $175,000-5.4%$95/sqft |
Source: WKRMLS #114126 Report a problem | ||
| 9/4/2021 | Listed for sale | $184,900$100/sqft |
Source: Owner Report a problem | ||
Public tax history
| Year | Property taxes | Tax assessment |
|---|---|---|
| 2025 | $1,471 -0.9% | $150,000 |
| 2024 | $1,485 +2.8% | $150,000 |
| 2023 | $1,444 -0.8% | $150,000 |
| 2022 | $1,456 +55.9% | $150,000 +37% |
| 2021 | $934 -1.3% | $109,500 +12.3% |
| 2020 | $947 | $97,500 |
| 2019 | $947 +0.4% | $97,500 -1.7% |
| 2018 | $943 | $99,200 -27.5% |
| 2017 | $943 +63.7% | $136,800 |
| 2016 | $576 | $136,800 +27.4% |
| 2015 | $576 | $107,400 |
| 2013 | $576 | $107,400 |
| 2012 | $576 | $107,400 |
| 2011 | -- | $107,400 +8.5% |
| 2010 | -- | $99,000 |
Find assessor info on the county website
Monthly payment
Est. payment
Payment breakdown
Explore the cost of this home by adjusting the details. Changes won't be saved.Climate risks
Neighborhood: Massac
Nearby schools
Schools provided by the listing agent
- Elementary: Lone Oak
- Middle: Lone Oak
- High: McCracken Co
Source: Imagine MLS. This data may not be complete. We recommend contacting the local school district to confirm school assignments for this home.
Similar homes
- $280,0003 bd3 ba2.3k sqft110 Highland Church Rd, Paducah, KY 42001For Sale
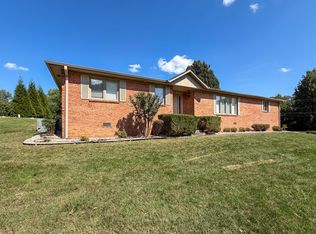
 MLS ID #26024307, Amy Brock, Keller Williams Experience - Paducah. Imagine MLS
- $314,0003 bd2 ba1.8k sqft5431 Harris Rd, Paducah, KY 42001For Sale
 MLS ID #26027938, Kevin Rennegarbe, RE/MAX Realty Group. Imagine MLS
- $289,9003 bd2 ba1.5k sqft4235 Buckner Ln, Paducah, KY 42001For Sale By Owner
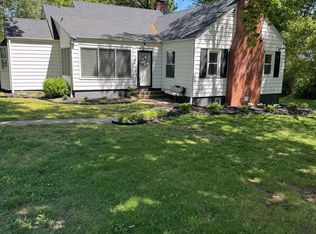
- $344,0004 bd3 ba2.2k sqft4435 Maywood Dr, Paducah, KY 42001For Sale
 MLS ID #26027380, Lily Miller, HRE Advisors. Imagine MLS
- $274,9003 bd2 ba1.5k sqft3225 Jefferson St, Paducah, KY 42001For SaleMLS ID #26024454, Emily Fackler, The Jeter Group. Imagine MLS
- $250,0004 bd2 ba1.6k sqft5313 Eva Dr, Paducah, KY 42001For SaleMLS ID #26026825, Ron Hughes, RE/MAX Realty Group. Imagine MLS
- $259,9003 bd2 ba2.2k sqft3200 Bement St, Paducah, KY 42003For SaleMLS ID #26017270, Dannie Cain Hill, eXp Realty, LLC. Imagine MLS
- $254,9003 bd2 ba1.5k sqft154 Iroquois Dr, Paducah, KY 42001For SaleMLS ID #26022082, Courtney Smith, Keller Williams Experience - Murray. Imagine MLS
- $239,0003 bd2 ba1.5k sqft2220 Shawnee Ln, Paducah, KY 42001For SaleMLS ID #26023065, Courtney Smith, Keller Williams Experience - Murray. Imagine MLS
- $245,0003 bd2 ba1.7k sqft1316 Ramona Dr E, Paducah, KY 42001For SaleMLS ID #26023230, Jessica Housman, Housman Partners Real Estate. Imagine MLS
- $279,9004 bd3 ba2k sqft420 Oakland Cir, Paducah, KY 42003For SaleMLS ID #26027658, Annette Evans-Harper, The Jeter Group. Imagine MLS
- $225,0003 bd2 ba1.3k sqft2054 Champ Dr, Paducah, KY 42003For SaleMLS ID #26028923, Megan Koch, RE/MAX Realty Group. Imagine MLS
- $350,0003 bd2 ba1.4k sqft2650 Holt Rd, Paducah, KY 42001For SaleMLS ID #26019317, John Noonan, Purchase Realty Group. Imagine MLS
- $288,0003 bd2 ba1.8k sqft1875 Creekview Dr, Paducah, KY 42003For SaleMLS ID #26024170, Roy Wikoff, Advantage Realty KY. Imagine MLS
- $249,9003 bd2 ba1.8k sqft522 N 8th St, Paducah, KY 42001For SaleMLS ID #26023969, Ella Burgess, Arnold Realty Group. Imagine MLS
- $205,0003 bd2 ba1.6k sqft6940 Shawn Ln, Paducah, KY 42001For SaleMLS ID #26016256, Annette Hernandez, Carter Realty Group. Imagine MLS
- $219,9003 bd1 ba1.1k sqft3114 Harrison St, Paducah, KY 42001For SaleMLS ID #26029274, Missy Brown, eXp Realty, LLC. Imagine MLS
- $335,0004 bd2 ba2.3k sqft309 Harahan Blvd, Paducah, KY 42001For SaleMLS ID #26028822, Ashlea McMillan, eXp Realty, LLC. Imagine MLS
- $239,9003 bd2 ba1.3k sqft321 Chadwick Dr, Paducah, KY 42003For SaleMLS ID #26028381, Christin Fakhoorian, EXIT Realty Key Group. Imagine MLS
