Midcentury charm, modern updates, and room to spread out! Built in 1961 and sitting on just under an acre, this 3-bedroom, 2-bath home offers plenty of character with the updates today's buyers are looking for. Inside, you'll find a sunken living room, designated dining area, updated kitchen with bar seating, and a flexible bonus space ready to fit your needs. Outside might just steal the show with a dreamy covered back patio, spacious backyard, and plenty of room for entertaining. Add an attached 1-car garage PLUS a detached 2-car garage, and there's no shortage of storage or workspace. Best of all, you can enjoy the extra space without giving up convenience, with shopping, dining, and everyday essentials just minutes away!
For sale
$319,000
5431 Harris Rd, Paducah, KY 42001
3beds
1,891sqft
Single Family Residence
Built in 1961
0.99 Acres Lot
$308,100 Zestimate®
$169/sqft
$-- HOA
What's special
Midcentury charmModern updatesDreamy covered back patioFlexible bonus spaceDesignated dining areaSpacious backyard
- 4 hours
- 125
- 13
Zillow last checked:
Listing updated:
Listed by:
Kevin Rennegarbe,
RE/MAX Realty Group,
Melissa Faughn,
RE/MAX Realty Group
Source: Imagine MLS,MLS#: 26027938
Facts & features
Interior
Bedrooms & bathrooms
- Bedrooms: 3
- Bathrooms: 2
- Full bathrooms: 2
Primary bedroom
- Level: First
Bedroom 2
- Level: First
Bedroom 3
- Level: First
Dining room
- Level: First
Family room
- Level: First
Great room
- Level: First
Kitchen
- Level: First
Utility room
- Level: First
Heating
- Forced Air
Cooling
- Central Air
Appliances
- Included: Dishwasher, Microwave, Refrigerator, Range
- Laundry: Electric Dryer Hookup, Washer Hookup
Features
- Walk-In Closet(s), Ceiling Fan(s)
- Flooring: Carpet
- Has basement: No
- Number of fireplaces: 1
- Fireplace features: Gas Log, Insert, Living Room
Interior area
- Total structure area: 1,891
- Total interior livable area: 1,891 sqft
- Finished area above ground: 1,891
- Finished area below ground: 0
Property
Parking
- Total spaces: 3
- Parking features: Attached Garage, Detached Garage
- Garage spaces: 3
Features
- Levels: One
- Fencing: None
Lot
- Size: 0.99 Acres
- Features: Many Trees
Details
- Parcel number: 0764000015
Construction
Type & style
- Home type: SingleFamily
- Property subtype: Single Family Residence
Materials
- Vinyl Siding
- Foundation: Slab
- Roof: Dimensional Style,Shingle
Condition
- Year built: 1961
Utilities & green energy
- Sewer: Septic Tank
- Water: Public
- Utilities for property: Cable Available, Electricity Available, Natural Gas Available, Sewer Available, Water Connected
Community & HOA
HOA
- Has HOA: No
Location
- Region: Paducah
Financial & listing details
- Price per square foot: $169/sqft
- Tax assessed value: $131,697
- Annual tax amount: $1,317
- Date on market: 10/9/2026
Estimated market value
$308,100
$293,000 - $324,000
$2,354/mo
Price history
| Date | Event | Price |
|---|---|---|
| 10/9/2026 | Listed for sale | $319,000+10%$169/sqft |
Source:  Imagine MLS #26027938 Report a problem Imagine MLS #26027938 Report a problem | ||
| 10/2/2025 | Sold | $290,000-3.3%$153/sqft |
Source: Imagine MLS #W133059 Report a problem | ||
| 7/30/2025 | Listed for sale | $299,900+299.9%$159/sqft |
Source: WKRMLS #133059 Report a problem | ||
| 10/11/2024 | Sold | $75,000-46.4%$40/sqft |
Source: Imagine MLS #W127790 Report a problem | ||
| 7/15/2024 | Listed for sale | $139,900$74/sqft |
Source: WKRMLS #127790 Report a problem | ||
Public tax history
| Year | Property taxes | Tax assessment |
|---|---|---|
| 2025 | $1,317 +50.2% | $131,697 |
| 2024 | $877 +5.1% | $131,697 |
| 2023 | $835 -7.9% | $131,697 +44.4% |
| 2022 | $906 +14.1% | $91,197 |
| 2021 | $794 -1.6% | $91,197 +12.3% |
| 2020 | $807 | $81,200 -32.6% |
| 2019 | $807 -31.6% | $120,500 |
| 2018 | $1,179 | $120,500 |
| 2017 | $1,179 +102.4% | $120,500 +90.1% |
| 2016 | $583 | $63,400 |
| 2015 | $583 | $63,400 |
| 2013 | $583 | $63,400 |
Find assessor info on the county website
Monthly payment
Est. payment
Payment breakdown
Explore the cost of this home by adjusting the details. Changes won't be saved.Climate risks
Neighborhood: 42001
Nearby schools
Schools provided by the listing agent
- Elementary: Concord
- Middle: Heath
- High: McCracken Co
Source: Imagine MLS. This data may not be complete. We recommend contacting the local school district to confirm school assignments for this home.
Similar homes
- $289,9003 bd2 ba1.5k sqft4235 Buckner Ln, Paducah, KY 42001For Sale By Owner
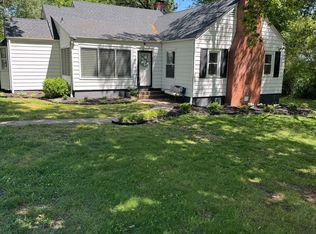
- $325,0003 bd2 ba1.9k sqft4746 Jewell Ln, Paducah, KY 42001For Sale

 MLS ID #26025573, Vince Carter, Carter Realty Group. Imagine MLS
 - $350,0004 bd3 ba2.2k sqft4435 Maywood Dr, Paducah, KY 42001For Sale
 MLS ID #26027380, Lily Miller, HRE Advisors. Imagine MLS
 - $350,0003 bd2 ba1.4k sqft2650 Holt Rd, Paducah, KY 42001For Sale
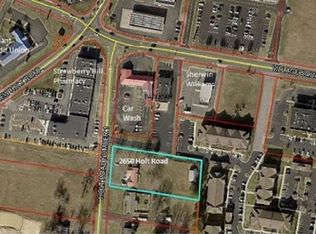 MLS ID #26019317, John Noonan, Purchase Realty Group. Imagine MLS
 - $289,9003 bd3 ba2.3k sqft110 Highland Church Rd, Paducah, KY 42001For SaleMLS ID #26024307, Amy Brock, Keller Williams Experience - Paducah. Imagine MLS
- $319,0004 bd3 ba2.2k sqft2031 Natchez Ln, Paducah, KY 42001For SaleMLS ID #26026580, Barbara Wikoff, Advantage Realty KY. Imagine MLS
- $265,0004 bd3 ba1.9k sqft1227 Piedmont Rd, Paducah, KY 42001For SaleMLS ID #26025707, Susan Gilland, Better Homes and Gardens Fern Leaf Group. Imagine MLS
- $279,0003 bd2 ba1.5k sqft3225 Jefferson St, Paducah, KY 42001For SaleMLS ID #26024454, Emily Fackler, The Jeter Group. Imagine MLS
- $259,9003 bd2 ba2.2k sqft3200 Bement St, Paducah, KY 42003For SaleMLS ID #26017270, Dannie Cain Hill, eXp Realty, LLC. Imagine MLS
- $250,0004 bd3 ba2.7k sqft165 Colonial Dr, Paducah, KY 42001For SaleMLS ID #26021544, Brian Croft, Elite Realty. Imagine MLS
- $259,9003 bd2 ba1.5k sqft154 Iroquois Dr, Paducah, KY 42001For SaleMLS ID #26022082, Courtney Smith, Keller Williams Experience - Murray. Imagine MLS
- $295,0003 bd2 ba1.6k sqft9755 Woodville Rd, Kevil, KY 42053For Sale
 MLS ID #RA20265715, Brooke Heal, Keller Williams First Choice R. RASK
 - $259,9003 bd2 ba1.3k sqft4915 W Towne Dr, Paducah, KY 42001For SaleMLS ID #26015196, Jay Wommack, Re/Max Real Estate Associates. Imagine MLS
- $215,0003 bd2 ba1.6k sqft6940 Shawn Ln, Paducah, KY 42001For SaleMLS ID #26016256, Annette Hernandez, Carter Realty Group. Imagine MLS
- $205,0003 bd2 ba1.8k sqft714 N 25th St, Paducah, KY 42001For SaleMLS ID #26026903, Tamara Dozier, Wysh Realty LLC. Imagine MLS
- $288,0003 bd2 ba1.8k sqft1875 Creekview Dr, Paducah, KY 42003For SaleMLS ID #26024170, Roy Wikoff, Advantage Realty KY. Imagine MLS
- $249,9003 bd2 ba1.8k sqft522 N 8th St, Paducah, KY 42001For SaleMLS ID #26023969, Ella Burgess, Arnold Realty Group. Imagine MLS
- $315,0004 bd2 ba2.2k sqft119 Nickell Heights Rd, Paducah, KY 42003For SaleMLS ID #26015987, Teaven Meredith, RE/MAX Realty Group. Imagine MLS
- $315,0002 bd2 ba1.3k sqft530 Nina Dr, Paducah, KY 42003For SaleMLS ID #26019065, Amanda Johnson, Arnold Realty Group. Imagine MLS
