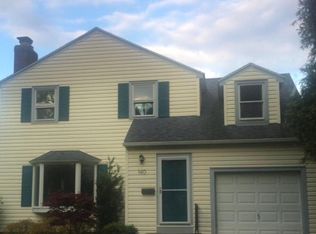
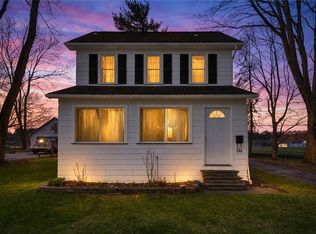
**** 2 BARNS AND A GREAT HOUSE!!!!!!! **CRAZY *** YES 2 BARNS (27x22 TWO STORY BARN & 24x24 POLE BARN).... SOMETHING FOR EVERYONE. HOME BUSINESSES , ENTREPRENEURS, CONTRACTORS, TRADESPEOPLE, SMALL BUSINESS OWNERS,VEHICLE COLLECTORS/ENTHUSIASTS, RVS, BOATS, CLASSIC CARS, ATVS, SPACIOUS STORAGE AND WORKSHOP. LANDSCAPERS WHO CAN STORE EQUIPMENT. INCREDIBLY VERSATILE STRUCTURES WITH ENDLESS POSSIBILITIES. ** SINGLE FAMILY HOME WITH 3 BEDROOMS, GLEAMING ORIGINAL HARDWOOD FLOORS FLOW SEAMLESSLY THROUGHOUT THE MAIN LIVING AREAS, ORIGINAL GUMWOOD TRIM. 1/2 BATH ON 1ST FLOOR. 31 NEWER WINDOWS, WALK UP ATTIC WITH POTENTIAL FOR A 4TH BEDROOM. NEW GUTTERS / ROOF 2015. PREMIERE LOCATION! MINUTE FROM ELMWOOD AND 590. CLOSE TO 12 CORNERS & MONROE AVE SHOPS.
Pending
$274,900
150 Meadow Dr, Rochester, NY 14618
3beds
1,308sqft
Single Family Residence
Built in 1928
0.35 Acres Lot
$271,100 Zestimate®
$210/sqft
$-- HOA
What's special
Original gumwood trimWalk up attic
- 176 days |
- 65 |
- 2 |
Zillow last checked:
Listing updated:
Listing by:
Howard Hanna 585-473-1320,
Hollis A. Creek 585-400-4000
Source: NYSAMLSs,MLS#: R1652995 Originating MLS: Rochester
Originating MLS: RochesterFacts & features
Interior
Bedrooms & bathrooms
- Bedrooms: 3
- Bathrooms: 2
- Full bathrooms: 1
- 1/2 bathrooms: 1
- Main level bathrooms: 1
Heating
- Gas, Forced Air
Cooling
- Central Air
Appliances
- Included: Dryer, Gas Cooktop, Gas Oven, Gas Range, Gas Water Heater, Microwave, Refrigerator, Washer
- Laundry: In Basement
Features
- Ceiling Fan(s), Separate/Formal Dining Room, Separate/Formal Living Room, Walk-In Pantry, Natural Woodwork
- Flooring: Hardwood, Varies, Vinyl
- Basement: Full
- Has fireplace: No
Interior area
- Total structure area: 1,308
- Total interior livable area: 1,308 sqft
Property
Parking
- Total spaces: 2
- Parking features: Detached, Electricity, Garage, Workshop in Garage
- Garage spaces: 2
Features
- Levels: Two
- Stories: 2
- Exterior features: Blacktop Driveway, Enclosed Porch, Porch
Lot
- Size: 0.35 Acres
- Dimensions: 51 x 192
- Features: Near Public Transit, Rectangular, Rectangular Lot, Residential Lot
Details
- Additional structures: Barn(s), Outbuilding, Other, Second Garage
- Parcel number: 2620001371500001014000
- Special conditions: Standard
Construction
Type & style
- Home type: SingleFamily
- Architectural style: Colonial
- Property subtype: Single Family Residence
Materials
- Vinyl Siding
- Foundation: Block
- Roof: Asphalt
Condition
- Resale
- Year built: 1928
Utilities & green energy
- Sewer: Connected
- Water: Connected, Public
- Utilities for property: Cable Available, High Speed Internet Available, Sewer Connected, Water Connected
Community & HOA
Community
- Subdivision: Elmwood Manor
Location
- Region: Rochester
Financial & listing details
- Price per square foot: $210/sqft
- Tax assessed value: $282,000
- Annual tax amount: $5,575
- Date on market: 12/1/2025
- Cumulative days on market: 182 days
- Listing terms: Cash,Conventional
Estimated market value
$271,100
$258,000 - $285,000
$2,733/mo
Price history
| Date | Event | Price |
|---|---|---|
| 1/5/2026 | Pending sale | $274,900$210/sqft |
Source:  NYSAMLSs #R1652995 Report a problem NYSAMLSs #R1652995 Report a problem | ||
| 12/18/2025 | Price change | $274,900-8.3%$210/sqft |
Source: NYSAMLSs #R1652995 Report a problem | ||
| 12/1/2025 | Price change | $299,900-11.8%$229/sqft |
Source: NYSAMLSs #R1652995 Report a problem | ||
| 11/19/2025 | Listed for sale | $339,900-9.3%$260/sqft |
Source: NYSAMLSs #R1651266 Report a problem | ||
| 11/4/2025 | Listing removed | -- |
Source: Owner Report a problem | ||
| 7/16/2025 | Price change | $374,900-1.1%$287/sqft |
Source: Owner Report a problem | ||
| 6/22/2025 | Price change | $379,000-2.3%$290/sqft |
Source: Owner Report a problem | ||
| 5/28/2025 | Listed for sale | $387,900+605.3%$297/sqft |
Source: Owner Report a problem | ||
| 4/28/2000 | Sold | $55,000$42/sqft |
Source: Public Record Report a problem | ||
Public tax history
| Year | Property taxes | Tax assessment |
|---|---|---|
| 2025 | -- | $106,000 |
| 2024 | -- | $106,000 |
| 2023 | -- | $106,000 |
| 2022 | -- | $106,000 |
| 2021 | -- | $106,000 |
| 2020 | -- | $106,000 |
| 2018 | -- | $106,000 -10.2% |
| 2017 | $2,619 | $118,000 |
| 2016 | -- | $118,000 |
| 2015 | -- | $118,000 |
| 2014 | -- | $118,000 |
| 2013 | -- | $118,000 |
| 2012 | -- | $118,000 |
| 2011 | -- | $118,000 |
| 2010 | -- | $118,000 |
| 2009 | -- | $118,000 +31.1% |
| 2007 | -- | $90,000 |
| 2006 | -- | $90,000 |
| 2005 | -- | $90,000 |
| 2004 | -- | $90,000 |
| 2003 | -- | $90,000 |
| 2002 | -- | $90,000 +47.5% |
| 2001 | -- | $61,000 +10.9% |
| 2000 | -- | $55,000 |
Find assessor info on the county website
Monthly payment
Estimated monthly payment$1,822
All calculations are estimates and provided by Zillow, Inc. for informational purposes only. Actual amounts may vary.
HOA fees may include property taxes on listings classified as Co-Ops. Contact the listing agent and/or owner for fee details.
Mortgage interest rates are dependent on a number of factors, including credit score, down payment, and repayment length. Interest rate data provided by Zillow Group Marketplace, Inc. as of 1/1/1970 from various mortgage lenders with which we have lead or other similar arrangements; the Estimated Payment is an average of those rates.
See how much you could borrow to make a competitive offer.
Climate risks
Neighborhood: 14618
Nearby schools
GreatSchools rating
- NACouncil Rock Primary SchoolGrades: K-2Distance: 0.5 mi
- 7/10Twelve Corners Middle SchoolGrades: 6-8Distance: 0.6 mi
- 8/10Brighton High SchoolGrades: 9-12Distance: 0.6 mi
Schools provided by the listing agent
- District: Brighton
Source: NYSAMLSs. This data may not be complete. We recommend contacting the local school district to confirm school assignments for this home.
A local agent can set up tours, give advice and negotiate with sellers.

- New York
- Monroe County
- Rochester
- 14618
- 150 Meadow Dr
Nearby cities
Nearby neighborhoods
Nearby zip codes
Other Rochester Topics
