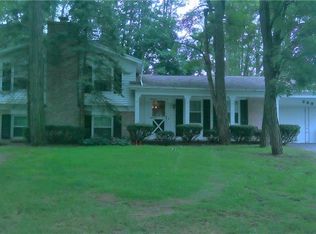
Welcome home to this beautifully maintained Caldwell & Cook built 3 bedroom, 2 full bath Ranch featuring hardwood floors throughout (except family room) and true move-in-ready condition.
The spacious cook’s kitchen is equipped with KraftMaid cabinetry with soft-close drawers and pull-out shelves and all appliances are included.
Enjoy the bright open-concept living and dining areas with crown molding and abundant natural light. The cozy family room features a wood-burning fireplace and opens to a large deck overlooking a uniquely landscaped 'Natural Habitat' inspired backyard.
The primary bedroom offers a private en-suite ceramic tile bath, while the main bath features a relaxing jetted tub with ceramic tile surround. Convenient first-floor or basement laundry options are available.
Additional updates and features include thermal windows, furnace, fully insulated attic and basement for energy efficiency, one year old architectural roof, 150 amp electrical service, attached garage, and fenced backyard.
Conveniently located and only minutes away to Wegman's, Aldi, Target, Urgent Care, Dining, Parks, Schools, the Airport and expressways for easy commuting.
Active
$269,900
287 Chestnut Ridge Rd, Rochester, NY 14624
3beds
1,658sqft
Single Family Residence
Built in 1969
0.35 Acres Lot
$-- Zestimate®
$163/sqft
$-- HOA
What's special
Abundant natural lightAttached garageHardwood floors throughoutCrown moldingWood-burning fireplaceThermal windowsCozy family room
- 7 days |
- 2,196 |
- 86 |
Zillow last checked:
Listing updated:
Listing by:
Howard Hanna 585-594-4333,
Gregory P. Tacconi 585-594-4333
Source: NYSAMLSs,MLS#: R1682626
Originating MLS: Rochester
Tour with a local agent
Facts & features
Interior
Bedrooms & bathrooms
- Bedrooms: 3
- Bathrooms: 2
- Full bathrooms: 2
- Main level bathrooms: 2
- Main level bedrooms: 3
Heating
- Gas, Forced Air
Cooling
- Central Air
Appliances
- Included: Dishwasher, Exhaust Fan, Electric Oven, Electric Range, Gas Water Heater, Refrigerator, Range Hood
- Laundry: In Basement, Main Level
Features
- Separate/Formal Dining Room, Eat-in Kitchen, Kitchen/Family Room Combo, Living/Dining Room, Sliding Glass Door(s), Main Level Primary, Primary Suite, Programmable Thermostat
- Flooring: Hardwood, Laminate, Tile, Varies
- Doors: Sliding Doors
- Basement: Partial
- Number of fireplaces: 1
Interior area
- Total structure area: 1,658
- Total interior livable area: 1,658 sqft
Property
Parking
- Total spaces: 2
- Parking features: Attached, Garage, Driveway, Garage Door Opener
- Attached garage spaces: 2
Features
- Levels: One
- Stories: 1
- Patio & porch: Deck, Open, Porch
- Exterior features: Blacktop Driveway, Deck
Lot
- Size: 0.35 Acres
- Dimensions: 90 x 167
- Features: Rectangular, Rectangular Lot
Details
- Additional structures: Shed(s), Storage
- Parcel number: 2622001460500002010000
- Special conditions: Standard
Construction
Type & style
- Home type: SingleFamily
- Architectural style: Ranch
- Property subtype: Single Family Residence
Materials
- Brick, Composite Siding, Copper Plumbing
- Foundation: Block
Condition
- Resale
- Year built: 1969
Utilities & green energy
- Electric: Circuit Breakers
- Sewer: Connected
- Water: Connected, Public
- Utilities for property: Cable Available, Sewer Connected, Water Connected
Community & HOA
Community
- Security: Security System Owned
- Subdivision: Spring Vly Sec 01
Location
- Region: Rochester
Financial & listing details
- Price per square foot: $163/sqft
- Tax assessed value: $272,400
- Annual tax amount: $6,922
- Date on market: 5/20/2026
- Listing terms: Cash,Conventional,FHA,VA Loan
Estimated market value
Not available
Estimated sales range
Not available
$2,676/mo
Price history
| Date | Event | Price |
|---|---|---|
| 5/20/2026 | Listed for sale | $269,900+17.3%$163/sqft |
Source: | ||
| 4/18/2022 | Sold | $230,000+21.1%$139/sqft |
Source: | ||
| 3/7/2022 | Pending sale | $189,900$115/sqft |
Source: | ||
| 3/7/2022 | Contingent | $189,900$115/sqft |
Source: | ||
| 3/2/2022 | Listed for sale | $189,900+58.3%$115/sqft |
Source: | ||
| 4/14/2000 | Sold | $120,000$72/sqft |
Source: Public Record Report a problem | ||
Public tax history
| Year | Property taxes | Tax assessment |
|---|---|---|
| 2025 | -- | $272,400 |
| 2024 | -- | $272,400 +55.4% |
| 2023 | -- | $175,300 |
| 2022 | -- | $175,300 |
| 2021 | -- | $175,300 +20% |
| 2020 | -- | $146,100 |
| 2018 | -- | $146,100 +8% |
| 2017 | $2,173 | $135,300 |
| 2016 | -- | $135,300 |
| 2015 | -- | $135,300 |
| 2014 | -- | $135,300 |
| 2013 | -- | $135,300 |
| 2012 | -- | $135,300 |
| 2011 | -- | $135,300 |
| 2010 | -- | $135,300 |
| 2009 | -- | $135,300 |
| 2007 | -- | $135,300 +10% |
| 2006 | -- | $123,000 |
| 2005 | -- | $123,000 |
| 2004 | -- | $123,000 +2.7% |
| 2003 | -- | $119,800 |
| 2002 | -- | $119,800 |
| 2001 | -- | $119,800 +28.8% |
| 2000 | -- | $93,000 |
Find assessor info on the county website
Monthly payment
Estimated monthly payment$1,822
All calculations are estimates and provided by Zillow, Inc. for informational purposes only. Actual amounts may vary.
HOA fees may include property taxes on listings classified as Co-Ops. Contact the listing agent and/or owner for fee details.
Mortgage interest rates are dependent on a number of factors, including credit score, down payment, and repayment length. Interest rate data provided by Zillow Group Marketplace, Inc. as of 1/1/1970 from various mortgage lenders with which we have lead or other similar arrangements; the Estimated Payment is an average of those rates.
See how much you could borrow to make a competitive offer.
Climate risks
Neighborhood: 14624
Nearby schools
GreatSchools rating
- 7/10Florence Brasser SchoolGrades: K-5Distance: 1.2 mi
- 5/10Gates Chili Middle SchoolGrades: 6-8Distance: 3.6 mi
- 5/10Gates Chili High SchoolGrades: 9-12Distance: 3.7 mi
Schools provided by the listing agent
- District: Gates Chili
Source: NYSAMLSs. This data may not be complete. We recommend contacting the local school district to confirm school assignments for this home.
A local agent can set up tours, give advice and negotiate with sellers.
- New York
- Monroe County
- Rochester
- 14624
- 287 Chestnut Ridge Rd