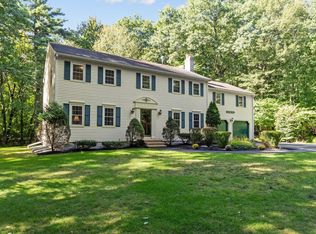
A RARE ARCHITECTURAL OFFERING — EXCEPTIONAL CHARACTER, BREATHTAKING VIEWS & INCREDIBLE POTENTIALExtraordinary architect-designed American Shingle-Style residence set on more than five acres in Princeton, with sweeping views toward Boston. Offering 5,400 square feet, five bedrooms, and 5.5 baths, this bespoke home showcases remarkable craftsmanship, distinctive architectural details, and an abundance of natural materials rarely found in today's homes.From the dramatic entrance and handmade curved staircase to exotic woods, custom millwork, and handcrafted doors, the artistry is evident throughout. The chef's kitchen features a handmade copper hood, two Gaggenau ovens, an oversized Sub-Zero refrigerator, stone flooring, a generous island, and pantry. Expansive living spaces open to a 45-foot deck, providing a spectacular setting for sunrise, moonrise, and distant city views.A versatile floor plan includes a primary suite, guest suite, and office on the second floor, a first-floor bedroom suite, and two additional lower-level bedroom suites, each with its own bath. Three-car garage, abundant parking, and a private setting with land that preserves the remarkable views.An exceptional opportunity for the discerning buyer who recognizes the value of architectural distinction and is prepared to invest in the next chapter of this extraordinary property. The roof is in need of replacement, and some of the windows and sliding doors require significant attention. Offered with these capital improvements in mind, this is an opportunity to bring your vision to a home with remarkable bones, character, and a setting that would be difficult to replicate. Roofs and windows can be replaced; recreating the home's character and setting would be another matter entirely.Enjoy the best of Princeton living, with access to Wachusett Mountain, commuter rail service to Boston, Thomas Prince School, and a welcoming community.
For sale
Price cut: $80K (9/29)
$1,195,000
150 Mountain Rd, Princeton, MA 01541
5beds
5,356sqft
Single Family Residence
Built in 1999
5.57 Acres Lot
$1,171,700 Zestimate®
$223/sqft
$-- HOA
What's special
Generous islandDistinctive architectural detailsThree-car garageRemarkable craftsmanshipExotic woodsGuest suiteFirst-floor bedroom suite
- 100 days
- 1,773
- 101
Zillow last checked:
Listing updated:
Listed by:
Janet Schoeny 978-808-2429,
RE/MAX Vision 508-842-3000
Source: MLS PIN,MLS#: 73546698
Facts & features
Interior
Bedrooms & bathrooms
- Bedrooms: 5
- Bathrooms: 6
- Full bathrooms: 5
- 1/2 bathrooms: 1
Primary bedroom
- Features: Bathroom - Full, Ceiling Fan(s), Beamed Ceilings, Walk-In Closet(s), Closet, Flooring - Hardwood, Balcony / Deck, Slider
- Level: Second
- Area: 272
- Dimensions: 17 x 16
Bedroom 2
- Features: Bathroom - Full, Ceiling Fan(s), Closet, Flooring - Hardwood, Half Vaulted Ceiling(s)
- Level: First
- Area: 234
- Dimensions: 18 x 13
Bedroom 3
- Features: Bathroom - 3/4, Walk-In Closet(s), Flooring - Hardwood, Attic Access, Recessed Lighting
- Level: Second
- Area: 234
- Dimensions: 18 x 13
Bedroom 4
- Features: Bathroom - 3/4, Ceiling Fan(s), Closet, Recessed Lighting, Flooring - Engineered Hardwood
- Level: Basement
- Area: 260
- Dimensions: 20 x 13
Bedroom 5
- Features: Ceiling Fan(s), Closet, Flooring - Wood, Recessed Lighting
- Level: Basement
- Area: 180
- Dimensions: 15 x 12
Primary bathroom
- Features: Yes
Bathroom 1
- Features: Bathroom - Tiled With Tub & Shower, Flooring - Marble, Wainscoting
- Level: First
- Area: 50
- Dimensions: 10 x 5
Bathroom 2
- Features: Bathroom - Half, Flooring - Hardwood
- Level: First
Bathroom 3
- Features: Bathroom - Tiled With Shower Stall, Bathroom - Tiled With Tub, Flooring - Stone/Ceramic Tile, Countertops - Stone/Granite/Solid, Jacuzzi / Whirlpool Soaking Tub
- Level: Second
- Area: 120
- Dimensions: 12 x 10
Dining room
- Features: Beamed Ceilings, Flooring - Hardwood, Balcony / Deck, Exterior Access, Open Floorplan, Recessed Lighting, Slider, Lighting - Sconce, Lighting - Pendant, Crown Molding
- Level: First
- Area: 228
- Dimensions: 19 x 12
Family room
- Features: Ceiling Fan(s), Flooring - Hardwood, Deck - Exterior, Exterior Access, Recessed Lighting, Slider, Crown Molding
- Level: First
- Area: 342
- Dimensions: 19 x 18
Kitchen
- Features: Flooring - Stone/Ceramic Tile, Window(s) - Bay/Bow/Box, Balcony / Deck, Pantry, Countertops - Stone/Granite/Solid, Kitchen Island, Breakfast Bar / Nook, Cabinets - Upgraded, Deck - Exterior, Exterior Access, Recessed Lighting, Wine Chiller, Gas Stove, Crown Molding
- Level: First
- Area: 425
- Dimensions: 25 x 17
Living room
- Features: Flooring - Hardwood, Deck - Exterior, Exterior Access, Open Floorplan, Recessed Lighting, Slider, Crown Molding
- Level: First
- Area: 228
- Dimensions: 19 x 12
Office
- Features: Flooring - Marble
- Level: Second
- Area: 224
- Dimensions: 16 x 14
Heating
- Radiant, Oil
Cooling
- Central Air
Appliances
- Included: Water Heater, Oven, Dishwasher, Microwave, Indoor Grill, Range, Refrigerator, Freezer, Water Treatment, Wine Refrigerator, Range Hood, Plumbed For Ice Maker
- Laundry: Flooring - Stone/Ceramic Tile, First Floor, Electric Dryer Hookup, Washer Hookup
Features
- Bathroom - Tiled With Shower Stall, Countertops - Stone/Granite/Solid, Recessed Lighting, Closet, Slider, Office, Bathroom, Great Room, Foyer, Wired for Sound, High Speed Internet
- Flooring: Wood, Marble, Hardwood, Stone / Slate, Flooring - Marble, Flooring - Stone/Ceramic Tile, Flooring - Wood, Flooring - Engineered Hardwood, Flooring - Hardwood
- Windows: Insulated Windows
- Basement: Full,Partially Finished,Walk-Out Access,Interior Entry,Concrete
- Number of fireplaces: 2
- Fireplace features: Family Room, Living Room
Interior area
- Total structure area: 5,356
- Total interior livable area: 5,356 sqft
- Finished area above ground: 3,956
- Finished area below ground: 1,400
Video & virtual tour
Property
Parking
- Total spaces: 13
- Parking features: Attached, Garage Faces Side, Paved Drive, Off Street, Paved
- Attached garage spaces: 3
- Uncovered spaces: 10
Features
- Patio & porch: Porch, Deck - Wood, Deck - Composite, Covered
- Exterior features: Porch, Deck - Wood, Deck - Composite, Covered Patio/Deck, Balcony, Rain Gutters, Professional Landscaping, Satellite Dish, City View(s), Garden
- Has view: Yes
- View description: City View(s), Scenic View(s), City
Lot
- Size: 5.57 Acres
- Features: Wooded, Cleared, Gentle Sloping, Sloped, Steep Slope
Details
- Parcel number: M:0080 B:0025 L:00020,3526527
- Zoning: RA
- Other equipment: Satellite Dish
Construction
Type & style
- Home type: SingleFamily
- Architectural style: Shingle
- Property subtype: Single Family Residence
Materials
- Frame
- Foundation: Concrete Perimeter
- Roof: Wood
Condition
- Year built: 1999
Utilities & green energy
- Electric: Circuit Breakers, 200+ Amp Service
- Sewer: Private Sewer
- Water: Private
- Utilities for property: for Gas Range, for Electric Dryer, Washer Hookup, Icemaker Connection
Community & HOA
Community
- Features: Tennis Court(s), Park, Walk/Jog Trails, Golf, Bike Path, Conservation Area, Highway Access, House of Worship, Public School, T-Station
HOA
- Has HOA: No
Location
- Region: Princeton
Financial & listing details
- Price per square foot: $223/sqft
- Tax assessed value: $1,078,849
- Annual tax amount: $15,676
- Date on market: 7/8/2026
- Listing terms: Contract
- Road surface type: Paved
Estimated market value
$1,171,700
$1.11M - $1.23M
$6,614/mo
Price history
| Date | Event | Price |
|---|---|---|
| 9/29/2026 | Price change | $1,195,000-6.3%$223/sqft |
Source: MLS PIN #73546698 Report a problem | ||
| 9/9/2026 | Price change | $1,275,000-3.8%$238/sqft |
Source: MLS PIN #73546698 Report a problem | ||
| 7/8/2026 | Listed for sale | $1,325,000+76.7%$247/sqft |
Source: MLS PIN #73546698 Report a problem | ||
| 12/28/2018 | Sold | $750,000-9.1%$140/sqft |
Source: Public Record Report a problem | ||
| 11/7/2018 | Listed for sale | $825,000$154/sqft |
Source: RE/MAX VISION #72377538 Report a problem | ||
| 10/24/2018 | Pending sale | $825,000$154/sqft |
Source: RE/MAX Vision #72377538 Report a problem | ||
| 8/11/2018 | Listed for sale | $825,000-5.7%$154/sqft |
Source: RE/MAX Vision #72377538 Report a problem | ||
| 4/19/2018 | Listing removed | $875,000$163/sqft |
Source: Owner Report a problem | ||
| 10/2/2017 | Price change | $875,000+3.6%$163/sqft |
Source: Jorge Andres Zea #72183904 Report a problem | ||
| 9/22/2017 | Price change | $845,000-3.4%$158/sqft |
Source: Jorge Andres Zea #72183904 Report a problem | ||
| 8/31/2017 | Price change | $875,000-1.5%$163/sqft |
Source: Jorge Andres Zea #72183904 Report a problem | ||
| 8/3/2017 | Price change | $888,000-5.9%$166/sqft |
Source: Jorge Andres Zea #72183904 Report a problem | ||
| 6/27/2017 | Listed for sale | $944,000-3.7%$176/sqft |
Source: Jorge Andres Zea #72183904 Report a problem | ||
| 12/4/2016 | Price change | $980,000+10.4%$183/sqft |
Source: Abacus Real Estate Services #72098393 Report a problem | ||
| 10/17/2016 | Pending sale | $888,000$166/sqft |
Source: Re/Max Vision #71973843 Report a problem | ||
| 3/19/2016 | Price change | $888,000-2.3%$166/sqft |
Source: Owner Report a problem | ||
| 2/23/2016 | Price change | $909,000-8.6%$170/sqft |
Source: Owner Report a problem | ||
| 9/27/2015 | Listed for sale | $994,000$186/sqft |
Source: Owner Report a problem | ||
| 2/15/2014 | Listing removed | $994,000$186/sqft |
Source: Owner Report a problem | ||
| 11/18/2013 | Listed for sale | $994,000+894%$186/sqft |
Source: Owner Report a problem | ||
| 6/13/2012 | Sold | $100,000$19/sqft |
Source: Public Record Report a problem | ||
| 7/30/2009 | Sold | $100,000$19/sqft |
Source: Public Record Report a problem | ||
Public tax history
| Year | Property taxes | Tax assessment |
|---|---|---|
| 2025 | $15,676 +5.7% | $1,078,849 +2.1% |
| 2024 | $14,830 +15.9% | $1,057,000 +25.1% |
| 2023 | $12,796 +3.8% | $845,182 +7.5% |
| 2022 | $12,330 +0.3% | $786,382 +3.1% |
| 2021 | $12,292 +3.2% | $762,500 +1.5% |
| 2020 | $11,907 -2.4% | $751,200 -1.4% |
| 2019 | $12,204 -9.9% | $761,800 -2.9% |
| 2018 | $13,551 +28.3% | $784,200 +32.1% |
| 2017 | $10,558 -0.1% | $593,800 |
| 2016 | $10,570 +4.2% | $593,800 +1.3% |
| 2015 | $10,145 +0.3% | $586,400 |
| 2014 | $10,110 -1.5% | $586,400 |
| 2013 | $10,262 +3.9% | $586,400 |
| 2012 | $9,875 +9.8% | $586,400 +3.3% |
| 2011 | $8,996 -5.1% | $567,900 -7.9% |
| 2010 | $9,483 +17.4% | $616,600 +5.3% |
| 2009 | $8,077 -7.2% | $585,300 -15.5% |
| 2008 | $8,702 +6.6% | $692,800 |
| 2007 | $8,161 +1.6% | $692,800 +3.4% |
| 2006 | $8,030 +4.9% | $670,300 +8.9% |
| 2005 | $7,657 +5.1% | $615,500 +7.4% |
| 2004 | $7,287 +7.5% | $573,300 +15% |
| 2003 | $6,780 +338.8% | $498,500 +428.1% |
| 2001 | $1,545 -33.8% | $94,400 -37.9% |
| 2000 | $2,333 | $152,100 |
Find assessor info on the county website
Monthly payment
Est. payment
Payment breakdown
Explore the cost of this home by adjusting the details. Changes won't be saved.Climate risks
Neighborhood: 01541
Nearby schools
Schools provided by the listing agent
- Elementary: Thomas Prince K-8
- Middle: Thomas Prince K-8
- High: Wachusett Region High School
Source: MLS PIN. This data may not be complete. We recommend contacting the local school district to confirm school assignments for this home.

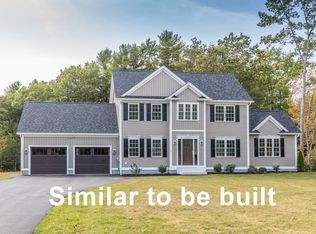
Similar homes
- $1,195,0004 bd3 ba3.8k sqft525 Old Harvard Rd, Boxboro, MA 01719For Sale
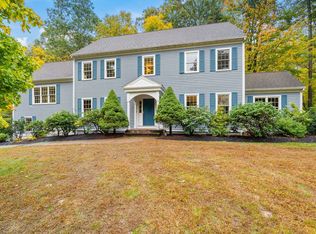 MLS ID #73591355, Amy Balewicz Homes, Keller Williams Realty Boston Northwest. MLS PIN
 - $1,025,0005 bd3 ba4.1k sqft321 Princeton Rd, Sterling, MA 01564For Sale
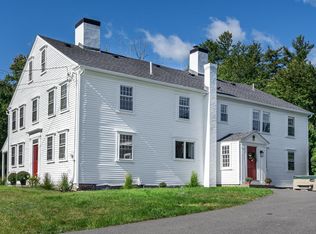 MLS ID #73578324, Judith Conway, OPEN DOOR Real Estate. MLS PIN
 - $974,0005 bd3 ba4.6k sqft11 Francis Ave, Lunenburg, MA 01462For Sale
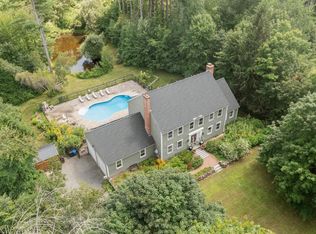 MLS ID #73591752, Kristen Corcoran, Coldwell Banker Realty - Leominster. MLS PIN
 - $674,9004 bd3 ba2.7k sqft138 Hobbs Rd, Princeton, MA 01541For Sale
 MLS ID #73577200, Karen Packard, Karen Packard Real Estate Inc.. MLS PIN
