A rare waterfront investment opportunity on Wyman’s Pond! Built in 2018 and situated on nearly 3 acres with a boat dock, this impressive two-family offers over 4,000 square feet of living space with 6 bedrooms and 6 bathrooms total - 3 bedrooms (a 4th in the basement of unit A) and 3 baths in each unit. Both units feature beautiful hardwood floors, spacious open-concept living and dining areas overlooking the water, propane fireplaces and stunning kitchens with oversized islands, walk-in pantries and an abundance of cabinetry and counter space. Each primary suite offers a walk-in closet and luxurious en-suite with a custom tiled shower, soaking tub and double vanities, while two additional bedrooms and another full bath complete the second floor. Both units also offer private back decks and one-car garages, while Unit A adds even more living space with a finished basement (bedroom and living room). Rent out both units or live in one while generating income from the other - all while owning a truly unique waterfront property on Wyman’s Pond.
Under contract
$1,300,000
228 Worcester Rd, Westminster, MA 01473
6beds
4,300sqft
Multi Family
Built in 2018
-- sqft lot
$1,269,200 Zestimate®
$302/sqft
$-- HOA
What's special
Propane fireplacesPrivate back decksOne-car garagesBoat dockWalk-in pantriesBeautiful hardwood floors
- 45 days
- 451
- 30
Zillow last checked:
Listing updated:
Listed by:
Olivia Paras 978-895-9752,
LAER Realty Partners 978-249-8800
Source: MLS PIN,MLS#: 73566322
Facts & features
Interior
Bedrooms & bathrooms
- Bedrooms: 6
- Bathrooms: 6
- Full bathrooms: 4
- 1/2 bathrooms: 2
Heating
- Forced Air, Propane
Cooling
- Central Air
Appliances
- Included: Range, Dishwasher, Microwave, Refrigerator
- Laundry: Washer Hookup, Dryer Hookup, Electric Dryer Hookup
Features
- Ceiling Fan(s), Pantry, Stone/Granite/Solid Counters, High Speed Internet, Upgraded Cabinets, Upgraded Countertops, Walk-In Closet(s), Bathroom with Shower Stall, Bathroom With Tub, Bathroom With Tub & Shower, Open Floorplan, Living Room, Dining Room, Kitchen, Laundry Room
- Flooring: Tile, Carpet, Hardwood, Stone/Ceramic Tile
- Doors: Insulated Doors
- Windows: Picture Window, Box/Bay/Bow Window(s), Insulated Windows
- Basement: Full,Partially Finished,Walk-Out Access,Interior Entry
- Number of fireplaces: 2
- Fireplace features: Propane
Interior area
- Total structure area: 4,300
- Total interior livable area: 4,300 sqft
- Finished area above ground: 3,900
- Finished area below ground: 400
Property
Parking
- Total spaces: 22
- Parking features: Paved Drive, Off Street, Stone/Gravel, Paved
- Garage spaces: 2
- Uncovered spaces: 20
Features
- Patio & porch: Porch, Deck, Deck - Wood
- Exterior features: Balcony/Deck, Rain Gutters, Sprinkler System
- Spa features: Bath
- Has view: Yes
- View description: Scenic View(s)
- Waterfront features: Waterfront, Lake, Dock/Mooring, Frontage, Access, Direct Access, Private
Lot
- Size: 2.87 Acres
- Features: Wooded, Cleared, Level
Details
- Parcel number: M:0172 B:0005 L:0001,5033567
- Zoning: R1
Construction
Type & style
- Home type: MultiFamily
- Property subtype: Multi Family
Materials
- Frame
- Foundation: Concrete Perimeter
- Roof: Shingle
Condition
- Year built: 2018
Utilities & green energy
- Electric: Circuit Breakers
- Sewer: Private Sewer
- Water: Private
- Utilities for property: for Electric Dryer, Washer Hookup
Community & HOA
Community
- Features: Public Transportation, Shopping, Pool, Tennis Court(s), Park, Walk/Jog Trails, Stable(s), Golf, Medical Facility, Conservation Area, Highway Access, House of Worship, Private School, Public School, T-Station, University
Location
- Region: Westminster
Financial & listing details
- Price per square foot: $302/sqft
- Tax assessed value: $959,400
- Annual tax amount: $11,254
- Date on market: 9/7/2026
- Total actual rent: 3200
Estimated market value
$1,269,200
$1.21M - $1.33M
$2,670/mo
Price history
| Date | Event | Price |
|---|---|---|
| 10/19/2026 | Contingent | $1,300,000$302/sqft |
Source: MLS PIN #73566322 Report a problem | ||
| 10/10/2026 | Listed for sale | $1,300,000-7.1%$302/sqft |
Source: MLS PIN #73566322 Report a problem | ||
| 9/22/2026 | Listing removed | $1,400,000$326/sqft |
Source: MLS PIN #73566322 Report a problem | ||
| 8/20/2026 | Listed for sale | $1,400,000$326/sqft |
Source: MLS PIN #73566322 Report a problem | ||
Public tax history
| Year | Property taxes | Tax assessment |
|---|---|---|
| 2025 | $10,701 +3.9% | $870,000 +3.5% |
| 2024 | $10,303 +3.6% | $840,400 +10.3% |
| 2023 | $9,948 0% | $761,700 +20.9% |
| 2022 | $9,951 +2.9% | $629,800 +9.1% |
| 2021 | $9,674 +5.7% | $577,200 +10.7% |
| 2020 | $9,154 +195% | $521,600 +206.8% |
| 2019 | $3,103 | $170,000 |
Find assessor info on the county website
Monthly payment
Est. payment
Payment breakdown
Explore the cost of this home by adjusting the details. Changes won't be saved.Climate risks
Neighborhood: 01473
Nearby schools
Schools provided by the listing agent
- Elementary: Meetinghouse
- Middle: Overlook
- High: Oakmont
Source: MLS PIN. This data may not be complete. We recommend contacting the local school district to confirm school assignments for this home.

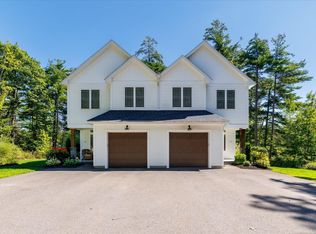

Similar homes
- $1,250,0004 bd3 ba3k sqft42 Bolton Rd, Westminster, MA 01473For Sale
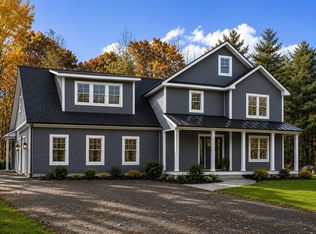 MLS ID #73566036, Jennifer Shenk, Keller Williams Realty North Central. MLS PIN
 - $1,349,9005 bd3 ba4.5k sqft258 Hill St, Leominster, MA 01453For Sale
 MLS ID #73535895, Laurie Howe Bourgeois, Coldwell Banker Realty - Leominster. MLS PIN
 - $715,0003 bd2 ba2.2k sqft95 Worcester Rd, Westminster, MA 01473For Sale
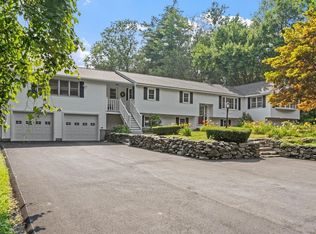 MLS ID #73551723, Michelle Peterson, Elm Grove Realty, LLC. MLS PIN
 - $671,9003 bd3 ba2.2k sqft128 Bragg Hill Rd, Westminster, MA 01473For Sale
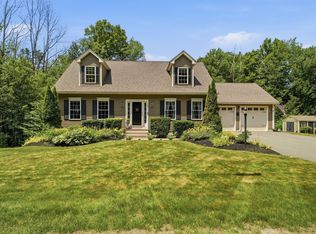 MLS ID #73549324, Bryan Perreira, LAER Realty Partners. MLS PIN
