Nestled at 150 River Road in Avon, close to Rangeley and Carrabassett Valley , this property offers the perfect balance of privacy and convenience. Located only minutes from town and approximately two miles from the nearest convenience store, grocery store, and elementary school, you'll enjoy a peaceful setting without sacrificing easy access to everyday essentials.
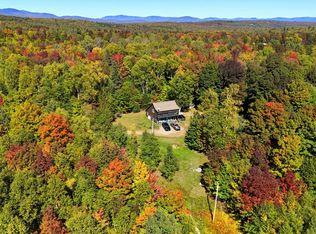
Situated on a little over 3 acres, the property is surrounded by a stunning 360-degree tree coverage, creating a private retreat with plenty of space to relax, entertain, or explore.
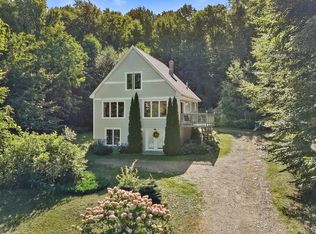
As you arrive, you're welcomed by a large, spacious driveway, a beautiful second-story deck, and an impressive former workshop. Featuring 10-foot ceilings, radiant heating, ample storage, a half bath, and the potential to be converted into additional living space, this versatile building offers endless possibilities for hobbyists, or future expansion.
Upstairs, you'll find an inviting open-concept living area centered around a beautifully crafted custom oak kitchen. Designed with both function and entertaining in mind, the kitchen offers abundant cabinet space, an island cooktop, and a one-of-a-kind bar-style countertop that's perfect for hosting gatherings, enjoying family meals, or simply relaxing with friends.
Whether you're looking for a private year-round home, a place to pursue your hobbies, or a property with room to grow, 150 River Road is ready to welcome you home.
Active
$350,000
150 River Road, Avon, ME 04966
3beds
1,800sqft
Single Family Residence
Built in 1999
3.46 Acres Lot
$-- Zestimate®
$194/sqft
$-- HOA
What's special
Island cooktopOne-of-a-kind bar-style countertopRadiant heatingHalf bathAbundant cabinet spaceAmple storageImpressive former workshop
- 414 days
- 204
- 20
Zillow last checked:
Listing updated:
Listed by:
Allied Realty
Source: Maine Listings,MLS#: 1635556
Facts & features
Interior
Bedrooms & bathrooms
- Bedrooms: 3
- Bathrooms: 3
- Full bathrooms: 2
- 1/2 bathrooms: 1
Primary bedroom
- Level: Second
Bedroom 1
- Level: Second
Bedroom 2
- Level: Second
Kitchen
- Level: Second
Living room
- Level: Second
Office
- Level: Second
Other
- Features: Workshop
- Level: First
Heating
- Baseboard, Hot Water, Radiant
Cooling
- None
Appliances
- Included: Dishwasher, Gas Range, Refrigerator
Features
- Storage, Primary Bedroom w/Bath
- Flooring: Carpet, Vinyl
- Windows: Double Pane Windows
- Basement: Walk-Out Access,Daylight,Full
- Has fireplace: No
Interior area
- Total structure area: 1,800
- Total interior livable area: 1,800 sqft
- Finished area above ground: 1,800
- Finished area below ground: 0
Video & virtual tour
Property
Parking
- Total spaces: 1
- Parking features: Gravel, 5 - 10 Spaces, On Site
- Attached garage spaces: 1
Features
- Patio & porch: Deck
- Has view: Yes
- View description: Trees/Woods
Lot
- Size: 3.46 Acres
- Features: Near Shopping, Near Town, Suburban, Open Lot, Rolling Slope
Details
- Parcel number: AVVNMR13L003B
- Zoning: Residential
- Other equipment: DSL
Construction
Type & style
- Home type: SingleFamily
- Architectural style: Colonial
- Property subtype: Single Family Residence
Materials
- Wood Frame, Vinyl Siding
- Foundation: Poured Concrete
- Roof: Pitched,Shingle
Condition
- Year built: 1999
Utilities & green energy
- Electric: Circuit Breakers, Generator Hookup
- Sewer: Private Sewer
- Water: Private
Community & HOA
Location
- Region: Avon
Financial & listing details
- Price per square foot: $194/sqft
- Tax assessed value: $174,350
- Annual tax amount: $3,191
- Date on market: 8/26/2025
- Road surface type: Paved
Estimated market value
Not available
Estimated sales range
Not available
Not available
Price history
| Date | Event | Price |
|---|---|---|
| 5/22/2026 | Price change | $350,000-4.1%$194/sqft |
Source:  Maine Listings #1635556 Report a problem Maine Listings #1635556 Report a problem | ||
| 10/7/2025 | Price change | $364,900-1.4%$203/sqft |
Source: Maine Listings #1635556 Report a problem | ||
| 8/26/2025 | Listed for sale | $369,900$206/sqft |
Source: Maine Listings #1635556 Report a problem | ||
Public tax history
| Year | Property taxes | Tax assessment |
|---|---|---|
| 2024 | $3,191 +2.2% | $174,350 |
| 2023 | $3,121 +3.5% | $174,350 |
| 2022 | $3,016 +0.6% | $174,350 |
| 2021 | $2,999 +2.4% | $174,350 |
| 2020 | $2,929 -1.2% | $174,350 |
| 2019 | $2,964 +13.3% | $174,350 |
| 2018 | $2,615 -0.7% | $174,350 |
| 2014 | $2,633 | $174,350 |
Find assessor info on the county website
Monthly payment
Est. payment
Payment breakdown
Explore the cost of this home by adjusting the details. Changes won't be saved.Climate risks
Neighborhood: 04966
Similar homes
- $325,0003 bd2 ba1.6k sqft68 Main Street, Phillips, ME 04966Active

 MLS ID #1683166, Coldwell Banker Sandy River Realty. Maine Listings
 - $369,0002 bd1 ba1.3k sqft4 Cousineaus Tory Hill Heights, Phillips, ME 04966Active
 MLS ID #1683530, Coldwell Banker Sandy River Realty. Maine Listings
 - $359,0003 bd3 ba1.6k sqft214 Seminole Drive, Farmington, ME 04938Active
 MLS ID #1680415, Berkshire Hathaway HomeServices Northeast Real Estate. Maine Listings
 - $190,0003 bd1 ba1.2k sqft16 Elm Street, Avon, ME 04966Active
 MLS ID #1676886, Coldwell Banker Sandy River Realty. Maine Listings
 - $200,0003 bd2 ba1.7k sqft82 Dodge Road, Burnham, ME 04922ActiveMLS ID #1668489, Maine Real Estate Pros. Maine Listings
- $349,9004 bd2 ba1.4k sqft99 Main Street, Wilton, ME 04294ActiveMLS ID #1683982, The Maine Real Estate Experience. Maine Listings
- $319,0003 bd2 ba2.3k sqft824 Pease Hill Road, Anson, ME 04911ActiveMLS ID #1678006, Whittemore's Real Estate. Maine Listings
- $359,0003 bd2 ba1.4k sqft241 New Vineyard Road, Farmington, ME 04938ActiveMLS ID #1678338, Palmer Realty Group. Maine Listings
- $345,0003 bd1 ba1.3k sqft131 Bateman Lane, Byron, ME 04275ActiveMLS ID #1678063, Amnet Realty. Maine Listings
- $189,0003 bd1 ba1k sqft186 Park Street, Phillips, ME 04966ActiveMLS ID #1666139, Coldwell Banker Sandy River Realty. Maine Listings
- $355,0003 bd1 ba1.3k sqft41 Mountain View Road, Kingfield, ME 04947ActiveMLS ID #1665082, Keller Williams Realty. Maine Listings
- $330,0003 bd1 ba1.2k sqft44 Minister Hill Road, Kingfield, ME 04947ActiveMLS ID #1677907, Keller Williams Realty. Maine Listings
- $399,0005 bd2 ba2.4k sqft866 S Strong Road, Strong, ME 04983ActiveMLS ID #1662426, Engel & Volkers Portsmouth. Maine Listings
- $399,0003 bd2 ba1.1k sqft795 Dallas Hill Road, Dallas Plt, ME 04970ActiveMLS ID #1668138, Morton & Furbish Agency. Maine Listings
- $399,0003 bd3 ba1.4k sqft662 Temple Road, Farmington, ME 04938ActiveMLS ID #1665671, EXP Realty. Maine Listings
- $425,0003 bd2 ba2.4k sqft77 Fenderson Hill N, Wilton, ME 04294ActiveMLS ID #1678873, Coldwell Banker Sandy River Realty. Maine Listings
- $399,0003 bd3 ba2k sqft551 U.S. 2 Wilton rd., Wilton, ME 04294ActiveMLS ID #1674327, Harris Real Estate. Maine Listings
- $419,9004 bd4 ba2.4k sqft324 Phillips Road, Weld, ME 04285ActiveMLS ID #1670229, Allied Realty. Maine Listings
- $419,0003 bd2 ba1.6k sqft38 Spruce Circle, Dallas Plt, ME 04970ActiveMLS ID #1669088, Morton & Furbish Agency. Maine Listings
