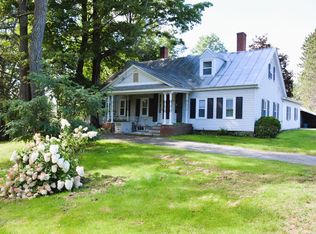
Welcome to 824 Pease Hill Road, where privacy, comfort, and country living come together on 3.7 beautifully landscaped acres. This inviting 3-bedroom, 2-bath home is surrounded by established flower beds, fruit trees, berry bushes, and a spacious garden area. Step inside and enjoy the convenience of one-level living with a warm and welcoming floor plan. The stunning family room is a true highlight, featuring cathedral ceilings and a cozy gas fireplace, creating the perfect gathering space year-round. The well-appointed kitchen features newer appliances and flows into a generously sized dining area with plenty of room for entertaining family and friends. The main level also offers three spacious bedrooms and an updated full bathroom featuring tile flooring and a beautifully tiled shower. Downstairs, the basement adds even more versatility with a finished commercial kitchen area, an additional bathroom, and two garage bays--offering excellent possibilities for hobbies, storage, or workspace. Outside, the detached 20' x 24' barn provides plenty of additional space for tools, recreational equipment, lawn and garden supplies, and all your outdoor toys. For added convenience and peace of mind, the property is also equipped with an on-demand generator, helping ensure you're prepared when the power goes out. Schedule your private showing today and come see everything this wonderful property has to offer!
Active
Price cut: $6K (9/30)
$319,000
824 Pease Hill Road, Anson, ME 04911
3beds
2,308sqft
Single Family Residence
Built in 1992
3.7 Acres Lot
$-- Zestimate®
$138/sqft
$-- HOA
What's special
Cozy gas fireplaceTwo garage baysOne-level livingSpacious garden areaBerry bushesTile flooringCathedral ceilings
- 53 days
- 283
- 13
Zillow last checked:
Listing updated:
Listed by:
Whittemore's Real Estate
Source: Maine Listings,MLS#: 1678006
Facts & features
Interior
Bedrooms & bathrooms
- Bedrooms: 3
- Bathrooms: 2
- Full bathrooms: 2
Bedroom 1
- Features: Closet
- Level: First
Bedroom 2
- Level: First
Bedroom 3
- Features: Closet
- Level: First
Dining room
- Level: First
Kitchen
- Level: First
Living room
- Features: Cathedral Ceiling(s), Gas Fireplace
- Level: First
Heating
- Baseboard, Hot Water, Other
Cooling
- None
Features
- Flooring: Tile, Vinyl, Wood
- Basement: Interior Entry,Walk-Out Access,Full
- Has fireplace: No
Interior area
- Total structure area: 2,308
- Total interior livable area: 2,308 sqft
- Finished area above ground: 2,008
- Finished area below ground: 300
Property
Parking
- Total spaces: 2
- Parking features: Gravel, On Site, Basement
- Attached garage spaces: 2
Features
- Patio & porch: Porch
- Has view: Yes
- View description: Trees/Woods
Lot
- Size: 3.7 Acres
- Features: Rural, Level, Open Lot, Rolling Slope, Landscaped
Details
- Additional structures: Outbuilding, Barn(s)
- Parcel number: ANSNM012L015D
- Zoning: None
- Other equipment: Generator
Construction
Type & style
- Home type: SingleFamily
- Architectural style: Contemporary
- Property subtype: Single Family Residence
Materials
- Wood Frame, Vinyl Siding
- Foundation: Poured Concrete
- Roof: Metal
Condition
- Year built: 1992
Utilities & green energy
- Electric: Circuit Breakers
- Sewer: Septic Tank
- Water: Well
Community & HOA
Location
- Region: Anson
Financial & listing details
- Price per square foot: $138/sqft
- Tax assessed value: $158,370
- Annual tax amount: $2,927
- Date on market: 8/27/2026
- Road surface type: Paved
Estimated market value
Not available
Estimated sales range
Not available
Not available
Price history
| Date | Event | Price |
|---|---|---|
| 9/30/2026 | Price change | $319,000-1.8%$138/sqft |
Source:  Maine Listings #1678006 Report a problem Maine Listings #1678006 Report a problem | ||
| 8/27/2026 | Listed for sale | $325,000+54.8%$141/sqft |
Source: Maine Listings #1678006 Report a problem | ||
| 10/4/2022 | Sold | $210,000-18.9%$91/sqft |
Source: Public Record Report a problem | ||
| 12/6/2021 | Listing removed | -- |
Source: Maine Listings #1495070 Report a problem | ||
| 10/5/2021 | Price change | $259,000-7.2%$112/sqft |
Source: Maine Listings #1495070 Report a problem | ||
| 8/30/2021 | Price change | $279,000-6.7%$121/sqft |
Source: Maine Listings #1495070 Report a problem | ||
| 8/3/2021 | Price change | $299,000-6.6%$130/sqft |
Source: Maine Listings #1495070 Report a problem | ||
| 7/9/2021 | Price change | $320,000-1.5%$139/sqft |
Source: Maine Listings #1495070 Report a problem | ||
| 6/7/2021 | Listed for sale | $325,000$141/sqft |
Source:  Maine Listings #1495070 Report a problem Maine Listings #1495070 Report a problem | ||
Public tax history
| Year | Property taxes | Tax assessment |
|---|---|---|
| 2024 | $2,597 +14.8% | $158,370 +33% |
| 2023 | $2,262 +5.6% | $119,070 |
| 2022 | $2,143 -0.2% | $119,070 +15% |
| 2021 | $2,148 -6.8% | $103,540 |
| 2020 | $2,304 +1.1% | $103,540 |
| 2019 | $2,278 +4.9% | $103,540 |
| 2018 | $2,171 +4.8% | $103,540 |
| 2017 | $2,071 +5.8% | $103,540 |
| 2016 | $1,957 -5.5% | $103,540 |
| 2015 | $2,071 | $103,540 |
| 2014 | $2,071 +2.1% | $103,540 |
| 2013 | $2,029 +2.1% | $103,540 |
| 2012 | $1,988 +12.4% | $103,540 +10.7% |
| 2011 | $1,768 | $93,540 -9.7% |
| 2008 | -- | $103,540 +59.1% |
| 2006 | -- | $65,090 |
Find assessor info on the county website
Monthly payment
Est. payment
Payment breakdown
Explore the cost of this home by adjusting the details. Changes won't be saved.Climate risks
Neighborhood: 04911
Similar homes
- $279,0002 bd1 ba1.6k sqft303 W Mills Road, Anson, ME 04911Active
 MLS ID #1683305, RE/MAX Infinity. Maine Listings
 - $320,0003 bd1 ba2k sqft355 River Road, Madison, ME 04950Active
 MLS ID #1678174, Allied Realty. Maine Listings
 - $225,0003 bd2 ba1.3k sqft64 Preble Avenue, Anson, ME 04911Active
 MLS ID #1677262, RE/MAX At Home. Maine Listings
 - $425,0003 bd3 ba2.1k sqft4 New Portland Road, Anson, ME 04958Active
 MLS ID #1680179, Keller Williams Realty. Maine Listings
 - $325,0003 bd2 ba1.8k sqft41 Crescent Street, Skowhegan, ME 04976ActiveMLS ID #1679793, Real Broker. Maine Listings
- $338,0003 bd2 ba2.5k sqft286 Notch Road, Skowhegan, ME 04976ActiveMLS ID #1663802, Keller Williams Realty. Maine Listings
- $330,0003 bd1 ba1.2k sqft44 Minister Hill Road, Kingfield, ME 04947ActiveMLS ID #1677907, Keller Williams Realty. Maine Listings
- $299,0003 bd2 ba1.6k sqft1316 New Portland Road, Embden, ME 04958ActiveMLS ID #1663959, United Country Lifestyle Properties of Maine. Maine Listings
- $215,0005 bd4 ba2k sqft39 Heald Street, Madison, ME 04950ActiveMLS ID #1684855, Real Broker. Maine Listings
- $199,9002 bd2 ba1.2k sqft8 School Street, Anson, ME 04911ActiveMLS ID #1678068, Allied Realty. Maine Listings
- $299,9003 bd2 ba1.4k sqft1 Abnaki Drive, Solon, ME 04979ActiveMLS ID #1676893, Keller Williams Realty. Maine Listings
- $319,0003 bd2 ba1.2k sqft68 Boothby Road, Athens, ME 04912ActiveMLS ID #1663392, Whittemore's Real Estate. Maine Listings
- $350,0003 bd3 ba1.8k sqft150 River Road, Avon, ME 04966ActiveMLS ID #1635556, Allied Realty. Maine Listings
- $307,5004 bd2 ba1.7k sqft394 Lakewood Road, Madison, ME 04950ActiveMLS ID #1673823, Listings Direct. Maine Listings
- $334,9005 bd2 ba2.7k sqft41 East Leavitt Street, Skowhegan, ME 04976ActiveMLS ID #1676242, Allied Realty. Maine Listings
- $325,0003 bd1 ba1.6k sqft2481 Kennebec River Road, Concord Twp, ME 04920ActiveMLS ID #1672708, RE/MAX At Home. Maine Listings
- $399,9003 bd2 ba1.9k sqft88 Childs Road, Norridgewock, ME 04957ActiveMLS ID #1681979, CENTURY 21 Queen City Real Estate. Maine Listings
- $325,0003 bd2 ba1.6k sqft68 Main Street, Phillips, ME 04966ActiveMLS ID #1683166, Coldwell Banker Sandy River Realty. Maine Listings
- $329,0003 bd2 ba1.3k sqft115 Meadow Lane, Farmington, ME 04938ActiveMLS ID #1683635, Allied Realty. Maine Listings
