Skip main navigation
Pending
  • $289,900

    150 Riverside Ct, Decatur, IN 46733

    3beds
    2,056sqft
    : 
    SingleFamily
    Built in 1976
    0.64 Acres Lot
    $-- Zestimate®
    $141/sqft
    $-- HOA

    What's special

    Generous storageAttached en-suite bathroomTwo large walk-in closetsMassive stone patioSpacious open-concept layout
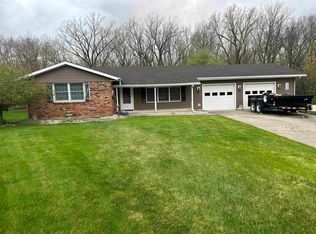
    Welcome to your dream home—where comfort, space, and modern updates come together beautifully! This inviting 3-bedroom, 2-bathroom home features a spacious open-concept layout, perfect for both everyday living and entertaining. The primary suite offers a private retreat with an attached en-suite bathroom and not one, but two large walk-in closets—providing ample storage and convenience. Step outside and enjoy the expansive outdoor space, set on 0.64 acres. Whether you're hosting gatherings or relaxing under the stars, the massive stone patio is a standout feature. In addition to the attached 2-car garage, the property includes a large shed complete with loft storage—ideal for hobbies, tools, or extra organization. This home also offers peace of mind with major recent upgrades, including a new furnace (2024), new water heater (2025), and a new air conditioning system (2023). With its thoughtful layout, generous storage, and impressive outdoor space, this home is ready for you to move in and make it your own! Prefer to sell by owner. To schedule a showing text 260-223-7452
    52 days
    |
    549
    |
    25
    |
    Listed by:

    Property Owner (260) 223-7452

    This property is for sale by owner and Zillow, Inc. is displaying it at the owner's request. It is not subject to a listing agreement with Zillow, Inc. or its affiliates.

      Facts & features

      Interior

      Bedrooms & bathrooms
      • Bedrooms: 3
      • Bathrooms: 2
      • Full bathrooms: 2
      Heating
      • Forced air, Gas
      Cooling
      • Central
      Appliances
      • Included: Dishwasher, Garbage disposal
      Features
      • Flooring: Carpet, Hardwood, Laminate
      • Basement: Finished
      • Has fireplace: Yes
      Interior area
      • Total interior livable area: 2,056 sqft

      Property

      Parking
      • Total spaces: 2
      • Parking features: Garage - Attached
      Lot
      • Size: 0.64 Acres
      Details
      • Parcel number: 010228401010000014

      Construction

      Type & style
      • Home type: SingleFamily
      Materials
      • masonry
      • Foundation: Crawl/Raised
      • Roof: Shake / Shingle
      Condition
      • New construction: No
      • Year built: 1976

      Community & HOA

      Location
      • Region: Decatur

      Financial & listing details

      • Price per square foot: $141/sqft
      • Tax assessed value: $214,200
      • Annual tax amount: $1,927
      • Date on market: 4/2/2026
      Get pre-qualifiedBe ready to make an offer.
      Connect with an agentGet info on this home, tour, and more.
      Calculate monthly paymentSee if you can afford this home.

        Estimated market value

        Not available

        Estimated sales range

        Not available

        $1,671/mo

        Price history

        DateEventPrice
        5/3/2026Pending sale$289,900$141/sqft
        Source: Owner Report a problem
        4/2/2026Listed for sale$289,900+16%$141/sqft
        Source: Owner Report a problem
        7/19/2023Listing removed--
        Source: Owner Report a problem
        6/14/2023Pending sale$249,900$122/sqft
        Source: Owner Report a problem
        6/1/2023Listed for sale$249,900$122/sqft
        Source: Owner Report a problem

        Public tax history

        YearProperty taxesTax assessment
        2025$1,927 +9.1%$214,200 +11.2%
        2024$1,767 +5.5%$192,700 +9.8%
        2023$1,675 +6.4%$175,500 +5.5%
        2022$1,574 +5.6%$166,300 +6.5%
        2021$1,490 +20.6%$156,200 +4.4%
        2020$1,235 -4.3%$149,600 +15.1%
        2019$1,291 +3.1%$130,000
        2018$1,253 +15.3%$130,000 +1.1%
        2017$1,087 $128,600 +5.9%
        2016$1,087 +10.5%$121,400 +0.9%
        2014$983 -19%$120,300 -0.9%
        2013$1,214 +1.6%$121,400 +2.5%
        2012$1,195 +1.2%$118,400 +1.2%
        2011$1,182 0%$117,000
        2010$1,182 +3.9%$117,000
        2009$1,137 +18%$117,000 +0.9%
        2007$964 $116,000 -1.8%
        2006-- $118,100 +2.8%
        2005-- $114,900

        Find assessor info on the county website

        Monthly payment

        Est. payment

          Payment breakdown

          Explore the cost of this home by adjusting the details. Changes won't be saved.
          All calculations are estimates and provided by Zillow, Inc. for informational purposes only. Actual amounts may vary.
          HOA fees may include property taxes on listings classified as Co-Ops. Contact the listing agent and/or owner for fee details.
          Mortgage interest rates are dependent on a number of factors, including credit score, down payment, and repayment length. Interest rate data provided by Zillow Group Marketplace, Inc. as of 1/1/1970 from various mortgage lenders with which we have lead or other similar arrangements; the Estimated Payment is an average of those rates.
          See how much you could borrow to make a competitive offer.

          Climate risks

          Neighborhood: 46733

          Getting around

          8 / 100
          Car-Dependent
          36 / 100
          Somewhat Bikeable

          Nearby schools

          GreatSchools rating

          A local agent can set up tours, give advice and negotiate with sellers.

          A local lender can help you make sure your offer is ready when you are.

          Browse local experts

          Similar homes

          Skip to the end of the carouselSkip to the beginning of the carousel