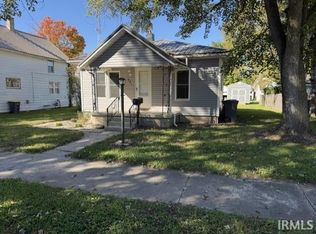
Seller offering up to $1,000 towards a Buyer's Home Warranty! This 3-bedroom, 1-bath Decatur home offers single-level living on a large approximately 0.71-acre lot. The layout includes a spacious living room, eat-in kitchen, dedicated laundry/utility area, and attached garage. The kitchen features stainless steel appliances, tile flooring, and ample cabinet storage, while the living areas and bedrooms provide functional everyday space. Exterior features include a covered front porch, large driveway, attached garage, and a sizable yard with established trees. With key features already in place and room for cosmetic updates over time, this property offers a practical opportunity for buyers seeking space, garage parking, and a larger-than-typical lot in Decatur.
Pending
Price cut: $17.6K (9/12)
$149,900
121 Riverside Ct, Decatur, IN 46733
3beds
1,092sqft
Single Family Residence
Built in 1979
0.71 Acres Lot
$146,300 Zestimate®
$--/sqft
$-- HOA
What's special
Attached garageCovered front porchLarge drivewayFunctional everyday spaceEat-in kitchenAmple cabinet storageTile flooring
- 52 days
- 80
- 1
Likely to sell faster than
Zillow last checked:
Listing updated:
Listed by:
Jonah Hartsburg Main:317-300-4688,
Hoosier Hub Realty LLC
Source: IRMLS,MLS#: 202635488
Facts & features
Interior
Bedrooms & bathrooms
- Bedrooms: 3
- Bathrooms: 2
- Full bathrooms: 1
- 1/2 bathrooms: 1
- Main level bedrooms: 3
Bedroom 1
- Level: Main
Bedroom 2
- Level: Main
Kitchen
- Level: Main
- Area: 143
- Dimensions: 13 x 11
Living room
- Level: Main
- Area: 247
- Dimensions: 19 x 13
Heating
- Forced Air
Cooling
- Central Air
Appliances
- Included: Microwave, Refrigerator, Electric Oven, Gas Water Heater
Features
- Basement: Crawl Space
- Has fireplace: No
Interior area
- Total structure area: 1,092
- Total interior livable area: 1,092 sqft
- Finished area above ground: 1,092
- Finished area below ground: 0
Video & virtual tour
Property
Parking
- Total spaces: 2
- Parking features: Attached
- Attached garage spaces: 2
Features
- Levels: One
- Stories: 1
Lot
- Size: 0.71 Acres
- Dimensions: 87X356
- Features: 0-2.9999
Details
- Parcel number: 010228401019.000014
Construction
Type & style
- Home type: SingleFamily
- Architectural style: Ranch
- Property subtype: Single Family Residence
Materials
- Brick, Other
Condition
- New construction: No
- Year built: 1979
Utilities & green energy
- Sewer: City
- Water: City
Community & HOA
Community
- Subdivision: None
Location
- Region: Decatur
Financial & listing details
- Tax assessed value: $118,300
- Annual tax amount: $1,060
- Date on market: 8/28/2026
Estimated market value
$146,300
$139,000 - $154,000
$1,381/mo
Price history
| Date | Event | Price |
|---|---|---|
| 9/16/2026 | Pending sale | $149,900 |
Source:  IRMLS #202635488 Report a problem IRMLS #202635488 Report a problem | ||
| 9/12/2026 | Price change | $149,900-10.5% |
Source: IRMLS #202635488 Report a problem | ||
| 9/4/2026 | Price change | $167,499-1.5% |
Source: IRMLS #202635488 Report a problem | ||
| 8/28/2026 | Listed for sale | $169,999 |
Source: IRMLS #202635488 Report a problem | ||
Public tax history
| Year | Property taxes | Tax assessment |
|---|---|---|
| 2025 | $1,141 +17.6% | $118,300 +3.2% |
| 2024 | $970 +18.7% | $114,600 +9.2% |
| 2023 | $817 +13.3% | $104,900 +5.1% |
| 2022 | $721 +16% | $99,800 +8.5% |
| 2021 | $621 +35.8% | $92,000 +4% |
| 2020 | $457 -4.1% | $88,500 +11.3% |
| 2019 | $477 +3.4% | $79,500 |
| 2018 | $461 -0.4% | $79,500 +1.8% |
| 2017 | $463 | $78,100 -1.9% |
| 2016 | $463 +15% | $79,600 +1% |
| 2014 | $402 -19.4% | $78,800 -0.6% |
| 2013 | $499 +12.3% | $79,300 +3.8% |
| 2012 | $444 -16.7% | $76,400 -4% |
| 2011 | $533 -0.1% | $79,600 |
| 2010 | $534 +6.3% | $79,600 |
| 2009 | $503 -75.8% | $79,600 +0.9% |
| 2007 | $2,079 | $78,900 -1.7% |
| 2006 | -- | $80,300 +2.7% |
| 2005 | -- | $78,200 |
Find assessor info on the county website
Monthly payment
Est. payment
Payment breakdown
Explore the cost of this home by adjusting the details. Changes won't be saved.Climate risks
Neighborhood: 46733
Nearby schools
Schools provided by the listing agent
- Elementary: Bellmont
- Middle: Bellmont
- High: Bellmont
- District: North Adams Community
Source: IRMLS. This data may not be complete. We recommend contacting the local school district to confirm school assignments for this home.
Similar homes
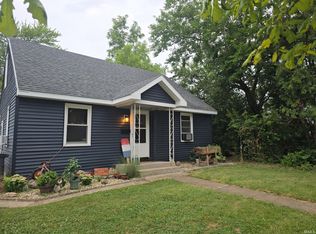
- $140,0003 bd1 ba1.5k sqft327 N 12th St, Decatur, IN 46733For Sale
 MLS ID #202634865, Keri Hir, Keri Hir. IRMLS
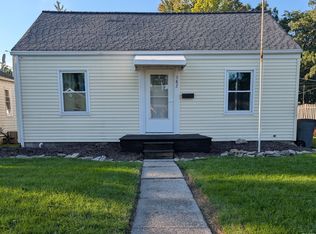
 - $136,9002 bd1 ba720 sqft382 Stevenson St, Decatur, IN 46733For Sale
 MLS ID #202640584, Dalton Hall, Keller Williams Realty Group. IRMLS
 - $169,9002 bd1 ba892 sqft216 N 9th St, Decatur, IN 46733For Sale
 MLS ID #202639336, Corbin Bultemeier, Shaw Real Estate & Auction. IRMLS
 - $110,0002 bd1 ba768 sqft921 Dierkes St, Decatur, IN 46733For Sale
 MLS ID #202641474, Chandler Gerber, Northern Lakes Realty. IRMLS
 - $135,0002 bd1 ba1.1k sqft9842 State Route 49, Rockford, OH 45882For Sale
 MLS ID #1048849, Joshua Johnson, Gray Realty, LLC. WRIST
