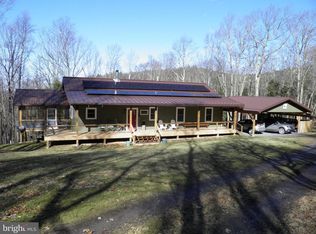
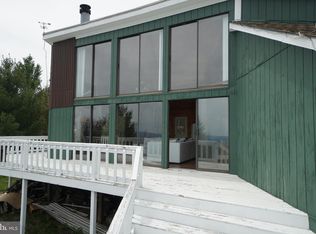
Discover the perfect blend of comfort and tranquility in this stunning 3 Bed, 3 Bath Ranch-style home nestled on a 5.05-acre lot in a serene rural setting. Built in 2018, this detached gem has a thoughtfully designed layout that caters to modern living and bringing the outdoors in. Step inside to find an inviting open interior space featuring elegant hardwood and tile flooring, complemented by recessed lighting that creates a warm ambiance throughout. The kitchen has a functional layout with plenty of counterspace for prepping, serving and entertaining. Enjoy meals in the cozy dining area or on the expansive screened porch just off of the kitchen, where you can savor the peaceful views of the surrounding woods. Downstairs, you'll find a partially finished basement with living area, bonus room, 3rd Bath and ample storage space. The Solar Panel system is a bonus for energy efficiency and easily transfers back on grid. The outside of the property is a nature lover's playground, with a level, partly wooded yard that offers privacy and seclusion. Enjoy a cool evening by the firepit or simply enjoy the surrounding beauty from the deck or porch, perfect for entertaining or simply unwinding after a long day. The attached carport provides convenient parking for any kind of weather. Embrace the tranquility of rural living while being just a short drive from local amenities. Cistern Water (2-1700 gallon tanks), Septic. Some restrictions. Don't miss the opportunity to make this enchanting retreat your own!
Pending
$349,000
150 Sharp Ridge Ln, Franklin, WV 26807
3beds
2,500sqft
:
Get pre-qualified$2,089/mo
Single Family Residence
Built in 2018
5.05 Acres Lot
$329,900 Zestimate®
$140/sqft
$-- HOA
What's special
Cozy dining areaInviting open interior spaceThoughtfully designed layout
- 38 days |
- 642 |
- 51 |
Likely to sell faster than
Zillow last checked:
Listing updated:
Listed by:
Jeffrey Bowers 304-358-3332,
Sugar Grove Realty
Source: Bright MLS,MLS#: WVPT2001316
Facts & features
Interior
Bedrooms & bathrooms
- Bedrooms: 3
- Bathrooms: 3
- Full bathrooms: 3
- Main level bathrooms: 2
- Main level bedrooms: 3
Rooms
- Room types: Family Room, Utility Room, Bonus Room
Bonus room
- Level: Lower
Family room
- Level: Lower
Utility room
- Level: Lower
Heating
- Baseboard, Wood Stove, Electric, Propane, Wood
Cooling
- Window Unit(s), Electric
Appliances
- Included: Dishwasher, Dryer, Oven/Range - Gas, Refrigerator, Washer, Water Heater, Electric Water Heater
- Laundry: Main Level, Hookup
Features
- Attic, Ceiling Fan(s), Dining Area, Kitchen - Efficiency, Primary Bath(s), Recessed Lighting, Dry Wall, Vaulted Ceiling(s), Wood Walls
- Flooring: Hardwood, Tile/Brick, Wood
- Windows: Double Pane Windows, Stain/Lead Glass, Window Treatments
- Basement: Full,Partially Finished
- Has fireplace: No
- Fireplace features: Wood Burning Stove
Interior area
- Total structure area: 2,500
- Total interior livable area: 2,500 sqft
- Finished area above ground: 1,650
- Finished area below ground: 850
Property
Parking
- Total spaces: 2
- Parking features: Private, Shared Driveway, Attached Carport
- Carport spaces: 2
- Has uncovered spaces: Yes
Accessibility
- Accessibility features: Entry Slope <1'
Features
- Levels: One
- Stories: 1
- Patio & porch: Deck, Porch, Roof, Screened
- Exterior features: Rain Gutters, Storage
- Pool features: None
- Has view: Yes
- View description: Mountain(s)
- Frontage type: Road Frontage
Lot
- Size: 5.05 Acres
- Features: Backs to Trees, Front Yard, Level, Wooded, Private, Rear Yard, Secluded, Rural, SideYard(s), Sloped
Details
- Additional structures: Above Grade, Below Grade, Outbuilding
- Parcel number: 067001000000000
- Zoning: 101
- Special conditions: Standard
Construction
Type & style
- Home type: SingleFamily
- Architectural style: Ranch/Rambler
- Property subtype: Single Family Residence
Materials
- Other
- Foundation: Concrete Perimeter
- Roof: Metal
Condition
- New construction: No
- Year built: 2018
Utilities & green energy
- Sewer: On Site Septic
- Water: Cistern
- Utilities for property: Electricity Available, Phone Available, Sewer Available, Water Available, Satellite Internet Service
Community & HOA
Community
- Subdivision: None Available
HOA
- Has HOA: No
Location
- Region: Franklin
Financial & listing details
- Price per square foot: $140/sqft
- Tax assessed value: $184,620
- Annual tax amount: $2,506
- Date on market: 6/19/2026
- Listing agreement: Exclusive Right To Sell
- Ownership: Fee Simple
- Road surface type: Paved

Jeffrey S. Bowers
(304) 358-3332
By pressing Contact Agent, you agree that the real estate professional identified above may call/text you about your search, which may involve use of automated means and pre-recorded/artificial voices. You don't need to consent as a condition of buying any property, goods, or services. Message/data rates may apply. You also agree to our Terms of Use. Zillow does not endorse any real estate professionals. We may share information about your recent and future site activity with your agent to help them understand what you're looking for in a home.
Estimated market value
$329,900
$313,000 - $346,000
$2,349/mo
Price history
| Date | Event | Price |
|---|---|---|
| 7/10/2026 | Pending sale | $349,000$140/sqft |
Source:  Bright MLS #WVPT2001316 Report a problem Bright MLS #WVPT2001316 Report a problem | ||
| 6/19/2026 | Listed for sale | $349,000$140/sqft |
Source: Bright MLS #WVPT2001316 Report a problem | ||
Public tax history
| Year | Property taxes | Tax assessment |
|---|---|---|
| 2025 | $2,507 +138.1% | $184,640 +19% |
| 2024 | $1,053 +2% | $155,120 +2% |
| 2023 | $1,033 -2.9% | $152,120 -2.9% |
| 2022 | $1,064 | $156,740 -49.6% |
| 2021 | -- | $310,990 +73.5% |
| 2020 | -- | $179,220 +13.8% |
| 2019 | $930 +286.6% | $157,460 +341.6% |
| 2018 | $241 +5% | $35,660 +5.7% |
| 2017 | $229 -12.2% | $33,740 -12.1% |
| 2016 | $261 -9.4% | $38,400 -10.2% |
| 2015 | $288 +4.7% | $42,740 +5% |
| 2014 | $275 +1.5% | $40,700 +0.3% |
| 2013 | $271 | $40,580 +1.3% |
| 2012 | $271 | $40,040 +429.6% |
| 2004 | -- | $7,560 |
| 2003 | -- | $7,560 +5% |
| 2002 | -- | $7,200 +4.3% |
| 2001 | -- | $6,900 |
Find assessor info on the county website
Monthly payment
Est. payment
Payment breakdown
Explore the cost of this home by adjusting the details. Changes won't be saved.Climate risks
Neighborhood: 26807
Getting around
0 / 100
Car-DependentNearby schools
GreatSchools rating
- 7/10Franklin Elementary SchoolGrades: PK-6Distance: 5.5 mi
- 8/10Pendleton County Middle/High SchoolGrades: 7-12Distance: 6 mi
Schools provided by the listing agent
- Elementary: Franklin
- Middle: Pendleton County Middle / High School
- High: Pendleton County Middle / High School
- District: Pendleton County Schools
Source: Bright MLS. This data may not be complete. We recommend contacting the local school district to confirm school assignments for this home.
- $409,5004 bd3 ba2.5k sqft150 Sharp Ridge Ln, Franklin, WV 26807Off Market
- $12,600-- bd-- ba-- sqftR 23, Franklin, WV --Off Market
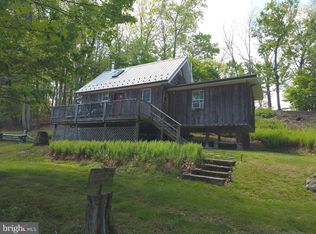
- $180,0001 bd1 ba544 sqft152 Sharps Ridge Ln, Franklin, WV 26807Pending
- $10,100-- bd-- ba-- sqftRt 23, Franklin, WV --Off Market
- $2,800-- bd-- ba-- sqftSink Hole Mtn, Franklin, WV --Off Market
- $399,1002 bd1 ba2.4k sqft53 Mountain Top Dr, Franklin, WV 26807Off Market
- $380,2002 bd1 ba2.3k sqft63 Mountain Top Dr, Franklin, WV 26807Off Market
- $33,100-- bd-- ba-- sqftRoute 23, Franklin, WV --Off Market
Similar homes
- $285,0003 bd2 ba1.6k sqft384 Scarlet Tanager Trl, Franklin, WV 26807For Sale
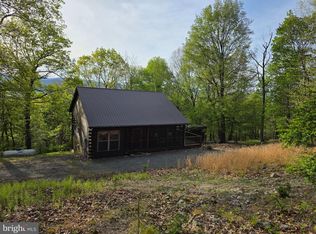
 MLS ID #WVPT2001242, Penny Lambert, Sugar Grove Realty. Bright MLS
 - $323,0003 bd2 ba1.6k sqft3496 Petersburg Pike, Franklin, WV 26807For Sale
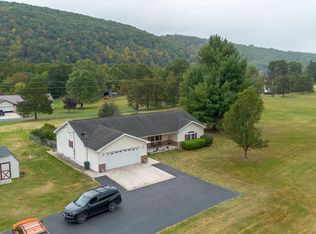 MLS ID #WVPT2001042, Susan Melendez, May Kline Realty, Inc. Bright MLS
 - $299,0002 bd1 ba1.6k sqft55 Burton Rd, Franklin, WV 26807For Sale
 MLS ID #WVPT2000932, Jeffrey Bowers, Sugar Grove Realty. Bright MLS
 - $--3 bd2 ba1.3k sqft6757 Autumn View Dr, Dayton, VA 22821Auction
 Xome
Xome - $175,0003 bd2 ba1.6k sqft18 Spruce St, Franklin, WV 26807For SaleMLS ID #WVPT2001260, Jennifer Raines, Sugar Grove Realty. Bright MLS
- $194,0003 bd3 ba1.5k sqft326 Locust St, Franklin, WV 26807For SaleMLS ID #WVPT2001104, Brittany Bogan, WV Heritage Real Estate, LLC.. Bright MLS
- $299,5003 bd2 ba2.2k sqft184 E Main St, Monterey, VA 24465For SaleMLS ID #11737333, Chuck Neely, National Land Realty, Western VA. My State MLS
- $265,0003 bd2 ba2.2k sqft164 Jackson River Rd, Monterey, VA 24465For SaleMLS ID #11778989, Chuck Neely, National Land Realty, Western VA. My State MLS
- $200,0003 bd2 ba1.8k sqft60 Annie Ln, Circleville, WV 26804For SaleMLS ID #10164239, TODD RHODES. NCWV REIN
- $485,0004 bd4 ba3.6k sqft170 Spruce St, Monterey, VA 24465For Sale
 MLS ID #676607, WILLIAM BRATTON, CLARKSON & WALLACE REAL ESTATE - WARM SPRINGS. CAAR
 - $229,0003 bd2 ba1.3k sqft45 Ridge Rd, Upper Tract, WV 26866For SaleMLS ID #WVPT2001132, Jeffrey Bowers, Sugar Grove Realty. Bright MLS
