Immaculate and beautifully maintained home showcasing true pride of ownership! The remodeled kitchen features custom cabinetry, stainless steel appliances, water filtration system and opens to the breakfast nook and spacious family room with a cozy fireplace—perfect for entertaining. New flooring flows throughout the kitchen and family room, while the formal dining room features a beautiful custom built in china cabinet. A separate living room with fireplace provides additional space and flexibility for gatherings. The current office could easily serve as a 4th bedroom. Sliding glass doors lead to a lovely landscaped backyard and covered patio, creating a wonderful space to relax and enjoy the peaceful surroundings. The freshly painted interior is move-in ready, and a whole-house water softener adds another desirable feature. The backyard is fenced, with convenient access to the circular driveway and spacious 3-car garage. Enjoy the privacy and seclusion this property offers while still having plenty of room to entertain. This home has been meticulously cared for and it shows! Sunrun solar is under a Solar Power Service Agreement; buyer to qualify for and assume the agreement. Make this yours today!
Pending
Listed by: Keller Williams Realty Phelan • CAROL SMITH • Contact: carolthefinder@yahoo.com
$670,000
150 Smoketree Rd, Pinon Hills, CA 92372
4beds
2,650sqft
Single Family Residence
Built in 1991
2.19 Acres Lot
$670,500 Zestimate®
$253/sqft
$-- HOA
What's special
Cozy fireplaceLovely landscaped backyardCircular drivewayCustom cabinetryFreshly painted interiorSpacious family roomFormal dining room
- 17 days
- 279
- 7
Likely to sell faster than
Zillow last checked:
Listing updated:
Listed by:
CAROL SMITH DRE #01061997 carolthefinder@yahoo.com,
Keller Williams Realty Phelan
Source: CRMLS,MLS#: IV26205061 Originating MLS: California Regional MLS
Facts & features
Interior
Bedrooms & bathrooms
- Bedrooms: 4
- Bathrooms: 3
- Full bathrooms: 3
- Main level bathrooms: 3
- Main level bedrooms: 4
Rooms
- Room types: Bedroom, Dining Room
Bedroom
- Features: All Bedrooms Down
Bathroom
- Features: Bathtub, Dual Sinks, Separate Shower, Tub Shower
Kitchen
- Features: Granite Counters, Kitchen Island, Kitchen/Family Room Combo, Pots & Pan Drawers, Remodeled, Self-closing Cabinet Doors, Self-closing Drawers, Updated Kitchen, Utility Sink
Heating
- Central, Fireplace(s), Wood
Cooling
- Central Air
Appliances
- Included: Built-In Range, Double Oven, Dishwasher, Disposal, Microwave, Propane Water Heater, Water Softener
- Laundry: Inside
Features
- Breakfast Bar, Breakfast Area, Ceiling Fan(s), Separate/Formal Dining Room, Granite Counters, Open Floorplan, All Bedrooms Down
- Flooring: Carpet, Laminate, Tile
- Has fireplace: Yes
- Fireplace features: Family Room, Living Room
- Common walls with other units/homes: No Common Walls
Interior area
- Total interior livable area: 2,650 sqft
Property
Parking
- Total spaces: 5
- Parking features: Door-Multi, Garage, RV Access/Parking
- Attached garage spaces: 2
- Carport spaces: 3
- Covered spaces: 5
Features
- Levels: One
- Stories: 1
- Entry location: 1
- Patio & porch: Covered, Patio
- Pool features: None
- Spa features: None
- Fencing: Chain Link
- Has view: Yes
- View description: Desert, Mountain(s)
Lot
- Size: 2.19 Acres
- Features: Sprinklers In Rear
Details
- Additional structures: Shed(s)
- Parcel number: 3068201120000
- Special conditions: Standard,Trust
Construction
Type & style
- Home type: SingleFamily
- Property subtype: Single Family Residence
Materials
- Roof: Tile
Condition
- New construction: No
- Year built: 1991
Utilities & green energy
- Sewer: Septic Tank
- Water: Public
Community & HOA
Community
- Features: Rural
Location
- Region: Pinon Hills
Financial & listing details
- Price per square foot: $253/sqft
- Tax assessed value: $386,928
- Date on market: 9/26/2026
- Cumulative days on market: 17 days
- Listing terms: Cash,Conventional,FHA,USDA Loan,VA Loan
Estimated market value
$670,500
$637,000 - $704,000
$3,152/mo
Price history
| Date | Event | Price |
|---|---|---|
| 10/8/2026 | Pending sale | $670,000$253/sqft |
Source:  CRMLS #IV26205061 Report a problem | ||
| 9/27/2026 | Listed for sale | $670,000$253/sqft |
Source: CRMLS #IV26205061 Report a problem | ||
Public tax history
| Year | Property taxes | Tax assessment |
|---|---|---|
| 2026 | -- | $386,928 +2% |
| 2025 | $4,557 +6.9% | $379,341 +2% |
| 2024 | $4,263 +1.2% | $371,903 +2% |
| 2023 | $4,212 +2.4% | $364,611 +2% |
| 2022 | $4,112 +1.9% | $357,461 +2% |
| 2021 | $4,035 +1.3% | $350,452 +1% |
| 2020 | $3,984 +2% | $346,859 +2% |
| 2019 | $3,904 +6.3% | $340,058 +2% |
| 2018 | $3,673 +1.8% | $333,391 +2% |
| 2017 | $3,607 | $326,854 +2% |
| 2016 | $3,607 +1.4% | $320,445 +1.5% |
| 2015 | $3,556 +1.3% | $315,632 +2% |
| 2014 | $3,510 | $309,449 |
Find assessor info on the county website
Monthly payment
Est. payment
Payment breakdown
Explore the cost of this home by adjusting the details. Changes won't be saved.Climate risks
Neighborhood: 92372
Similar homes
- $665,0005 bd3 ba2.5k sqft10160 Pineview Rd, Pinon Hills, CA 92372For Sale
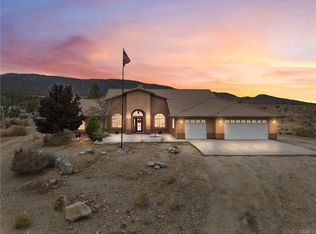 MLS ID #HD26181889, Kyle Zimbro, Coldwell Banker Home Source. CRMLS
- $575,0003 bd2 ba2.3k sqft1034 Hollister Rd, Pinon Hills, CA 92372For Sale
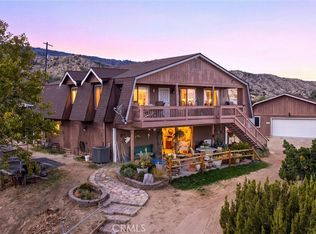 MLS ID #IV26221695, MANUEL MADRID, ONE WEST REALTY. CRMLS
- $--4 bd3 ba2.9k sqft2675 Sacramento Rd, Pinon Hills, CA 92372Auction
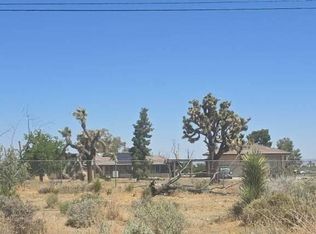 Auction.com 2
- $649,9004 bd3 ba2.2k sqft11374 Desert View Rd, Pinon Hills, CA 92372For Sale
 MLS ID #HD26190344, Kyle Zimbro, Coldwell Banker Home Source. CRMLS
Local buyer's agents are ready to help
