Mountain views, great outdoor living, and plenty of room for family and friends make this Singletree duplex an easy place to call home in the Vail Valley. The wraparound deck is a favorite feature, with space to dine, entertain, enjoy the views, or settle into the hot tub after a day of skiing, hiking, or biking. Inside, the home has a warm, comfortable feel with solid wood floors and a kitchen equipped with a Wolf range and stainless steel appliances. Three bedrooms are complemented by a library that can easily serve as a fourth sleeping area, along with a separate den, giving everyone a little extra space when the house is full. The home has also been thoughtfully cared for and improved over the years. Updates include new windows, Davinci roof, 39 solar panels, and a new water softener. The oversized two-car garage is especially useful for mountain living, with epoxy floors, vaulted ceilings, and loft storage for skis, bikes, golf clubs, and all the gear that tends to come with life in Colorado. Set in Singletree with convenient access to skiing, golf, restaurants, trails, and everything the Vail Valley has to offer, this is a home that works just as well for a weekend in the mountains as it does for an extended stay. Come for the views and location, and stay for the comfortable spaces, outdoor living, and easy mountain lifestyle.
For sale
$1,995,000
150 Stagecoach Rd #B, Edwards, CO 81632
3beds
2,977sqft
Duplex
Built in 1989
-- sqft lot
$1,902,700 Zestimate®
$670/sqft
$-- HOA
What's special
Mountain viewsOversized two-car garageWraparound deckComfortable spacesThree bedroomsStainless steel appliancesSolid wood floors
- 53 days
- 502
- 19
Likely to sell faster than
Zillow last checked:
Listing updated:
Listed by:
Page E Slevin 970-390-7443,
Berkshire Hathaway - Beaver Creek Lodge
Source: VMLS,MLS#: 1014796
Facts & features
Interior
Bedrooms & bathrooms
- Bedrooms: 3
- Bathrooms: 3
- Full bathrooms: 2
- 1/2 bathrooms: 1
Heating
- Baseboard, Natural Gas, Radiant
Cooling
- Ceiling Fan(s)
Appliances
- Included: Water Softener, Gas Dryer, Built-In Gas Oven, Dishwasher, Disposal, Microwave, Range, Range Hood, Refrigerator, Washer, Wine Cooler
- Laundry: Gas Dryer Hookup, Washer Hookup
Features
- Vaulted Ceiling(s)
- Flooring: Carpet, Tile, Vinyl, Wood
- Has basement: No
- Has fireplace: Yes
- Fireplace features: Gas
Interior area
- Total structure area: 2,977
- Total interior livable area: 2,977 sqft
Property
Parking
- Total spaces: 4
- Parking features: Above Ground, Surface
- Attached garage spaces: 2
Features
- Levels: Multi/Split
- Stories: 3
- Entry location: 2
- Patio & porch: Patio
- Has view: Yes
- View description: Mountain(s)
Lot
- Size: 0.25 Acres
- Features: See Remarks
Details
- Parcel number: 210504103022
- Zoning: Residential
- Special conditions: Standard
Construction
Type & style
- Home type: MultiFamily
- Property subtype: Duplex
- Attached to another structure: Yes
Materials
- Frame, Stucco
- Foundation: Poured in Place
- Roof: Synthetic
Condition
- Year built: 1989
Utilities & green energy
- Water: District Water, Public
- Utilities for property: Cable Available, Electricity Available, Natural Gas Available, Phone Available, Sewer Available, Sewer Connected, Snow Removal, Water Available
Community & HOA
Community
- Features: Clubhouse, Cross Country Trail(s), Fitness Center, Trail(s)
- Subdivision: Berry Creek Ranch Filing #2
HOA
- Has HOA: No
Location
- Region: Edwards
Financial & listing details
- Price per square foot: $670/sqft
- Tax assessed value: $1,771,420
- Annual tax amount: $6,511
- Date on market: 7/24/2026
- Cumulative days on market: 54 days
- Listing terms: 1031 Exchange,Cash,New Loan
- Electric utility on property: Yes
- Road surface type: All Year
Estimated market value
$1,902,700
$1.81M - $2.00M
$4,150/mo
Price history
| Date | Event | Price |
|---|---|---|
| 7/24/2026 | Listed for sale | $1,995,000+141.8%$670/sqft |
Source:  VMLS #1014796 Report a problem VMLS #1014796 Report a problem | ||
| 10/31/2005 | Sold | $825,000+50.3%$277/sqft |
Source: Public Record Report a problem | ||
| 12/1/2000 | Sold | $549,000+32.3%$184/sqft |
Source: Public Record Report a problem | ||
| 6/25/1998 | Sold | $415,000$139/sqft |
Source: Public Record Report a problem | ||
Public tax history
| Year | Property taxes | Tax assessment |
|---|---|---|
| 2025 | $6,511 +31.7% | $110,720 +20.9% |
| 2024 | $4,942 +31.5% | $91,570 -3.8% |
| 2023 | $3,758 -1.3% | $95,170 +71.8% |
| 2022 | $3,807 | $55,410 -2.8% |
| 2021 | -- | $57,000 +4.8% |
| 2020 | $3,635 +0.5% | $54,380 |
| 2019 | $3,618 | $54,380 +13.9% |
| 2018 | $3,618 +30.3% | $47,750 |
| 2017 | $2,777 -14.4% | $47,750 -3% |
| 2016 | $3,243 -2.4% | $49,240 |
| 2015 | $3,323 +27.8% | $49,240 +28.3% |
| 2014 | $2,599 | $38,390 |
| 2013 | -- | $38,390 -21.7% |
| 2012 | -- | $49,030 |
| 2011 | -- | $49,030 -20.7% |
| 2010 | -- | $61,820 |
| 2009 | -- | $61,820 +5.7% |
| 2008 | -- | $58,500 |
| 2007 | -- | $58,500 +35.9% |
| 2006 | -- | $43,050 |
| 2005 | -- | $43,050 +13% |
| 2004 | -- | $38,090 -1% |
| 2003 | -- | $38,470 -17% |
| 2002 | -- | $46,350 |
| 2001 | -- | $46,350 |
Find assessor info on the county website
Monthly payment
Est. payment
Payment breakdown
Explore the cost of this home by adjusting the details. Changes won't be saved.Climate risks
Neighborhood: 81632
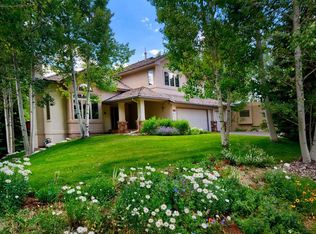
Similar homes
- $2,050,0004 bd4 ba3.1k sqft11 Russell Trl, Edwards, CO 81632For Sale
 MLS ID #1014624, Barbara Gardner, LIV Sotheby's Int. Realty- Vail Bridge Street. VMLS
 - $2,225,0003 bd3 ba2.6k sqft32 June Creek Rd, Edwards, CO 81632For Sale
 MLS ID #1014213, Patrick Chirichillo, Churchill Real Estate Co.. VMLS
 - $2,150,0003 bd2 ba2.4k sqft511 Rawhide Rd, Edwards, CO 81632For Sale
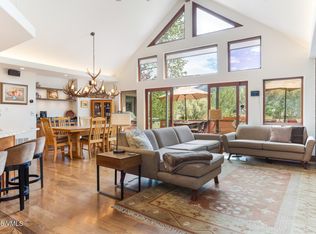 MLS ID #1014318, Happy V Power, Slifer Smith & Frampton/Four Seasons. VMLS
 - $2,100,0004 bd4 ba2.9k sqft21 Conestoga Cir, Edwards, CO 81632For Sale
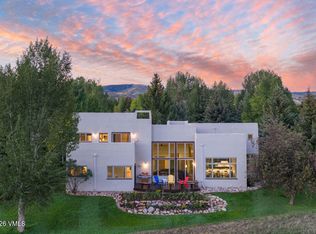 MLS ID #1013538, Rachel Viele, Slifer Smith & Frampton/Four Seasons. VMLS
 - $1,395,0005 bd4 ba2.8k sqft2485 Old Trail Road UNIT B, Avon, CO 81620For Sale
 MLS ID #S1071569, Matthew Seatvet, Berkshire Hathaway HomeServices Colorado Propertie. Altitude Realtors
