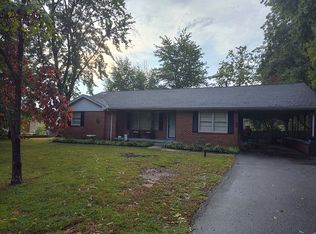
Move-in ready and packed with amenities! This well-maintained home offers 3 bedrooms, 2 bathrooms, a low-maintenance brick exterior, and a durable metal roof. Inside, you'll find generous living space along with a fully equipped kitchen, plus the washer and dryer remain. Step outside and discover what truly sets this property apart. Enjoy a spacious garage/workshop, storm shelter, storage building, patio, greenhouse, producing garden beds, a peaceful Zen garden, fenced backyard, and a convenient circle driveway. The detached tiny home features its own split-unit HVAC system and space for a bathroom, making it ideal as a home office, guest retreat, hobby space, art studio, or private getaway. Whether you're a gardener, DIY enthusiast, or simply looking for a backyard oasis, this property offers endless possibilities. Move in and start enjoying everything this one-of-a-kind home has to offer! Seller offer $7500 towards buyers closing expenses.
For sale
Price cut: $10K (8/28)
$299,900
150 Tatum St, Ridgely, TN 38080
3beds
2,461sqft
Single Family Residence
Built in 1955
0.77 Acres Lot
$288,500 Zestimate®
$122/sqft
$-- HOA
What's special
Fenced backyardStorage buildingProducing garden bedsDetached tiny homeGenerous living spaceDurable metal roofLow-maintenance brick exterior
- 42 days
- 156
- 8
Zillow last checked:
Listing updated:
Listed by:
Tina Andrade,
Fast Track Realty 901-767-8770
Source: CWTAR,MLS#: 2603645
Facts & features
Interior
Bedrooms & bathrooms
- Bedrooms: 3
- Bathrooms: 2
- Full bathrooms: 2
- Main level bathrooms: 2
- Main level bedrooms: 3
Primary bedroom
- Level: Main
- Area: 168
- Dimensions: 14.0 x 12.0
Bedroom
- Level: Main
- Area: 117
- Dimensions: 13.0 x 9.0
Bedroom
- Level: Main
- Area: 117
- Dimensions: 13.0 x 9.0
Den
- Level: Main
- Area: 432
- Dimensions: 24.0 x 18.0
Dining room
- Level: Main
- Area: 260
- Dimensions: 20.0 x 13.0
Kitchen
- Level: Main
- Area: 247
- Dimensions: 19.0 x 13.0
Living room
- Level: Main
- Area: 340
- Dimensions: 20.0 x 17.0
Heating
- Central
Cooling
- Ceiling Fan(s), Central Air
Appliances
- Included: Dishwasher, Disposal, Double Oven, Electric Cooktop, Electric Water Heater, Range Hood, Refrigerator
- Laundry: Electric Dryer Hookup
Features
- Ceiling Fan(s), Eat-in Kitchen
- Flooring: Luxury Vinyl
- Has fireplace: Yes
- Fireplace features: Gas Log
Interior area
- Total interior livable area: 2,461 sqft
Property
Parking
- Total spaces: 4
- Parking features: Circular Driveway, Garage Door Opener, RV Access/Parking, Workshop in Garage, Other
- Garage spaces: 2
- Details: Circle driveway
Features
- Levels: One
- Patio & porch: Front Porch, Patio
- Exterior features: Rain Gutters
- Fencing: Back Yard
Lot
- Size: 0.77 Acres
- Dimensions: 150 x 200
- Features: Garden, Level
Details
- Additional structures: Garage(s), Greenhouse, Poultry Coop, Shed(s), Storage, Workshop
- Parcel number: 057F C 015.00
- Special conditions: Standard
Construction
Type & style
- Home type: SingleFamily
- Property subtype: Single Family Residence
Materials
- Brick
- Foundation: Slab
- Roof: Metal
Condition
- false
- New construction: No
- Year built: 1955
Utilities & green energy
- Electric: 220 Volts, 220 Volts in Garage
- Sewer: Public Sewer
- Water: Public
- Utilities for property: Electricity Connected, Natural Gas Connected, Water Connected
Community & HOA
Community
- Subdivision: None
HOA
- Has HOA: No
Location
- Region: Ridgely
Financial & listing details
- Price per square foot: $122/sqft
- Tax assessed value: $136,400
- Annual tax amount: $1,622
- Date on market: 8/2/2026
Estimated market value
$288,500
$274,000 - $303,000
$1,680/mo
Price history
| Date | Event | Price |
|---|---|---|
| 8/28/2026 | Price change | $299,900-3.2%$122/sqft |
Source:  CWTAR #2603645 Report a problem CWTAR #2603645 Report a problem | ||
| 8/2/2026 | Listed for sale | $309,900+139.3%$126/sqft |
Source: CWTAR #2603645 Report a problem | ||
| 7/30/2021 | Sold | $129,500-7.4%$53/sqft |
Source: Public Record Report a problem | ||
| 5/24/2021 | Listed for sale | $139,900+29.5%$57/sqft |
Source: CWTAR #207213 Report a problem | ||
| 8/23/2017 | Sold | $108,000-6.1%$44/sqft |
Source: Public Record Report a problem | ||
| 5/1/2017 | Listed for sale | $115,000+91.7%$47/sqft |
Source: Tennessee Realty #177470 Report a problem | ||
| 8/24/2016 | Sold | $60,000-44.4%$24/sqft |
Source: Public Record Report a problem | ||
| 5/11/2016 | Listing removed | $108,000$44/sqft |
Source: Carousel Realty of Dyer County #169543 Report a problem | ||
| 3/23/2016 | Price change | $108,000-7.3%$44/sqft |
Source: Carousel Realty of Dyer County #169543 Report a problem | ||
| 2/5/2016 | Listed for sale | $116,500-10.3%$47/sqft |
Source: Carousel Realty of Dyer County #169543 Report a problem | ||
| 3/5/2015 | Listing removed | $129,900$53/sqft |
Source: Visual Tour #15260 Report a problem | ||
| 1/4/2015 | Listed for sale | $129,900$53/sqft |
Source: Visual Tour #15260 Report a problem | ||
| 10/14/2014 | Listing removed | $129,900$53/sqft |
Source: Visual Tour #15260 Report a problem | ||
| 7/16/2014 | Listed for sale | $129,900$53/sqft |
Source: Visual Tour #15260 Report a problem | ||
Public tax history
| Year | Property taxes | Tax assessment |
|---|---|---|
| 2025 | $1,622 | $34,100 |
| 2024 | $1,622 +33.2% | $34,100 +45.1% |
| 2023 | $1,218 +9.8% | $23,500 |
| 2022 | $1,109 | $23,500 |
| 2021 | $1,109 | $23,500 |
| 2020 | $1,109 | $23,500 |
| 2019 | $1,109 -1.9% | $23,500 -4% |
| 2018 | $1,131 0% | $24,475 |
| 2017 | $1,131 +88.5% | $24,475 |
| 2016 | $600 -38.5% | $24,475 |
| 2015 | $976 +0% | $24,475 +0% |
| 2014 | $975 | $24,468 |
| 2013 | -- | $24,468 -4.5% |
| 2012 | $1,023 +2.7% | $25,631 |
| 2011 | $996 +2.6% | $25,631 |
| 2010 | $971 | $25,631 |
| 2009 | $971 | $25,631 |
| 2008 | -- | $25,631 +6.8% |
| 2007 | $984 | $23,996 |
| 2006 | $984 | $23,996 |
| 2005 | $984 +3.8% | $23,996 |
| 2004 | $948 +2.6% | $23,996 |
| 2002 | $924 | $23,996 +57% |
| 2001 | -- | $15,282 -75% |
| 2000 | -- | $61,128 |
Find assessor info on the county website
Monthly payment
Est. payment
Payment breakdown
Explore the cost of this home by adjusting the details. Changes won't be saved.Climate risks
Neighborhood: 38080
Nearby schools
Schools provided by the listing agent
- District: Lake County Schools
Source: CWTAR. This data may not be complete. We recommend contacting the local school district to confirm school assignments for this home.
Similar homes
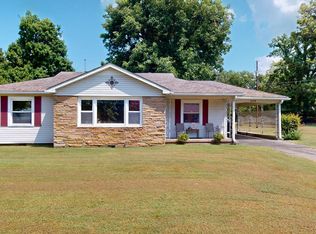
- $275,0003 bd2 ba2.1k sqft805 Faubus St, Tiptonville, TN 38079For Sale
 MLS ID #46311, JASON CRAIG, CENTURY 21 GOLDEN SERVICE REALTY. RRAR as distributed by MLS GRID
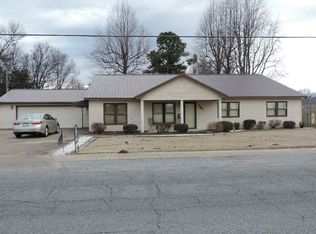
 - $299,9004 bd3 ba2.7k sqft930 Oak Ridge Rd, Dyersburg, TN 38024For Sale
 MLS ID #2602202, Elaine Slaughter, All-Star Real Estate. CWTAR
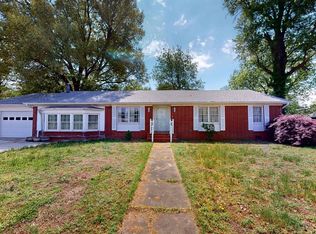
 - $245,0004 bd2 ba2.4k sqft805 W Main St, Newbern, TN 38059For Sale By Owner
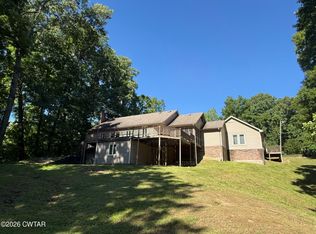
- $279,9003 bd2 ba2.2k sqft212 Blackley St, Hornbeak, TN 38232For Sale
 MLS ID #2603756, Kristen Henderson, RE/MAX Realty Source. CWTAR
 - $269,0003 bd4 ba2.4k sqft68 Willow Rd, Portageville, MO 63873For Sale
 MLS ID #26048172, LeAnn Adams, Silverthorn Realty. MARIS
 - $319,0004 bd3 ba2.4k sqft1801 Ward Ave, Caruthersville, MO 63830For SaleMLS ID #26049032, Tina Privett, American Elite Realty. MARIS
- $275,0004 bd4 ba3.2k sqft200 Clover Ln, Portageville, MO 63873For SaleMLS ID #26044285, Jenna E Ivie, Ritter Real Estate. MARIS
- $334,9004 bd3 ba1.9k sqft831 Sunnybrae Ave, Dyersburg, TN 38024For Sale
 MLS ID #3529903, Bryan Jones. RealTracs MLS as distributed by MLS GRID
