Embrace a lifestyle of refined comfort in this beautifully crafted Newbern retreat. The soaring vaulted living room with tongue-and-groove wood ceiling, shiplap fireplace, and plantation shutters radiates warmth and elegance. The chef's kitchen dazzles with a large island, granite countertops, subway tile backsplash, open wood shelving, large pantry and stainless appliances. The primary bedroom offers private French door access, while the second bedroom charms with serene blue tones and rich hardwood floors. Spa-like bathrooms feature stunning stone tile and artisan vessel sinks — every detail designed to elevate your everyday living.
Pending
$264,900
965 Sharpsferry Rd, Newbern, TN 38059
2beds
1,412sqft
:
Get pre-qualified$1,613/mo
Single Family Residence
Built in 2017
0.81 Acres Lot
$264,100 Zestimate®
$188/sqft
$-- HOA
What's special
Large islandStunning stone tileShiplap fireplaceArtisan vessel sinksLarge pantryStainless appliancesTongue-and-groove wood ceiling
- 6 days |
- 392 |
- 15 |
Zillow last checked:
Listing updated:
Listed by:
Melissa T Thurmond,
Professional Real Estate Group 731-285-5505
Source: CWTAR,MLS#: 2603431
Facts & features
Interior
Bedrooms & bathrooms
- Bedrooms: 2
- Bathrooms: 2
- Full bathrooms: 2
- Main level bathrooms: 2
- Main level bedrooms: 2
Primary bedroom
- Level: Main
- Area: 156
- Dimensions: 13.0 x 12.0
Bedroom
- Level: Main
- Area: 132
- Dimensions: 12.0 x 11.0
Kitchen
- Level: Main
- Area: 284.8
- Dimensions: 17.8 x 16.0
Appliances
- Laundry: Electric Dryer Hookup, Washer Hookup
Features
- Breakfast Bar, Ceramic Tile Shower, Crown Molding, Kitchen Island, Open Floorplan, Vaulted Ceiling(s), Walk-In Closet(s)
- Has fireplace: Yes
- Fireplace features: Gas Log
Interior area
- Total interior livable area: 1,412 sqft
Property
Parking
- Total spaces: 3
- Parking features: Open, Parking Pad
- Attached garage spaces: 1
- Uncovered spaces: 2
Accessibility
- Accessibility features: Accessible Doors
Features
- Levels: One
- Patio & porch: Covered, Rear Porch
Lot
- Size: 0.81 Acres
- Dimensions: 139 x 255
- Features: Level
Details
- Parcel number: 042 066.09
- Special conditions: Conservatorship
Construction
Type & style
- Home type: SingleFamily
- Property subtype: Single Family Residence
Materials
- Foundation: Block
Condition
- false
- New construction: No
- Year built: 2017
Utilities & green energy
- Sewer: Public Sewer
- Water: Public
Community & HOA
Community
- Subdivision: Crown Pointe
Location
- Region: Newbern
Financial & listing details
- Price per square foot: $188/sqft
- Tax assessed value: $241,000
- Annual tax amount: $1,634
- Date on market: 7/21/2026
- Road surface type: Asphalt
Estimated market value
$264,100
$251,000 - $277,000
$1,681/mo
Price history
| Date | Event | Price |
|---|---|---|
| 7/23/2026 | Pending sale | $264,900$188/sqft |
Source:  CWTAR #2603431 Report a problem CWTAR #2603431 Report a problem | ||
| 7/21/2026 | Listed for sale | $264,900+959.6%$188/sqft |
Source: CWTAR #2603431 Report a problem | ||
| 7/5/2016 | Sold | $25,000$18/sqft |
Source: Public Record Report a problem | ||
Public tax history
| Year | Property taxes | Tax assessment |
|---|---|---|
| 2025 | $1,634 +6.3% | $60,250 +47.9% |
| 2024 | $1,537 | $40,725 |
| 2023 | $1,537 +2.4% | $40,725 |
| 2022 | $1,501 | $40,725 |
| 2021 | $1,501 | $40,725 |
| 2020 | $1,501 +5.1% | $40,725 +18% |
| 2019 | $1,428 | $34,525 |
| 2018 | $1,428 +0.7% | $34,525 +0.7% |
| 2017 | $1,417 +1071.1% | $34,275 +1081.9% |
| 2016 | $121 +4.1% | $2,900 |
| 2015 | $116 | $2,900 |
| 2014 | $116 | $2,900 |
| 2013 | -- | $2,900 -5.7% |
| 2012 | $123 -0.3% | $3,075 |
| 2011 | $123 +0% | $3,075 |
| 2010 | $123 +3.9% | $3,075 |
| 2009 | $119 | $3,075 |
| 2008 | $119 | $3,075 |
| 2007 | -- | $3,075 +61.8% |
| 2006 | $80 +1.7% | $1,900 |
| 2005 | $78 | $1,900 |
| 2003 | $78 | $1,900 +0.2% |
| 2001 | -- | $1,896 -64.2% |
| 2000 | -- | $5,300 |
Find assessor info on the county website
Monthly payment
Est. payment
Payment breakdown
Explore the cost of this home by adjusting the details. Changes won't be saved.Climate risks
Neighborhood: 38059
Nearby schools
GreatSchools rating
- 6/10Newbern GrammarGrades: PK-5Distance: 1 mi
- 7/10Northview Middle SchoolGrades: 6-8Distance: 1.7 mi
- 8/10Dyer County High SchoolGrades: 9-12Distance: 2.6 mi
Schools provided by the listing agent
- District: Dyer County Schools
Source: CWTAR. This data may not be complete. We recommend contacting the local school district to confirm school assignments for this home.
- $350,300-- bd2 ba2k sqft975 Sharpsferry Rd, Newbern, TN 38059Off Market
- $388,300-- bd4 ba2.6k sqft1098 Crowne Pointe Dr, Newbern, TN 38059Off Market
- $404,2004 bd3 ba3.3k sqft1098 Crowne Pointe, Newbern, TN 38059Off Market
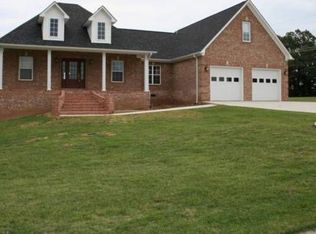
- $24,000-- bd4 ba2.6k sqftSharpsferry Rd, Newbern, TN 38059Off Market
- $362,9004 bd2 ba2k sqft102 Crowne Hill Dr, Newbern, TN 38059Off Market
- $11,200-- bd-- ba-- sqftSharpsferry Rd, Newbern, TN 38059Off Market
- $368,6004 bd2 ba3.2k sqft1100 Crowne Pointe Dr, Newbern, TN 38059Off Market
- $402,8003 bd3 ba2k sqft995 Sharpsferry Rd, Newbern, TN 38059Off Market
A local agent can set up tours, give advice and negotiate with sellers.
Similar homes
- $349,9003 bd2 ba1.8k sqft1075 Sharpsferry Rd, Newbern, TN 38059For Sale
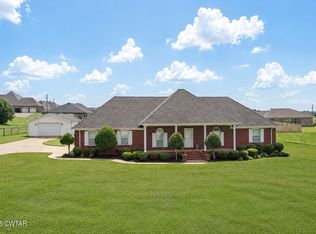 MLS ID #2603458, Mallory Slaughter Yates, All-Star Real Estate. CWTAR
 - $199,9003 bd2 ba1.2k sqft825 Slate Dr, Newbern, TN 38059For Sale
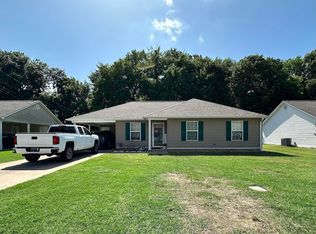 MLS ID #46544, DAVY RAINEY, CENTURY 21 GOLDEN SERVICE REALTY. RRAR as distributed by MLS GRID
 - $--3 bd2 ba1.2k sqft108 N York St, Newbern, TN 38059Auction
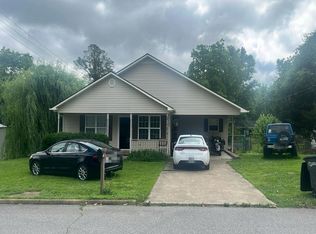 Auction.com 2
 - $267,5003 bd2 ba1.8k sqft725 Scenic Hills Dr, Newbern, TN 38059For Sale
 MLS ID #2603024, Elaine Slaughter, All-Star Real Estate. CWTAR
 - $218,5003 bd2 ba1.3k sqft818 McManis Ave, Newbern, TN 38059For SaleMLS ID #2602389, Elaine Slaughter, All-Star Real Estate. CWTAR
- $164,9003 bd2 ba1.2k sqft2420 Butler Rd, Newbern, TN 38059For SaleMLS ID #2603374, Mike Frazier, Carousel Realty of Dyer County. CWTAR
- $175,0003 bd2 ba1k sqft401 Parks St, Newbern, TN 38059New ConstructionMLS ID #2603488, Edie Smith, Tennessee Realty. CWTAR
- $199,9003 bd2 ba1.3k sqft217 Sycamore St, Newbern, TN 38059For SaleMLS ID #2602979, Phillip Frazier, Carousel Realty of Dyer County. CWTAR
- $339,9003 bd3 ba2k sqft2800 Locust Grove Rd, Newbern, TN 38059For SaleMLS ID #2602476, Kelsey Callins, All-Star Real Estate. CWTAR
- $349,0004 bd3 ba1.9k sqft2120 Crowne Hts, Newbern, TN 38059For SaleMLS ID #10222822, Mari Acuna, Home and Farms. MAAR
- $269,0003 bd2 ba1.6k sqft166 Woodside Ln, Dyersburg, TN 38024For SaleMLS ID #2603355, Debra Roberson, Fisher Realty & Auction. CWTAR
- $249,0003 bd2 ba1k sqft395 Magnolia Rd, Tiptonville, TN 38079For Sale By Owner
- $250,0003 bd2 ba1.3k sqft2186 Oakmont Ave, Dyersburg, TN 38024For SaleMLS ID #2603420, Mary Virginia Parker, Fisher Realty & Auction. CWTAR
- $384,9003 bd2 ba1.4k sqft5180 Millsfield Hwy, Dyersburg, TN 38024For SaleMLS ID #2603391, Eli Walker, Walker Realty, LLC. CWTAR
- $244,9003 bd2 ba1.3k sqft98 Reagan Rd, Dyersburg, TN 38024For SaleMLS ID #2602062, Seth Rodgers, Renshaw Company, REALTORS®. CWTAR
- $264,9004 bd2 ba1.7k sqft2419 E Court St, Dyersburg, TN 38024For SaleMLS ID #2601438, Phillip Frazier, Carousel Realty of Dyer County. CWTAR
- $289,0004 bd2 ba1.8k sqft1800 Ozment Rd, Dyersburg, TN 38024For Sale
 MLS ID #3200450, Phil Hopewell. RealTracs MLS as distributed by MLS GRID
 - $279,0003 bd2 ba1.9k sqft216 Auburn Ave, Dyersburg, TN 38024For Sale By Owner
- $249,9003 bd2 ba2k sqft1403 Troy Ave, Dyersburg, TN 38024For SaleMLS ID #2603376, Les Smith, Carousel Realty of Dyer County. CWTAR
- $215,0003 bd2 ba1.4k sqft6497 Highway 78, Dyersburg, TN 38024For Sale By Owner
