Space, versatility, and acreage come together in this well-maintained home situated on 4.59 acres! Built in 2001, the main level offers approximately 1,649 sq. ft. with 3 bedrooms, 2.5 baths, and a comfortable, functional layout. The full finished walkout basement nearly doubles your living space, offering almost 1,600 additional sq. ft. complete with a full bath, spacious family room, and multiple flex rooms that could easily serve as additional bedrooms, a home office, gym, playroom, or hobby space. With nearly 3,200 sq. ft. of finished living space and plenty of room inside and out, this property offers the flexibility to fit a variety of needs. Enjoy 4.59 acres with the space and privacy of country living while still having room for everyone! Buyer to satisfy themselves with square footage. Call Caleb or April Perdue at 270-339-9941 or 270-820-8233.
For sale
$354,900
1500 Bett Level Rd, Dawson Springs, KY 42408
3beds
3,298sqft
Single Family Residence
Built in 2001
4.59 Acres Lot
$338,200 Zestimate®
$108/sqft
$-- HOA
What's special
Spacious family roomMultiple flex roomsComfortable functional layoutFull finished walkout basement
- 10 days
- 714
- 46
Zillow last checked:
Listing updated:
Listed by:
April Perdue 270-820-8233,
Bhg Realty,
Caleb Perdue 270-339-9941,
Bhg Realty
Source: MHCBOR,MLS#: 122346
Facts & features
Interior
Bedrooms & bathrooms
- Bedrooms: 3
- Bathrooms: 4
- Full bathrooms: 3
- 1/2 bathrooms: 1
- Main level bathrooms: 2
- Main level bedrooms: 3
Rooms
- Room types: Bonus Room, Other-See Remarks
Bedroom
- Level: Main
Bathroom
- Level: Basement,Main
Family room
- Level: Basement
Living room
- Level: Main
Heating
- Electric, Forced Air
Cooling
- Central Electric
Appliances
- Included: Electric Water Heater, Cooktop, Dishwasher, Electric Range, Refrigerator
- Laundry: Main Level
Features
- Ceiling Fan(s), Kitchen Island, Walk-In Closet(s)
- Flooring: Hardwood, Laminate
- Windows: Double Pane Windows, Storm Window(s), Curtains
- Basement: Finished,Full,Walk-Out Access,Crawl Space
- Number of fireplaces: 1
- Fireplace features: 1, Gas Log, Living Room
Interior area
- Total structure area: 1,649
- Total interior livable area: 3,298 sqft
- Finished area below ground: 1,617
Property
Parking
- Total spaces: 2
- Parking features: 2 Car, Garage Door Opener, Gravel
- Garage spaces: 2
- Has uncovered spaces: Yes
Features
- Patio & porch: Deck, Porch-Covered
- Exterior features: Lighting
Lot
- Size: 4.59 Acres
- Dimensions: 4.59
- Features: Landscaped, Wooded
Details
- Parcel number: MAP13421
Construction
Type & style
- Home type: SingleFamily
- Architectural style: Ranch
- Property subtype: Single Family Residence
Materials
- Block, Frame, Vinyl Siding
- Foundation: Block
- Roof: Metal
Condition
- Year built: 2001
Utilities & green energy
- Electric: Circuit Breakers
- Sewer: Septic Tank
- Water: County
Community & HOA
Community
- Security: Fire Alarm, Smoke Detector(s), Security Lights
- Subdivision: Other
Location
- Region: Dawson Springs
Financial & listing details
- Price per square foot: $108/sqft
- Tax assessed value: $190,500
- Annual tax amount: $1,967
- Date on market: 10/1/2026
- Road surface type: Paved
Estimated market value
$338,200
$321,000 - $355,000
$3,263/mo
Price history
| Date | Event | Price |
|---|---|---|
| 10/1/2026 | Listed for sale | $354,900+86.3%$108/sqft |
Source: MHCBOR #122346 Report a problem | ||
| 8/20/2021 | Sold | $190,500+3.3%$58/sqft |
Source: Public Record Report a problem | ||
| 3/24/2021 | Listing removed | -- |
Source: Owner Report a problem | ||
| 1/22/2018 | Sold | $184,500-2.9%$56/sqft |
Source: Public Record Report a problem | ||
| 12/6/2017 | Listed for sale | $190,000+30.7%$58/sqft |
Source: Owner Report a problem | ||
| 10/26/2017 | Sold | $145,400$44/sqft |
Source: Public Record Report a problem | ||
Public tax history
| Year | Property taxes | Tax assessment |
|---|---|---|
| 2025 | $1,967 -0.1% | $190,500 |
| 2024 | $1,969 -0.2% | $190,500 |
| 2023 | $1,973 0% | $190,500 |
| 2022 | $1,974 +2.8% | $190,500 +3.3% |
| 2021 | $1,921 -0.3% | $184,500 |
| 2020 | $1,926 -0.6% | $184,500 |
| 2019 | $1,939 | $184,500 |
| 2018 | $1,939 +26.6% | $184,500 +26.9% |
| 2017 | $1,531 -12.8% | $145,400 |
| 2016 | $1,755 | $145,400 |
| 2015 | $1,755 | $145,400 -20.1% |
| 2014 | $1,755 +2.4% | $182,000 |
| 2013 | $1,713 | $182,000 |
| 2012 | -- | $182,000 |
| 2011 | -- | $182,000 |
Find assessor info on the county website
Monthly payment
Est. payment
Payment breakdown
Explore the cost of this home by adjusting the details. Changes won't be saved.Climate risks
Neighborhood: 42408
- $21,000-- bd-- ba960 sqft1370 Bett Level Rd, Dawson Springs, KY 42408Off Market
- $206,0003 bd2 ba1.5k sqft1445 Bett Level Rd, Dawson Springs, KY 42408Off Market
- $62,800-- bd-- ba1.8k sqft1330 Bett Level Rd, Dawson Springs, KY 42408Off Market
- $1,000-- bd-- ba780 sqft1815 Bett Level Rd, Dawson Springs, KY 42408Off Market
Similar homes
- $335,0004 bd3 ba3.5k sqft155 Christopher Rd, Fredonia, KY 42411For Sale
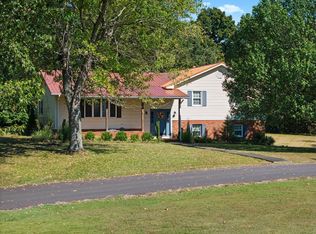
 MLS ID #26028027, Angie Cornish, Keller Williams Experience - Eddyville. Imagine MLS
 - $280,0004 bd3 ba3.2k sqft501 W Arcadia Ave, Dawson Springs, KY 42408For Sale
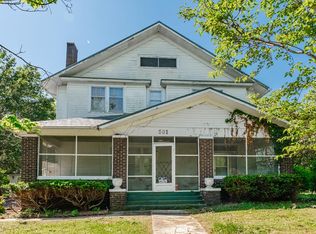 MLS ID #121916, Merideth Tyson, Heritage Homes Real Estate. MHCBOR
 - $389,0004 bd3 ba1.9k sqft24715 Lakewood Dr, Dawson Springs, KY 42408For Sale
 MLS ID #122296, Lavena Cavanaugh, Benchmark Realty LLC. MHCBOR
 - $349,9004 bd4 ba1.9k sqft625 Mill St, Hanson, KY 42413For SaleMLS ID #122352, Brandon Ratliff, Coldwell Banker Complete Realty. MHCBOR
- $344,9003 bd2 ba2.5k sqft303 Lake Dr, Nortonville, KY 42442For Sale
 MLS ID #RA20265782, Nathan Eaves, Eaves Realty Auc-KW 1st Choice. RASK
 - $424,9005 bd2 ba2.4k sqft5750 Princeton Olney Rd, Princeton, KY 42445For SaleMLS ID #26021062, Amy Brock, Keller Williams Experience - Paducah. Imagine MLS
- $450,0003 bd2 ba2k sqft1081 Needmore Olney Rd, Princeton, KY 42445For SaleMLS ID #26026071, Angie Cornish, Keller Williams Experience - Eddyville. Imagine MLS
