Situated on over 3 acres in Caldwell County, this remodeled home offers the space, updates, and flexibility today's buyers are looking for. Located on a quiet dead-end street in Fredonia, KY, the property features 4 bedrooms, 3 full bathrooms, two living areas, and plenty of room both inside and out. The main level features a welcoming foyer and an open-concept kitchen, dining, and living area with a fireplace, quartz countertops, stainless steel appliances, updated kitchen flooring, and new flooring throughout. Just off the kitchen, the covered back deck is the perfect place for grilling, entertaining, or relaxing while enjoying the peaceful country setting. The main floor offers 3 bedrooms and 2 full bathrooms, including the primary suite. The finished basement provides additional living space with a large family room, a full bathroom, laundry area, and a flex room currently used as a bedroom, making it ideal for guests, a home office, hobby room, or workout space. Additional highlights include a roof replaced in 2019, an attached garage, and a 30x30 detached garage with electricity and a wood stove, offering excellent space for a workshop, storage, projects, or recreational equipment. Whether you're looking for room to spread out, a place to entertain, or simply a peaceful setting to enjoy country living, this move-in-ready Caldwell County property delivers. With modern updates, versatile living space, and acreage to enjoy, this home is ready for its next owner.
For sale
$335,000
155 Christopher Rd, Fredonia, KY 42411
4beds
3,552sqft
Single Family Residence
Built in 1985
3 Acres Lot
$330,400 Zestimate®
$94/sqft
$-- HOA
What's special
Finished basementModern updatesLaundry areaPeaceful country settingNew flooring throughoutAttached garageCovered back deck
- 1 day
- 111
- 9
Likely to sell faster than
Zillow last checked:
Listing updated:
Listed by:
Angie Cornish 270-625-0419,
Keller Williams Experience - Eddyville
Source: Imagine MLS,MLS#: 26028027
Facts & features
Interior
Bedrooms & bathrooms
- Bedrooms: 4
- Bathrooms: 3
- Full bathrooms: 3
Primary bedroom
- Level: First
Kitchen
- Level: First
Heating
- Electric, Natural Gas, Wood, Wood Stove
Cooling
- Central Air
Appliances
- Included: Dishwasher, Refrigerator, Range
- Laundry: Lower Level
Features
- Entrance Foyer, Eat-in Kitchen, Walk-In Closet(s), Ceiling Fan(s)
- Flooring: Ceramic Tile
- Basement: Exterior Entry,Interior Entry,Partial,Partially Finished,Walk-Out Access,Walk-Up Access
- Number of fireplaces: 1
- Fireplace features: Family Room, Gas Log, Gas
Interior area
- Total structure area: 3,552
- Total interior livable area: 3,552 sqft
- Finished area above ground: 2,560
- Finished area below ground: 992
Property
Parking
- Total spaces: 3
- Parking features: Attached Garage, Basement, Detached Garage, Driveway, Garage Door Opener, Workshop
- Garage spaces: 3
- Has uncovered spaces: Yes
Features
- Levels: Multi/Split
Lot
- Size: 3 Acres
- Features: Wooded
Details
- Parcel number: 2B14 15 16 17 318B
Construction
Type & style
- Home type: SingleFamily
- Architectural style: Ranch,Split Level
- Property subtype: Single Family Residence
Materials
- Vinyl Siding
- Foundation: Block
- Roof: Metal
Condition
- Year built: 1985
Utilities & green energy
- Sewer: Septic Tank
- Water: Public
- Utilities for property: Electricity Connected, Natural Gas Connected, Water Connected
Community & HOA
HOA
- Has HOA: No
Location
- Region: Fredonia
Financial & listing details
- Price per square foot: $94/sqft
- Tax assessed value: $157,900
- Annual tax amount: $1,295
- Date on market: 10/9/2026
Estimated market value
$330,400
$311,000 - $354,000
$2,165/mo
Price history
| Date | Event | Price |
|---|---|---|
| 10/9/2026 | Listed for sale | $335,000+14.1%$94/sqft |
Source:  Imagine MLS #26028027 Report a problem Imagine MLS #26028027 Report a problem | ||
| 4/21/2023 | Sold | $293,500+2.3%$83/sqft |
Source: Imagine MLS #W120803 Report a problem | ||
| 4/20/2023 | Pending sale | $287,000$81/sqft |
Source: WKRMLS #120803 Report a problem | ||
| 2/16/2023 | Listed for sale | $287,000+81.8%$81/sqft |
Source: WKRMLS #120803 Report a problem | ||
| 4/13/2018 | Sold | $157,900-2.5%$44/sqft |
Source: Imagine MLS #W94735 Report a problem | ||
| 10/31/2017 | Listed for sale | $161,900+1.3%$46/sqft |
Source: RE/MAX Real Estate Services #94735 Report a problem | ||
| 5/31/2017 | Listing removed | $159,900$45/sqft |
Source: CENTURY 21 Land of Lakes Realty & Auction, Inc. #87086 Report a problem | ||
| 2/17/2017 | Listed for sale | $159,900-3.1%$45/sqft |
Source: C21 Land of Lakes Inc. #87086 Report a problem | ||
| 8/15/2016 | Price change | $165,000-5.2%$46/sqft |
Source: CENTURY 21 Land of Lakes Realty & Auction, Inc. #87086 Report a problem | ||
| 7/11/2016 | Price change | $174,000-2.8%$49/sqft |
Source: CENTURY 21 Land of Lakes Realty & Auction, Inc. #87086 Report a problem | ||
| 5/23/2016 | Listed for sale | $179,000-14.8%$50/sqft |
Source: C21 Land of Lakes Inc. #87086 Report a problem | ||
| 12/3/2015 | Listing removed | $210,000$59/sqft |
Source: KY Homes Realty #82164 Report a problem | ||
| 8/19/2015 | Price change | $210,000-6.7%$59/sqft |
Source: KY Homes Realty #82164 Report a problem | ||
| 7/24/2015 | Price change | $225,000-9.6%$63/sqft |
Source: KY Homes Realty #82164 Report a problem | ||
| 6/5/2015 | Listed for sale | $249,000+77.9%$70/sqft |
Source: KY Homes Realty #82164 Report a problem | ||
| 3/31/2006 | Sold | $140,000$39/sqft |
Source: Agent Provided Report a problem | ||
Public tax history
| Year | Property taxes | Tax assessment |
|---|---|---|
| 2025 | $1,295 | $157,900 |
| 2024 | $1,295 | $157,900 |
Find assessor info on the county website
Monthly payment
Est. payment
Payment breakdown
Explore the cost of this home by adjusting the details. Changes won't be saved.Climate risks
Neighborhood: 42411
Nearby schools
Schools provided by the listing agent
- Elementary: Caldwell Co Elem
- Middle: Caldwell Co Middle
- High: Caldwell Co High
Source: Imagine MLS. This data may not be complete. We recommend contacting the local school district to confirm school assignments for this home.
Similar homes
- $319,0003 bd3 ba1.9k sqft37 Wilson Dr, Marion, KY 42064For Sale
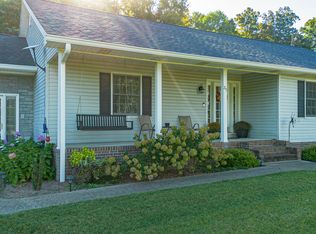
 MLS ID #26027168, Bradley Hutzell, Legacy Farm & Land Specialist. Imagine MLS
 - $379,0003 bd2 ba1.8k sqft798 Wheaton Way, Eddyville, KY 42038For Sale By Owner
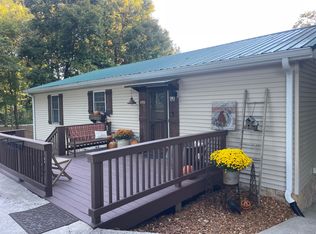
- $354,9003 bd4 ba3.2k sqft1500 Bett Level Rd, Dawson Springs, KY 42408For Sale
 MLS ID #122346, April Perdue, Bhg Realty. MHCBOR
 - $--3 bd2 ba2k sqft810 Irma Rd, Salem, KY 42078Auction
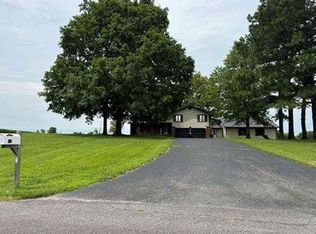 Xome
Xome - $475,0005 bd3 ba3.7k sqft708 Johnson Rd, Salem, KY 42078For SaleMLS ID #26028056, Brandon Warfield, Benchmark Realty, LLC - Murray. Imagine MLS
- $349,9003 bd2 ba2.4k sqft264-264 Chestnut Oak Rd #1, Kuttawa, KY 42055For SaleMLS ID #26025990, Betty Peyton, New Horizons Realty. Imagine MLS
- $374,9004 bd3 ba3.2k sqft85 Lagus Rd, Kuttawa, KY 42055For SaleMLS ID #26018493, Jessica Witherspoon, Re/Max Real Estate Services. Imagine MLS
- $245,0003 bd2 ba1.7k sqft1729 State Highway 93, Kuttawa, KY 42055For SaleMLS ID #26028085, James Doom, The Jeter Group. Imagine MLS
- $315,0003 bd2 ba2.5k sqft100 W Fairview Ave, Eddyville, KY 42038For SaleMLS ID #26025560, Melissa Wynn, Elite Realty. Imagine MLS
- $349,9003 bd2 ba2.4k sqft264 Chestnut Oak Rd, Kuttawa, KY 42055For Sale
 MLS ID #260587, Betty Peyton, New Horizons Realty, INC. HAMLS
 - $365,0004 bd3 ba1.8k sqft353 Kings Ridge Ct, Eddyville, KY 42038For SaleMLS ID #26020965, Brandon Warfield, Benchmark Realty, LLC - Murray. Imagine MLS
- $269,0003 bd3 ba2.5k sqft115 Pierce St, Marion, KY 42064For SaleMLS ID #26015600, Charlotte Pugh, EXIT Realty Key Group. Imagine MLS
- $370,0003 bd2 ba2.1k sqft9872 Highway 93, Eddyville, KY 42038For SaleMLS ID #26020755, Joshua D Abner, Atlas Real Estate & Auction Services. Imagine MLS
- $299,9003 bd2 ba2.6k sqft966 Jake Dukes Rd, Grand Rivers, KY 42045For SaleMLS ID #26015449, Samantha McKay, The Jeter Group. Imagine MLS
- $265,0005 bd3 ba2.8k sqft2000 Dawson Rd, Princeton, KY 42445For SaleMLS ID #26016427, Ryals Farless, Farless Realty. Imagine MLS
- $415,0004 bd4 ba5.1k sqft4088 Us Highway 60 E, Marion, KY 42064For SaleMLS ID #26024607, Angie Cornish, Keller Williams Experience - Eddyville. Imagine MLS
- $424,9005 bd2 ba2.4k sqft5750 Princeton Olney Rd, Princeton, KY 42445For SaleMLS ID #26021062, Amy Brock, Keller Williams Experience - Paducah. Imagine MLS
- $375,0004 bd2 ba1.8k sqft1414 Lake Barkley Dr, Kuttawa, KY 42055For SaleMLS ID #26026692, Molly Conger, Keller Williams Experience - Eddyville. Imagine MLS
- $450,0003 bd2 ba2k sqft1081 Needmore Olney Rd, Princeton, KY 42445For SaleMLS ID #26026071, Angie Cornish, Keller Williams Experience - Eddyville. Imagine MLS
