A long, winding driveway leads to this exceptional 53-acre farm, privately positioned along a Southern Middle Tennessee ridge with sweeping 360-degree views. Approximately one hour from both Nashville and Huntsville, the property combines a custom luxury residence, productive farm infrastructure, multigenerational living, and impressive off-grid capabilities.
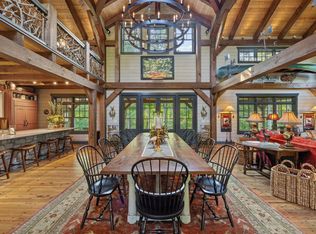
Inside, a dramatic two-story great room is filled with natural light and designed to capture the views. The custom chef’s kitchen features Wolf and Sub-Zero appliances, generous cabinetry, and abundant workspace. The west-facing primary suite enjoys beautiful sunsets, two walk-in closets, deck access, and a spacious bath with custom tile shower, clawfoot tub, and dual vanities.
A separate living area with its own full kitchen and living room creates an ideal setup for multigenerational living or private in-law quarters, with two complete kitchens under one roof. A two-car garage is joined by an additional heated and cooled one-car garage ideal for an office, gym, game room, or studio. There are three bedrooms and an additional flex room currently set up as a bedroom. You'll also find a spacious office.
Outside, a covered post-and-beam cabana with an outdoor kitchen overlooks the pool. The acreage is currently leased for cattle grazing with the added benefits of property maintenance in the arrangement. Property also has perimeter fencing, a hay barn with open and enclosed areas, greenhouse, shop, and field shed for hunting or viewing wildlife.
Self-sufficiency is a major feature. While the home is connected to grid power, a solar system provides emergency electricity when needed, while a wood-fired boiler offers backup heat in case of an extended outage. In addition to city water service, a rain water-fed cistern also provides for extra water capacity.
Luxury, acreage, farm functionality, and peace of mind, all within easy reach of two major cities.
Active
$2,750,000
1500 Mitchell Rd, Pulaski, TN 38478
3beds
6,717sqft
Single Family Residence, Residential
Built in 2012
54.58 Acres Lot
$-- Zestimate®
$409/sqft
$-- HOA
What's special
Perimeter fencingTwo-car garageSpacious officeAbundant workspaceLong winding drivewayGenerous cabinetryWolf and sub-zero appliances
- 9 days
- 2,919
- 67
Likely to sell faster than
Zillow last checked:
Listing updated:
Listed by:
Charles (Charlie) Neese 615-429-3589,
Zeitlin Sotheby's International Realty 615-794-0833,
Chris Elrod-Laskey 615-305-0072,
Zeitlin Sotheby's International Realty
Source: RealTracs MLS as distributed by MLS GRID,MLS#: 3599264
Facts & features
Interior
Bedrooms & bathrooms
- Bedrooms: 3
- Bathrooms: 5
- Full bathrooms: 4
- 1/2 bathrooms: 1
- Main level bedrooms: 1
Bedroom 1
- Features: Full Bath
- Level: Full Bath
- Area: 360 Square Feet
- Dimensions: 20x18
Bedroom 2
- Features: Bath
- Level: Bath
- Area: 240 Square Feet
- Dimensions: 15x16
Bedroom 3
- Features: Bath
- Level: Bath
- Area: 288 Square Feet
- Dimensions: 12x24
Primary bathroom
- Features: Suite
- Level: Suite
Den
- Area: 300 Square Feet
- Dimensions: 20x15
Dining room
- Features: Formal
- Level: Formal
- Area: 224 Square Feet
- Dimensions: 14x16
Other
- Area: 198 Square Feet
- Dimensions: 22x9
Kitchen
- Area: 408 Square Feet
- Dimensions: 24x17
Living room
- Features: Great Room
- Level: Great Room
- Area: 320 Square Feet
- Dimensions: 16x20
Other
- Features: Office
- Level: Office
- Area: 168 Square Feet
- Dimensions: 12x14
Other
- Features: Gathering Room
- Level: Gathering Room
- Area: 384 Square Feet
- Dimensions: 24x16
Recreation room
- Features: Third Floor
- Level: Third Floor
- Area: 552 Square Feet
- Dimensions: 24x23
Heating
- Central
Cooling
- Central Air
Appliances
- Included: Built-In Electric Oven, Double Oven, Built-In Gas Range, Dishwasher, Microwave, Refrigerator, Stainless Steel Appliance(s)
Features
- Built-in Features, Ceiling Fan(s), Extra Closets, High Ceilings, In-Law Floorplan, Walk-In Closet(s)
- Flooring: Carpet, Luxury Vinyl, Tile
- Basement: Partial
- Number of fireplaces: 3
- Fireplace features: Gas, Great Room
Interior area
- Total structure area: 6,717
- Total interior livable area: 6,717 sqft
- Finished area above ground: 6,717
Property
Parking
- Total spaces: 3
- Parking features: Garage Door Opener, Garage Faces Side
- Garage spaces: 3
Features
- Levels: Three Or More
- Stories: 3
- Patio & porch: Patio, Covered, Porch
Lot
- Size: 54.58 Acres
Details
- Additional structures: Barn(s), Storage
- Parcel number: 122 01301 000
- Special conditions: Standard
Construction
Type & style
- Home type: SingleFamily
- Architectural style: Traditional
- Property subtype: Single Family Residence, Residential
Materials
- Brick, Stone
- Roof: Shingle
Condition
- New construction: No
- Year built: 2012
Utilities & green energy
- Sewer: Septic Tank
- Water: Public
- Utilities for property: Water Available
Community & HOA
Community
- Subdivision: Giles Co
HOA
- Has HOA: No
Location
- Region: Pulaski
Financial & listing details
- Price per square foot: $409/sqft
- Tax assessed value: $1,512,600
- Annual tax amount: $7,870
- Date on market: 9/25/2026
Estimated market value
Not available
Estimated sales range
Not available
Not available
Price history
| Date | Event | Price |
|---|---|---|
| 9/25/2026 | Listed for sale | $2,750,000+1774.4%$409/sqft |
Source:  RealTracs MLS as distributed by MLS GRID #3599264 Report a problem RealTracs MLS as distributed by MLS GRID #3599264 Report a problem | ||
| 12/29/2006 | Sold | $146,715$22/sqft |
Source: Public Record Report a problem | ||
Public tax history
| Year | Property taxes | Tax assessment |
|---|---|---|
| 2025 | $7,870 +16.1% | $341,375 |
| 2024 | $6,781 | $341,375 |
| 2023 | $6,781 +3% | $341,375 +3% |
| 2022 | $6,582 +5.4% | $331,350 +49.9% |
| 2021 | $6,244 | $221,050 |
| 2020 | $6,244 | $221,050 |
| 2019 | $6,244 | $221,050 |
| 2018 | $6,244 | $221,050 |
| 2017 | $6,244 +7.6% | $221,050 +13.1% |
| 2016 | $5,805 +7.2% | $195,375 |
| 2015 | $5,414 +0% | $195,375 +0% |
| 2014 | $5,414 | $195,370 |
| 2013 | $5,414 +0% | $195,370 |
| 2012 | $5,412 +191.8% | $195,370 +191.8% |
| 2011 | $1,855 -9.8% | $66,956 |
| 2010 | $2,056 | $66,956 |
Find assessor info on the county website
Monthly payment
Est. payment
Payment breakdown
Explore the cost of this home by adjusting the details. Changes won't be saved.Climate risks
Neighborhood: 38478
Nearby schools
Schools provided by the listing agent
- Elementary: Elkton Elementary
- Middle: Elkton Elementary
- High: Giles Co High School
Source: RealTracs MLS as distributed by MLS GRID. This data may not be complete. We recommend contacting the local school district to confirm school assignments for this home.
Similar homes
- $2,750,0006 bd5 ba5k sqft857 Hicks Cut Rd, Pulaski, TN 38478For Sale
 MLS ID #3167328, Samantha Koehn. RealTracs MLS as distributed by MLS GRID
 - $1,560,0003 bd4 ba4.9k sqft5339 Columbia Hwy, Pulaski, TN 38478For Sale
 MLS ID #21918959, Edna Luna. ValleyMLS
 - $1,675,0004 bd4 ba5.4k sqft954 Molino Rd, Fayetteville, TN 37334For Sale
 MLS ID #21915283, Wade Boggs. ValleyMLS
 - $3,450,0003 bd4 ba4.2k sqft4701 Blue Creek Rd, Lynnville, TN 38472For Sale
 MLS ID #3137743, Steve G Fridrich. RealTracs MLS as distributed by MLS GRID
 - $1,790,0005 bd4 ba3.8k sqft3895 Ostella Rd, Cornersville, TN 37047For SaleMLS ID #3531227, Dayla Bray- The Preferred Group. RealTracs MLS as distributed by MLS GRID
- $1,600,0005 bd4 ba4.3k sqft2339 Talley Rd, Belfast, TN 37019For SaleMLS ID #3513666, Samantha Barrette. RealTracs MLS as distributed by MLS GRID
- $2,400,0004 bd4 ba3.4k sqft1271 Bivins Rd, Lewisburg, TN 37091For SaleMLS ID #3221334, Ann Hoke. RealTracs MLS as distributed by MLS GRID
