Welcome to Owl Hollow. This property offers seclusion and yet is only 10 minutes from Lewisburg. The large home offers 3 bedrooms on the main floor, including a master suite with en-suite bathroom and walk-in closet. Off the Kitchen, you`ll find a butler`s pantry and updated granite countertops. A large sunroom on the main floor is perfect for sitting and watching the wildlife. The finished basement includes a library, media room with Polk audio system, and rec room with laundry and half bath. The windows and HVAC were installed in 2023. This beautiful Log style home shows great attention to detail, with hand-hewn logs and exposed beams. With 86 acres full of turkey, deer, and other wildlife. A wet weather creek runs through the property as well as a small pond. A four-stall barn on the property has been used for horses. Schedule your showing today for this one-of-a-kind home.
Active
$1,600,000
2339 Talley Rd, Belfast, TN 37019
5beds
4,343sqft
Single Family Residence, Residential
Built in 1995
86 Acres Lot
$-- Zestimate®
$368/sqft
$-- HOA
What's special
Small pondFinished basementBeautiful log style homeUpdated granite countertops
- 48 days
- 270
- 9
Zillow last checked:
Listing updated:
Listed by:
Samantha Barrette 855-261-2233,
Zach Taylor Real Estate 855-261-2233
Source: RealTracs MLS as distributed by MLS GRID,MLS#: 3513666
Facts & features
Interior
Bedrooms & bathrooms
- Bedrooms: 5
- Bathrooms: 4
- Full bathrooms: 3
- 1/2 bathrooms: 1
- Main level bedrooms: 3
Bedroom 1
- Area: 195 Square Feet
- Dimensions: 15x13
Bedroom 2
- Area: 120 Square Feet
- Dimensions: 12x10
Bedroom 3
- Area: 192 Square Feet
- Dimensions: 12x16
Bedroom 4
- Area: 285 Square Feet
- Dimensions: 15x19
Kitchen
- Area: 234 Square Feet
- Dimensions: 18x13
Living room
- Area: 320 Square Feet
- Dimensions: 16x20
Heating
- Central, Propane
Cooling
- Central Air, Electric, Gas
Appliances
- Included: Gas Oven, Gas Range, Dishwasher, Dryer, Stainless Steel Appliance(s), Washer, Water Purifier
- Laundry: Gas Dryer Hookup, Washer Hookup
Features
- Ceiling Fan(s), Extra Closets, High Ceilings, Open Floorplan, Pantry, Walk-In Closet(s), High Speed Internet
- Flooring: Wood, Laminate, Luxury Vinyl, Slate, Tile
- Basement: Finished
Interior area
- Total structure area: 4,343
- Total interior livable area: 4,343 sqft
- Finished area above ground: 2,922
- Finished area below ground: 1,421
Property
Parking
- Total spaces: 7
- Parking features: Attached
- Attached garage spaces: 1
- Uncovered spaces: 6
Features
- Levels: Three Or More
- Stories: 3
- Patio & porch: Porch, Covered, Deck, Patio
- Exterior features: Balcony
- Fencing: Partial
- Waterfront features: Pond
Lot
- Size: 86 Acres
- Features: Hilly, Private, Views, Wooded
- Topography: Hilly,Private,Views,Wooded
Details
- Additional structures: Barn(s)
- Parcel number: 102 01000 000
- Special conditions: Owner Agent
- Other equipment: Satellite Dish
Construction
Type & style
- Home type: SingleFamily
- Property subtype: Single Family Residence, Residential
Materials
- Log, Vinyl Siding
- Roof: Metal
Condition
- New construction: No
- Year built: 1995
Utilities & green energy
- Sewer: Septic Tank
- Water: Well
- Utilities for property: Electricity Available
Community & HOA
Community
- Security: Smoke Detector(s)
- Subdivision: Rural
HOA
- Has HOA: No
Location
- Region: Belfast
Financial & listing details
- Price per square foot: $368/sqft
- Annual tax amount: $1,374
- Date on market: 8/15/2026
- Date available: 08/01/2026
- Electric utility on property: Yes
Estimated market value
Not available
Estimated sales range
Not available
Not available
Price history
| Date | Event | Price |
|---|---|---|
| 8/16/2026 | Listed for sale | $1,600,000$368/sqft |
Source:  RealTracs MLS as distributed by MLS GRID #3513666 Report a problem RealTracs MLS as distributed by MLS GRID #3513666 Report a problem | ||
Public tax history
Tax history is unavailable.
Monthly payment
Est. payment
Payment breakdown
Explore the cost of this home by adjusting the details. Changes won't be saved.Climate risks
Neighborhood: 37019
Nearby schools
Schools provided by the listing agent
- Elementary: Cornersville Elementary
- Middle: Cornersville School
- High: Cornersville School
Source: RealTracs MLS as distributed by MLS GRID. This data may not be complete. We recommend contacting the local school district to confirm school assignments for this home.
Similar homes
- $1,290,0003 bd5 ba2.8k sqft2865 Spring Place Rd, Belfast, TN 37019For Sale
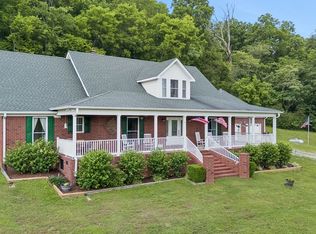
 MLS ID #3234194, Sheila B. Chilton. RealTracs MLS as distributed by MLS GRID
 - $1,790,0005 bd4 ba3.8k sqft3895 Ostella Rd, Cornersville, TN 37047For Sale
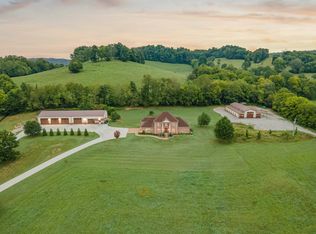 MLS ID #3531227, Dayla Bray- The Preferred Group. RealTracs MLS as distributed by MLS GRID
 - $1,600,0002 bd3 ba2.2k sqft329 Old Flat Creek Rd, Shelbyville, TN 37160For Sale
 MLS ID #3596399, Chris Harper. RealTracs MLS as distributed by MLS GRID
 - $1,700,0004 bd3 ba3.1k sqft3145 Haywood Creek Rd, Pulaski, TN 38478For Sale
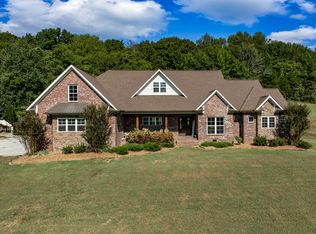 MLS ID #3610251, Hunter Sternenberg. RealTracs MLS as distributed by MLS GRID
 - $899,9003 bd2 ba2.3k sqft1839 Polly Adams Rd, Belfast, TN 37019For SaleMLS ID #3164141, Steve Phifer. RealTracs MLS as distributed by MLS GRID
- $1,695,0004 bd5 ba4.4k sqft2267 Hunter Rd, Lewisburg, TN 37091For SaleMLS ID #3245790, Stephanie Day. RealTracs MLS as distributed by MLS GRID
- $1,895,9003 bd3 ba4k sqft1425 Bartlett Hollow Rd, Petersburg, TN 37144For SaleMLS ID #3131354, Tad Craig. RealTracs MLS as distributed by MLS GRID
- $1,900,0004 bd4 ba3k sqft3560 Nashville Hwy, Lewisburg, TN 37091For SaleMLS ID #3166133, Matt Collins. RealTracs MLS as distributed by MLS GRID
- $1,380,0004 bd5 ba3k sqft1955 Fount Harris Rd, Lewisburg, TN 37091For SaleMLS ID #3541282, Jamie Holloway. RealTracs MLS as distributed by MLS GRID
- $1,549,0004 bd6 ba5.9k sqft1465 New Columbia Hwy, Lewisburg, TN 37091For SaleMLS ID #3145826, Olivia Shaffer. RealTracs MLS as distributed by MLS GRID
- $1,799,0005 bd3 ba3.1k sqft54 Warden Rd, Fayetteville, TN 37334For SaleMLS ID #3302511, Fallon Massey. RealTracs MLS as distributed by MLS GRID
- $1,450,0003 bd3 ba3k sqft1600 Ledford Rd, Lewisburg, TN 37091For SaleMLS ID #3278576, Stacey Booker. RealTracs MLS as distributed by MLS GRID
- $1,290,0003 bd3 ba2.1k sqft332 John Shaw Rd, Lewisburg, TN 37091For SaleMLS ID #3230287, Holly Orr. RealTracs MLS as distributed by MLS GRID
- $2,400,0005 bd4 ba2.3k sqft2405 Thompson Rd, Lewisburg, TN 37091For SaleMLS ID #3281382, McKenna Botsford. RealTracs MLS as distributed by MLS GRID
- $1,099,7004 bd5 ba4.1k sqft1150 Cochran Cemetery Rd, Lewisburg, TN 37091For SaleMLS ID #3216388, Alex Blake. RealTracs MLS as distributed by MLS GRID
- $900,0004 bd4 ba5.3k sqft127 Barnes Hollow Rd, Fayetteville, TN 37334For SaleMLS ID #3512849, Dawn Rigsby. RealTracs MLS as distributed by MLS GRID
- $1,295,0003 bd3 ba3.4k sqft1422 Globe Rd, Lewisburg, TN 37091For SaleMLS ID #3593269, Lynn Russell Stocstill. RealTracs MLS as distributed by MLS GRID
- $1,349,9003 bd2 ba3.1k sqft309 Pickle Rd, Shelbyville, TN 37160For SaleMLS ID #3264100, Daniela Yepez. RealTracs MLS as distributed by MLS GRID
