Custom mid-century lake house. Featured in the 1967 edition of Architectural Digest, this 4 bedroom, 2 bath home with office, features an awe-inspiring great room, where the soaring cathedral ceiling captures your gaze and an oversized fireplace takes center stage, inviting you to unwind and enjoy the warmth of a crackling fire. For those with a penchant for tools and toys, an enormous garage awaits, providing ample space for storage and parking. Two additional sheds offer even more possibilities, making it a haven for hobbyists or outdoor enthusiasts. The home backs up to leased land from the Sabine River Authority to offer additional space and access to a small cove connecting to the lake. Towering trees provide shade, and the nearby glisten of Lake Tawakoni beckons you for recreational opportunities, whether it's fishing, boating, or simply soaking in the natural tranquility. This MUST SEE home is a gateway to a lifestyle.
Sold
Price Unknown
1500 Riverside Dr, West Tawakoni, TX 75474
4beds
2,810sqft
Single Family Residence
Built in 1965
0.5 Acres Lot
$396,800 Zestimate®
$--/sqft
$2,297 Estimated rent
Home value
$396,800
$365,000 - $429,000
$2,297/mo
Zestimate® history
Owner options
List your home for rent
$2,297/mo
Rent Zestimate®
Find your next renter with Zillow Rental Manager. Plus, with online applications, you can quickly screen prospective tenants – for free.
$2,297/mo
Rent Zestimate®
Refinance and save
$175/mo
Est. payment
Refinancing to a lower rate could help reduce your monthly payments and save thousands over the life of the loan.
$175/mo
Est. payment
Explore your selling options
Work with a Zillow partner agent
Leverage their expertise and Zillow's premium Showcase listings to get your home seen by more buyers.
Get startedList with your own agent
Get your home in front of millions of buyers by listing it on Zillow.
Learn how to do itSell it yourself
Take full control of how buyers see your home on Zillow by listing For Sale by Owner (FSBO).
List your homeWhat's special
Oversized fireplaceTowering treesSoaring cathedral ceilingEnormous garage
Zillow last checked:
Listing updated:
Listed by:
Leslie Hamrick 0752775 912-270-8764,
Coldwell Banker Apex, REALTORS 972-772-9300,
Jim Hamrick 0771872 404-556-5478,
Coldwell Banker Apex, REALTORS
Bought with:
Amy Grimmer
Coldwell Banker Realty
Source: NTREIS,MLS#: 20466433
Facts & features
Interior
Bedrooms & bathrooms
- Bedrooms: 4
- Bathrooms: 2
- Full bathrooms: 2
Primary bedroom
- Level: First
- Dimensions: 13 x 15
Bedroom
- Level: First
Bedroom
- Level: First
Bedroom
- Level: First
Other
- Level: First
Other
- Level: First
Kitchen
- Features: Breakfast Bar, Built-in Features, Pantry
- Level: First
Loft
- Level: Second
Office
- Level: First
Sunroom
- Level: First
Sunroom
- Level: First
Heating
- Central, Fireplace(s), Propane
Cooling
- Central Air, Ceiling Fan(s), Electric, Wall/Window Unit(s)
Appliances
- Included: Dryer, Dishwasher, Washer
Features
- Cathedral Ceiling(s), High Speed Internet, Loft, Open Floorplan, Pantry, Paneling/Wainscoting, Cable TV, Natural Woodwork
- Has basement: No
- Number of fireplaces: 1
- Fireplace features: Family Room, Masonry, Wood Burning Stove
Interior area
- Total interior livable area: 2,810 sqft
Property
Parking
- Total spaces: 2
- Parking features: Circular Driveway, Door-Single, Driveway, Garage Faces Front, Garage, Garage Door Opener, Side By Side, Storage
- Garage spaces: 2
- Has uncovered spaces: Yes
Accessibility
- Accessibility features: Accessible Approach with Ramp
Features
- Levels: One
- Stories: 1
- Patio & porch: Covered, Deck, Enclosed, Front Porch, Patio, Side Porch
- Pool features: None
- Body of water: Tawakoni
Lot
- Size: 0.5 Acres
Details
- Parcel number: 39513
Construction
Type & style
- Home type: SingleFamily
- Architectural style: Contemporary/Modern,Mid-Century Modern,Detached
- Property subtype: Single Family Residence
Materials
- Wood Siding
- Foundation: Combination, Pillar/Post/Pier, Slab
Condition
- Year built: 1965
Utilities & green energy
- Sewer: Aerobic Septic
- Water: Public
- Utilities for property: Electricity Connected, Propane, Overhead Utilities, Phone Available, Septic Available, Separate Meters, Water Available, Cable Available
Community & HOA
Community
- Security: Fire Alarm
- Subdivision: Arrowhead Add 2nd Instl
HOA
- Has HOA: Yes
- Services included: All Facilities, Maintenance Grounds
- HOA fee: $175 annually
- HOA name: Arrowhead Homeowners Assoc
- HOA phone: 682-560-8507
Location
- Region: West Tawakoni
Financial & listing details
- Tax assessed value: $436,000
- Annual tax amount: $5,944
- Date on market: 11/17/2023
- Cumulative days on market: 16 days
- Listing terms: Cash,Conventional,FHA,USDA Loan
- Electric utility on property: Yes
- Road surface type: Asphalt
Price history
| Date | Event | Price |
|---|---|---|
| 1/17/2024 | Sold | -- |
Source: NTREIS #20466433 Report a problem | ||
| 1/5/2024 | Pending sale | $395,000$141/sqft |
Source: NTREIS #20466433 Report a problem | ||
| 12/4/2023 | Contingent | $395,000$141/sqft |
Source: NTREIS #20466433 Report a problem | ||
| 11/17/2023 | Listed for sale | $395,000+146.9%$141/sqft |
Source: NTREIS #20466433 Report a problem | ||
| 2/13/2013 | Listing removed | $160,000$57/sqft |
Source: 1st Choice Realty #11646126 Report a problem | ||
| 2/10/2013 | Listed for sale | $160,000-11.1%$57/sqft |
Source: 1st Choice Realty #11646126 Report a problem | ||
| 8/6/2012 | Listed for sale | $180,000-2.7%$64/sqft |
Source: 1st Choice Realty #11646126 Report a problem | ||
| 1/8/2012 | Price change | $185,000-2.6%$66/sqft |
Source: 1st Choice Realty #11646126 Report a problem | ||
| 8/20/2011 | Listed for sale | $190,000-5%$68/sqft |
Source: 1st Choice Realty #11646126 Report a problem | ||
| 7/7/2010 | Listing removed | $199,900$71/sqft |
Source: Ebby Halliday Realtors #11336353 Report a problem | ||
| 5/20/2010 | Price change | $199,900-4.8%$71/sqft |
Source: Ebby Halliday Realtors #11336353 Report a problem | ||
| 4/25/2010 | Price change | $210,000-2.8%$75/sqft |
Source: Ebby Halliday Realtors #11336353 Report a problem | ||
| 12/15/2009 | Price change | $216,000-1.8%$77/sqft |
Source: Century 21 Upchurch Real Estat #11245374 Report a problem | ||
| 7/31/2009 | Listed for sale | $219,900$78/sqft |
Source: CENTURY 21 Upchurch Real Estate #11245374 Report a problem | ||
Public tax history
| Year | Property taxes | Tax assessment |
|---|---|---|
| 2026 | -- | $436,000 +0.3% |
| 2025 | $5,017 -13.1% | $434,480 -2% |
| 2024 | $5,776 +173% | $443,490 +20.4% |
| 2023 | $2,116 -43.5% | $368,493 +10% |
| 2022 | $3,741 -3% | $334,994 +10% |
| 2021 | $3,856 -1.5% | $304,540 +3.4% |
| 2020 | $3,917 +3.2% | $294,417 +10% |
| 2019 | $3,795 +4.4% | $267,652 +10% |
| 2018 | $3,636 +4.4% | $243,320 +10% |
| 2017 | $3,484 -0.7% | $221,200 -1.2% |
| 2016 | $3,506 +20.3% | $223,900 +24.3% |
| 2015 | $2,915 | $180,060 +12.5% |
| 2014 | $2,915 | $160,000 |
| 2013 | -- | $160,000 -11.8% |
| 2012 | -- | $181,450 -1.3% |
| 2011 | -- | $183,800 +0.2% |
| 2010 | -- | $183,380 -0.5% |
| 2009 | -- | $184,280 +32% |
| 2008 | -- | $139,560 +36.7% |
| 2007 | -- | $102,090 |
| 2006 | -- | $102,090 |
| 2005 | -- | $102,090 +7.5% |
| 2004 | -- | $94,940 +4.1% |
| 2002 | -- | $91,160 |
| 2001 | -- | $91,160 |
| 2000 | -- | $91,160 |
Find assessor info on the county website
Neighborhood: 75474
Nearby homes
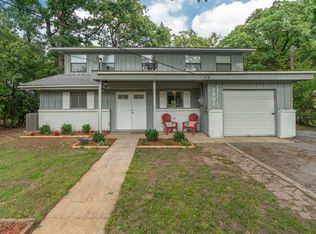
- $430,7005 bd3 ba3.1k sqft1481 Riverside Dr, West Tawakoni, TX 75474Off Market
- $20,042-- bd-- ba-- sqft1504 Riverside Dr, Quinlan, TX 75474Off Market
- $25,374-- bd1 ba1.9k sqft1461 Riverside Dr, Quinlan, TX 75474Off Market
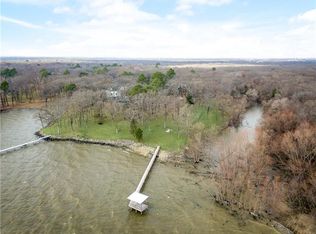
- $400,5004 bd2 ba1.9k sqft1475 Riverside Dr, West Tawakoni, TX 75474Off Market
- $24,059-- bd-- ba-- sqft1501 Riverside Dr, Quinlan, TX 75474Off Market
- $--4 bd4 ba2.4k sqft1473 Riverside Dr, West Tawakoni, TX 75474Sold
- $--4 bd3 ba1.6k sqft1508 Riverside Dr, Quinlan, TX 75474Sold
- $339,600-- bd1 ba1.9k sqft1465 Riverside Dr, Quinlan, TX 75474Off Market
Nearby schools
GreatSchools rating
- 4/10A E Butler Intermediate SchoolGrades: 3-5Distance: 6.2 mi
- 4/10C B Thompson Middle SchoolGrades: 6-8Distance: 6.3 mi
- 5/10Wh Ford High SchoolGrades: 9-12Distance: 6.3 mi
Schools provided by the listing agent
- Elementary: Cannon
- Middle: Thompson
- High: Ford
- District: Quinlan ISD
Source: NTREIS. This data may not be complete. We recommend contacting the local school district to confirm school assignments for this home.
Get a cash offer in 3 minutes
Find out how much your home could sell for in as little as 3 minutes with a no-obligation cash offer.
Estimated market value
$396,800
Get a cash offer in 3 minutes
Find out how much your home could sell for in as little as 3 minutes with a no-obligation cash offer.
Estimated market value
$396,800
- Texas
- Hunt County
- West Tawakoni
- 75474
- 1500 Riverside Dr
