
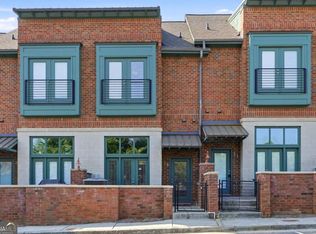
Location, convenience, and comfortable living come together at 1500 Timothy Road, Unit D34! Located in the desirable Terraces at Timothy community, this spacious 2-bedroom, 2.5-bath condo features high ceilings, generously sized rooms, and thoughtful floor. The kitchen is equipped with stainless steel appliances and flows easily into the main living and dining areas-perfect for everyday living or entertaining. The spacious primary suite features double doors that open to a private balcony, creating the perfect place to enjoy the view and unwind. A second bedroom and full bathroom offer plenty of space for guests, a roommate, or a home office. Enjoy low-maintenance living in a well-established community close to shopping, dining, UGA, downtown Athens, and everything the west side has to offer. Whether you're searching for a primary residence, a game-day getaway, or an investment opportunity, this condo delivers the space, location, and lifestyle you've been looking for!
Pending
$300,000
1500 Timothy Rd #D34, Athens, GA 30606
2beds
1,384sqft
Condominium
Built in 2006
-- sqft lot
$294,700 Zestimate®
$217/sqft
$325/mo HOA
What's special
High ceilingsPrivate balconySpacious primary suiteGenerously sized rooms
- 20 days
- 816
- 71
Likely to sell faster than
Zillow last checked:
Listing updated:
Listed by:
Ashley Nalley 706-808-4507,
Keller Williams Greater Athens
Source: GAMLS,MLS#: 10847961
Facts & features
Interior
Bedrooms & bathrooms
- Bedrooms: 2
- Bathrooms: 3
- Full bathrooms: 2
- 1/2 bathrooms: 1
Rooms
- Room types: Office
Dining room
- Features: Separate Room
Kitchen
- Features: Breakfast Bar
Heating
- Electric
Cooling
- Electric
Appliances
- Included: Dishwasher, Dryer, Microwave, Oven/Range (Combo), Refrigerator, Stainless Steel Appliance(s), Washer
- Laundry: In Hall, Upper Level
Features
- Bookcases, High Ceilings, Tile Bath
- Flooring: Carpet, Hardwood, Other, Tile
- Windows: Double Pane Windows
- Basement: None
- Attic: Pull Down Stairs
- Has fireplace: No
- Common walls with other units/homes: 2+ Common Walls
Interior area
- Total structure area: 1,384
- Total interior livable area: 1,384 sqft
- Finished area above ground: 1,384
- Finished area below ground: 0
Property
Parking
- Total spaces: 1
- Parking features: Assigned
Features
- Levels: Multi/Split
- Patio & porch: Patio
- Exterior features: Balcony
Lot
- Features: Level
Details
- Parcel number: 074D7 D034
Construction
Type & style
- Home type: Condo
- Architectural style: Brick 4 Side
- Property subtype: Condominium
- Attached to another structure: Yes
Materials
- Brick
- Foundation: Slab
- Roof: Composition
Condition
- Resale
- New construction: No
- Year built: 2006
Utilities & green energy
- Electric: 220 Volts
- Sewer: Public Sewer
- Water: Public
- Utilities for property: Cable Available, Electricity Available, High Speed Internet
Community & HOA
Community
- Features: Sidewalks, Street Lights
- Security: Fire Sprinkler System, Smoke Detector(s)
- Subdivision: Terraces At Timothy
HOA
- Has HOA: Yes
- Services included: Maintenance Grounds, Trash
- HOA fee: $3,900 annually
Location
- Region: Athens
Financial & listing details
- Price per square foot: $217/sqft
- Tax assessed value: $299,592
- Annual tax amount: $3,720
- Date on market: 9/17/2026
- Cumulative days on market: 15 days
- Listing agreement: Exclusive Right To Sell
- Listing terms: Cash,Conventional,FHA,VA Loan
- Electric utility on property: Yes
Estimated market value
$294,700
$280,000 - $309,000
$1,729/mo
Price history
| Date | Event | Price |
|---|---|---|
| 10/1/2026 | Pending sale | $300,000$217/sqft |
Source:  GAMLS #10847961 Report a problem GAMLS #10847961 Report a problem | ||
| 9/17/2026 | Listed for sale | $300,000+1.7%$217/sqft |
Source: GAMLS #10847961 Report a problem | ||
| 12/30/2024 | Sold | $295,000+73.6%$213/sqft |
Source: Public Record Report a problem | ||
| 8/21/2017 | Sold | $169,900+54.2%$123/sqft |
Source: Public Record Report a problem | ||
| 2/24/2017 | Sold | $110,200-36.6%$80/sqft |
Source: Public Record Report a problem | ||
| 12/28/2006 | Sold | $173,755$126/sqft |
Source: Public Record Report a problem | ||
Public tax history
| Year | Property taxes | Tax assessment |
|---|---|---|
| 2025 | $3,721 -5.2% | $119,837 -4.6% |
| 2024 | $3,926 +4% | $125,639 +4% |
| 2023 | $3,776 +25.9% | $120,842 +28.5% |
| 2022 | $2,999 +6% | $94,013 +12% |
| 2021 | $2,830 +6.8% | $83,970 +7.6% |
| 2020 | $2,650 +11.3% | $78,066 +11.3% |
| 2019 | $2,381 +3.2% | $70,135 +3.2% |
| 2018 | $2,306 | $67,936 +23.1% |
| 2017 | $2,306 | $55,200 +2.1% |
| 2016 | -- | $54,050 +8.6% |
| 2015 | $1,835 +8.4% | $49,787 -0.3% |
| 2014 | $1,693 | $49,949 |
| 2013 | -- | -- |
| 2012 | -- | -- |
| 2011 | -- | -- |
| 2010 | -- | -- |
| 2009 | -- | -- |
| 2008 | -- | -- |
| 2007 | -- | -- |
Find assessor info on the county website
Monthly payment
Est. payment
Payment breakdown
Explore the cost of this home by adjusting the details. Changes won't be saved.Climate risks
Neighborhood: 30606
Nearby schools
Schools provided by the listing agent
- Elementary: Timothy
- Middle: Clarke
- High: Clarke Central
Source: GAMLS. This data may not be complete. We recommend contacting the local school district to confirm school assignments for this home.

Similar homes
- $335,0003 bd2 ba1.6k sqft125 Wood Lake Dr Unit 109, Athens, GA 30606Active

 MLS ID #10805954, Christy Jenkins, AGA Properties. GAMLS
 - $290,0003 bd2 ba1.5k sqft220 Eaglewood Ct, Athens, GA 30606Active
 MLS ID #10818342, Kelsey Woodard, OCC Realty Co.. GAMLS
 - $295,0004 bd4 ba1.9k sqft104 Tamara Ct, Athens, GA 30606Active
 MLS ID #10797165, Michael P Healy, Woodall Realty Group. GAMLS
 - $200,0002 bd3 ba1.1k sqft637 Huntington Rd APT C2, Athens, GA 30606Active
 MLS ID #10847655, Ashley Nalley, Keller Williams Greater Athens. GAMLS
 - $308,0003 bd2 ba1.1k sqft140 Rustwood Dr, Athens, GA 30606ActiveMLS ID #10728790, Jeremiah Peters, Virtual Properties Realty.com. GAMLS
- $290,0003 bd3 ba1.4k sqft490 Barnett Shoals Rd APT 817, Athens, GA 30605ActiveMLS ID #10834618, Kathy Pollock, BHHS Georgia Properties. GAMLS
- $269,9002 bd3 ba1.2k sqft290 Appleby Dr APT 268, Athens, GA 30605ActiveMLS ID #10836537, Rameil Parikh, Athens Real Estate Associates. GAMLS
- $324,9003 bd2 ba1.3k sqft151 Magnolia Ter, Athens, GA 30606ActiveMLS ID #10785930, Catherine Lopez, RE/MAX Signature. GAMLS
- $235,0002 bd2 ba988 sqft119 William Dr, Athens, GA 30606ActiveMLS ID #10834928, Charlie Dean, Anchor Home Realty. GAMLS
- $335,0003 bd2 ba1k sqft492 Clover St, Athens, GA 30606ActiveMLS ID #10739333, Meredith Young, Cozart Realty. GAMLS
- $334,9003 bd2 ba1.4k sqft110 Spring Lake Point, Athens, GA 30605ActiveMLS ID #10857766, Scott E Nichols, Coldwell Banker Upchurch Realty. GAMLS
- $194,0002 bd3 ba1k sqft105 Whitehead Rd APT 15, Athens, GA 30606ActiveMLS ID #10846242, Arlene Dizon, Coldwell Banker Realty. GAMLS
- $242,0002 bd3 ba1.3k sqft205 Woodstone Dr APT 8, Athens, GA 30605ActiveMLS ID #10808978, Angie Buffington, Keller Williams Greater Athens. GAMLS
- $330,0003 bd2 ba1.5k sqft250 Brickleberry Rdg, Athens, GA 30605ActiveMLS ID #10853394, Ceci C Churchwell, 3tree Realty. GAMLS
- $299,5004 bd4 ba1.7k sqft103 E Paces Dr, Athens, GA 30605ActiveMLS ID #10842563, Mark Spain, Mark Spain Real Estate. GAMLS
- $340,0004 bd3 ba1.8k sqft280 Morning Dr, Athens, GA 30606ActiveMLS ID #10809701, Pablo Sanchez, Macks Group. GAMLS
- $278,0002 bd3 ba1.1k sqft144 Foreman Dr, Athens, GA 30605ActiveMLS ID #10800314, Vonda E Landrum, LGM, LLC. GAMLS
- $335,0003 bd3 ba1.5k sqft239 Ruth St Unit 14, Athens, GA 30601ActiveMLS ID #10836402, Heather Roper, Drake Realty Lake Area. GAMLS
- $275,9002 bd3 ba1.1k sqft239 Oconee River Cir, Athens, GA 30605ActiveMLS ID #10804812, Kathy Pollock, BHHS Georgia Properties. GAMLS
