This spacious ranch on a full, finished basement sits in a park-like setting. Bring your handy person, as this home needs a new steward to help bring her back to her original glory. Great bones sit underneath the cosmetic updates you create to make it truly your own. Beautiful landscaping greets you as you walk to and through the front door. On the main level you will find a large living space, dining room, open and airy kitchen with eat-in breakfast nook, three bedrooms and two full bathrooms. Amazing views from this floor and lots of windows and glass doors to let in natural light. Downstairs is the walk out basement with it's own kitchen, dining room, family room and 2 bedrooms and a full bathroom. A beautiful fireplace spans both the basement and the main home. Sold as-is, this is an estate sale which requires a probate judge's approval once the property goes under contract and prior to setting a final closing date. Buyer should expect a 2 to 6 months' time-line to close after the final buyers contingencies have been successfully completed. Seller cannot guarantee that utilities will be on or property will be free and clear of personal property at closing. Seller's preferred closing attorney is John Bennett at Origin Title and Escrow. ALL OFFERS MUST BE IN ONE .PDF INCLUDING p & s, pof, AND SELLER'S DISCLOSURES AND SPECIAL STIPULATIONS SIGNED & ATTACHED AS EXHIBITS TO THE CONTRACT.
Active
$299,900
1740 Deer Run Dr SW, Conyers, GA 30094
5beds
--sqft
:
Get pre-qualified$2,024/mo
Single Family Residence
Built in 1978
1.06 Acres Lot
$303,100 Zestimate®
$--/sqft
$-- HOA
What's special
Beautiful landscapingFull finished basementAmazing viewsSpacious ranchDining roomEat-in breakfast nookLarge living space
- 4 days |
- 323 |
- 22 |
Zillow last checked:
Listing updated:
Listed by:
JK Team 678-613-8244,
REMAX Around Atlanta
Source: GAMLS,MLS#: 10823830
Facts & features
Interior
Bedrooms & bathrooms
- Bedrooms: 5
- Bathrooms: 3
- Full bathrooms: 3
- Main level bathrooms: 2
- Main level bedrooms: 3
Rooms
- Room types: Family Room, Foyer
Dining room
- Features: Seats 12+
Kitchen
- Features: Breakfast Room, Pantry, Solid Surface Counters
Heating
- Central
Cooling
- Ceiling Fan(s), Central Air
Appliances
- Included: Cooktop, Dishwasher, Oven
- Laundry: In Basement
Features
- In-Law Floorplan, Master On Main Level, Roommate Plan, Walk-In Closet(s)
- Flooring: Carpet, Laminate, Tile
- Basement: Bath Finished,Daylight,Exterior Entry,Finished,Interior Entry
- Number of fireplaces: 2
- Fireplace features: Basement, Family Room
- Common walls with other units/homes: No Common Walls
Interior area
- Total structure area: 0
- Finished area above ground: 0
- Finished area below ground: 0
Property
Parking
- Total spaces: 2
- Parking features: Garage
- Has garage: Yes
Features
- Levels: One
- Stories: 1
- Patio & porch: Deck, Patio
- Waterfront features: No Dock Or Boathouse
- Body of water: None
Lot
- Size: 1.06 Acres
- Features: Private
Details
- Parcel number: 051A010225
Construction
Type & style
- Home type: SingleFamily
- Architectural style: Ranch
- Property subtype: Single Family Residence
Materials
- Other
- Foundation: Block
- Roof: Composition
Condition
- Resale
- New construction: No
- Year built: 1978
Utilities & green energy
- Sewer: Septic Tank
- Water: Public
- Utilities for property: Electricity Available, Natural Gas Available, Sewer Available
Community & HOA
Community
- Features: None
- Subdivision: Deer Run
HOA
- Has HOA: No
- Services included: None
Location
- Region: Conyers
Financial & listing details
- Tax assessed value: $406,900
- Annual tax amount: $3,263
- Date on market: 8/11/2026
- Listing agreement: Exclusive Right To Sell
- Listing terms: Cash,Conventional
- Electric utility on property: Yes
Estimated market value
$303,100
$288,000 - $318,000
$2,689/mo
Price history
| Date | Event | Price |
|---|---|---|
| 8/11/2026 | Listed for sale | $299,900+62.1% |
Source:  FMLS GA #7818819 Report a problem FMLS GA #7818819 Report a problem | ||
| 3/2/2016 | Sold | $185,000-2.6% |
Source: Public Record Report a problem | ||
| 1/14/2016 | Pending sale | $190,000 |
Source: Keller Williams - Atlanta - Metro East #7539182 Report a problem | ||
| 10/18/2015 | Listed for sale | $190,000 |
Source: KELLER WILLIAMS REALTY AME #07539182 Report a problem | ||
Public tax history
| Year | Property taxes | Tax assessment |
|---|---|---|
| 2025 | $3,263 -3% | $162,760 +7.7% |
| 2024 | $3,364 +32.7% | $151,160 -4.7% |
| 2023 | $2,535 -6.9% | $158,640 +19.3% |
| 2022 | $2,722 +13.1% | $132,960 +22.8% |
| 2021 | $2,408 +3.6% | $108,240 +1.5% |
| 2020 | $2,325 +9.3% | $106,640 +6.9% |
| 2019 | $2,127 +26.2% | $99,800 +17.6% |
| 2018 | $1,685 +40.2% | $84,840 +14.3% |
| 2017 | $1,202 -53.7% | $74,240 +30.1% |
| 2016 | $2,598 | $57,080 +4.5% |
| 2015 | $2,598 +125.8% | $54,640 |
| 2014 | $1,150 +11.8% | $54,640 -22.3% |
| 2013 | $1,029 -26.8% | $70,360 |
| 2012 | $1,406 -9.8% | -- |
| 2011 | $1,559 -3.5% | $70,360 -4.7% |
| 2010 | $1,615 -0.1% | $73,840 -9% |
| 2009 | $1,618 +28.9% | $81,160 |
| 2008 | $1,255 -0.3% | $81,160 -0.1% |
| 2007 | $1,260 +11.5% | $81,280 +8% |
| 2006 | $1,130 -2.2% | $75,240 |
| 2005 | $1,155 +39.6% | $75,240 +25.1% |
| 2004 | $827 | $60,120 -60% |
| 2003 | -- | $150,300 +150% |
| 2002 | $1,336 -7.3% | $60,120 |
| 2001 | $1,442 -5.2% | $60,120 |
| 2000 | $1,520 | $60,120 |
Find assessor info on the county website
Monthly payment
Est. payment
Payment breakdown
Explore the cost of this home by adjusting the details. Changes won't be saved.Climate risks
Neighborhood: 30094
Getting around
0 / 100
Car-DependentNearby schools
GreatSchools rating
- 6/10Lorraine Elementary SchoolGrades: PK-5Distance: 4.9 mi
- 5/10General Ray Davis Middle SchoolGrades: 6-8Distance: 4.7 mi
- 2/10Salem High SchoolGrades: 9-12Distance: 4.9 mi
Schools provided by the listing agent
- Elementary: Lorraine
- Middle: Gen Ray Davis
- High: Salem
Source: GAMLS. This data may not be complete. We recommend contacting the local school district to confirm school assignments for this home.
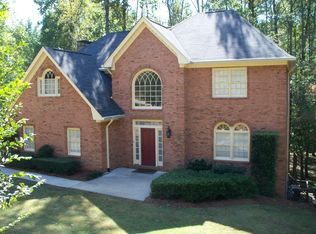
- $474,4005 bd4 ba4.8k sqft1730 Deer Run Dr SW, Conyers, GA 30094Off Market
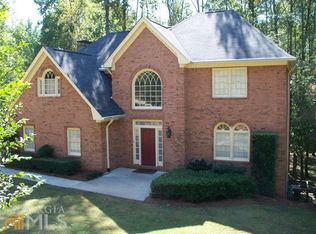
- $430,8006 bd3 ba4.8k sqft1730 Deer Run Dr SW #5, Conyers, GA 30094Off Market
- $410,4006 bd4 ba4.6k sqft1757 Deer Run Dr SW, Conyers, GA 30094Off Market

- $598,6004 bd4 ba4.1k sqft1733 Deer Run Dr SW, Conyers, GA 30094Off Market
- $316,0005 bd3 ba1.8k sqft1770 Deer Run Dr SW, Conyers, GA 30094Sold
- $303,5003 bd3 ba1.9k sqft1767 Deer Run Dr SW, Conyers, GA 30094Off Market
- $1,074,5004 bd5 ba6k sqft1625 Bailey Creek Rd SW, Conyers, GA 30094Off Market
- $404,8005 bd4 ba2.5k sqft1720 Deer Run Dr SW, Conyers, GA 30094Off Market
A local agent can set up tours, give advice and negotiate with sellers.
Similar homes
- $330,0003 bd2 ba2.4k sqft346 Buckingham Dr SW, Conyers, GA 30094Active

 MLS ID #10822736, Mark Spain, Mark Spain Real Estate. GAMLS
 - $365,0003 bd3 ba2.9k sqft5112 Kurt Ln SW, Conyers, GA 30094Active
 MLS ID #10825425, Dakota Bradley, Keller Williams Greater Athens. GAMLS
 - $229,0004 bd3 ba2.3k sqft1102 Plantation Dr SE, Conyers, GA 30094Active
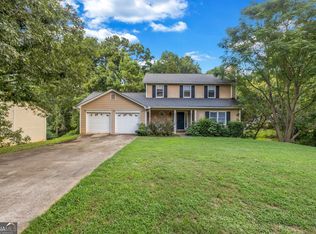 MLS ID #10823122, Johnnie Howard, eXp Realty. GAMLS
 - $320,0004 bd3 ba2.4k sqft3012 River Garden Rd, Covington, GA 30016Active
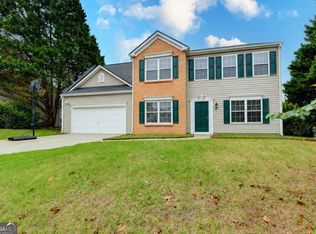 MLS ID #10795829, Stacy Sugarman, RE/MAX Center. GAMLS
 - $239,0005 bd2 ba1.6k sqft941 Cochise Trl SE, Conyers, GA 30094ActiveMLS ID #10815320, Whittney R Self, Self Property Advisors. GAMLS
- $249,9003 bd3 ba2.5k sqft5074 Lake Forest Dr SE, Conyers, GA 30094Active Under ContractMLS ID #10714262, Angelia Byrd, Virtual Properties Realty.com. GAMLS
- $259,0004 bd4 ba2.3k sqft2653 Laurel Woods Ln SE, Conyers, GA 30094ActiveMLS ID #10681434, Steven T Koleno, Beycome Brokerage Realty LLC. GAMLS
- $314,9003 bd2 ba2k sqft1020 Shumard Ln, McDonough, GA 30252ActiveMLS ID #10776938, Joshua Murphy, Crye-Leike, Realtors. GAMLS
- $329,0003 bd2 ba1.9k sqft125 Wedgefield Dr, McDonough, GA 30252ActiveMLS ID #10812200, Amy M Jackson Climie, Virtual Properties Realty.com. GAMLS
- $290,0003 bd2 ba1.3k sqft317 Creek Side Ct, McDonough, GA 30252ActiveMLS ID #10784462, Mark Spain, Mark Spain Real Estate. GAMLS
- $275,0003 bd3 ba1.8k sqft114 Copeland Ln, Stockbridge, GA 30281ActiveMLS ID #10825443, Justin Landis, Bolst, Inc.. GAMLS
- $234,9003 bd2 ba1.8k sqft2060 Lost Forest Ln SW, Conyers, GA 30094ActiveMLS ID #10696747, Robert E Salmons Jr., Entera Realty. GAMLS
- $235,0003 bd2 ba1.5k sqft2914 Landmark Dr SE, Conyers, GA 30094ActiveMLS ID #10771555, Dat Nguyen, Virtual Properties Realty.com. GAMLS
- $330,0006 bd4 ba1.7k sqft110 Hearthstone Dr, Stockbridge, GA 30281ActiveMLS ID #10780717, LaTosha Meeks, Keller Williams Realty Atl. Partners. GAMLS
- $270,0003 bd2 ba1.4k sqft170 Sable Cir, Covington, GA 30016ActiveMLS ID #10793262, Neiketa Johnson, The Commission Luxury Group. GAMLS
- $274,9235 bd3 ba-- sqft3053 Brook Ln, Rex, GA 30273ActiveMLS ID #10824026, James Casbarro Jr., Wynd Realty Georgia. GAMLS
- $306,0003 bd3 ba2.5k sqft7649 Ciboney Dr, Jonesboro, GA 30236ActiveMLS ID #10812296, Shareen Hicks, BHGRE Metro Brokers. GAMLS
- $299,0004 bd4 ba-- sqft1972 Cooper Way, Jonesboro, GA 30236ActiveMLS ID #10797251, Danielle McCurdy, Keller Williams Realty Atl. Partners. GAMLS
- $229,9003 bd2 ba1.1k sqft1394 Almand Creek Dr SW, Conyers, GA 30094ActiveMLS ID #10786977, Robert E Salmons Jr., Entera Realty. GAMLS
- $295,0004 bd3 ba2.9k sqft3249 Nogales Pl, Rex, GA 30273ActiveMLS ID #10816952, David Pace, The Real Estate Office Inc.. GAMLS
