Custom built by John Wieland with soaring 10-foot ceilings that other homes can't compete with. 5 bedrooms, 3 baths, and over 4500 square feet- bigger than most homes on this street, where 2,200-2,900 sq ft is the norm. From the street, the home showcases Charleston-inspired architecture with signature double front porches stacked across two levels - a detail you don't see on this block, and one that sets the curb appeal apart before you even get to the front door. Hardwood floors run throughout the main level, giving the kitchen, dining, and living areas a clean, consistent look with none of the carpet seams or flooring transitions that break up flow in most homes this size. The main floor is built for everyday living: open sightlines between kitchen, dining, and living space, with enough room to comfortably host and spread out. There's also a flexible bonus room that works as a media room, home office, or sixth bedroom - built to match how the next owner actually needs the space, not how the floor plan dictates it. A finished sun porch - fully heated and cooled - adds another year-round gathering space beyond the main living area. Not a three-season add-on; a real room usable in January or July, whether for morning coffee, a second TV room, or overflow seating. The finished basement is a full in-law suite - bedroom, bathroom, kitchen, and laundry, plus its own exterior entrance and patio. That's complete independence for an additional household member or long-term guest, with zero shared traffic through the main house. Most homes in this price range don't come close to offering that. Outside: a 0.46-acre lot, well above the neighborhood average, with room for a yard that actually gets used - not just maintained. Brentwood Crossing is an established swim/tennis community with a clubhouse and a meticulously maintained pool featuring water slides, just minutes from I-20 for the Atlanta commute. Charleston-inspired architecture with signature double front porches, 10-foot ceilings, hardwood floors on the main, a flex media room/office, a heated/cooled sun porch, a full in-law suite, and a half-acre lot - this John Wieland build is hard to match at this price point in this neighborhood.
Active
$449,000
1623 Brentwood Xing SE, Conyers, GA 30013
5beds
--sqft
Single Family Residence
Built in 1990
0.49 Acres Lot
$446,000 Zestimate®
$--/sqft
$-- HOA
What's special
Charleston-inspired architecture
- 3 days |
- 124 |
- 7 |
Zillow last checked:
Listing updated:
Listed by:
Timothy Cox 404-931-7611,
Keller Williams Realty
Source: GAMLS,MLS#: 10825151
Facts & features
Interior
Bedrooms & bathrooms
- Bedrooms: 5
- Bathrooms: 4
- Full bathrooms: 3
- 1/2 bathrooms: 1
Rooms
- Room types: Other
Dining room
- Features: Seats 12+
Kitchen
- Features: Breakfast Bar, Breakfast Room, Kitchen Island
Heating
- Forced Air
Cooling
- Ceiling Fan(s), Central Air
Appliances
- Included: Dishwasher, Dryer
- Laundry: In Basement, In Hall, Upper Level
Features
- Bookcases, High Ceilings, Rear Stairs, Roommate Plan
- Flooring: Carpet, Hardwood
- Windows: Bay Window(s), Double Pane Windows
- Basement: Bath Finished,Exterior Entry,Finished,Interior Entry
- Number of fireplaces: 1
- Fireplace features: Factory Built, Family Room, Gas Starter
- Common walls with other units/homes: No Common Walls
Interior area
- Total structure area: 0
- Finished area above ground: 0
- Finished area below ground: 0
Video & virtual tour
Property
Parking
- Total spaces: 2
- Parking features: Garage, Garage Door Opener, Side/Rear Entrance
- Has garage: Yes
Features
- Levels: Three Or More
- Stories: 3
- Patio & porch: Deck, Patio, Screened
- Exterior features: Garden
- Waterfront features: No Dock Or Boathouse
- Body of water: None
Lot
- Size: 0.49 Acres
- Features: Private
Details
- Parcel number: 077C010071
Construction
Type & style
- Home type: SingleFamily
- Architectural style: Colonial
- Property subtype: Single Family Residence
Materials
- Concrete
- Roof: Composition
Condition
- Resale
- New construction: No
- Year built: 1990
Utilities & green energy
- Sewer: Public Sewer
- Water: Public
- Utilities for property: Cable Available, Electricity Available, Natural Gas Available, Sewer Available, Underground Utilities, Water Available
Community & HOA
Community
- Features: Clubhouse, Playground, Walk To Schools, Near Shopping
- Subdivision: Brentwood
HOA
- Has HOA: Yes
- Services included: Swimming, Tennis
Location
- Region: Conyers
Financial & listing details
- Tax assessed value: $420,200
- Annual tax amount: $3,410
- Date on market: 8/13/2026
- Cumulative days on market: 3 days
- Listing agreement: Exclusive Agency
- Electric utility on property: Yes
Estimated market value
$446,000
$424,000 - $468,000
$3,044/mo
Price history
| Date | Event | Price |
|---|---|---|
| 8/13/2026 | Listed for sale | $449,000-10.2% |
Source:  GAMLS #10825151 Report a problem GAMLS #10825151 Report a problem | ||
| 8/13/2026 | Listing removed | $499,900 |
Source:  FMLS GA #7795119 Report a problem FMLS GA #7795119 Report a problem | ||
| 6/26/2026 | Listed for sale | $499,900 |
Source: FMLS GA #7795119 Report a problem | ||
Public tax history
| Year | Property taxes | Tax assessment |
|---|---|---|
| 2025 | $3,410 -3% | $168,080 +7.9% |
| 2024 | $3,515 +44.4% | $155,760 +1% |
| 2023 | $2,434 -7.4% | $154,160 +19.9% |
| 2022 | $2,627 -12.3% | $128,560 +15.9% |
| 2021 | $2,996 +9% | $110,880 +6.8% |
| 2020 | $2,750 +25.6% | $103,840 +21.9% |
| 2019 | $2,189 +8.6% | $85,160 +8.2% |
| 2018 | $2,017 +24.1% | $78,720 +11.6% |
| 2017 | $1,625 +0% | $70,520 |
| 2016 | $1,625 | $70,520 +4.3% |
| 2015 | $1,625 +5.2% | $67,640 +2.7% |
| 2014 | $1,545 +15.6% | $65,880 -8.5% |
| 2013 | $1,336 -8.8% | $72,000 |
| 2012 | $1,464 -9.7% | -- |
| 2011 | $1,622 -10.8% | $72,000 -10.7% |
| 2010 | $1,817 -0.9% | $80,600 -9.8% |
| 2009 | $1,834 +26.7% | $89,320 |
| 2008 | $1,448 -0.1% | $89,320 |
| 2007 | $1,449 +0.7% | $89,320 +0.5% |
| 2006 | $1,439 -2.2% | $88,840 |
| 2005 | $1,471 -8.1% | $88,840 -6% |
| 2004 | $1,601 | $94,466 -58.5% |
| 2003 | -- | $227,500 +150% |
| 2002 | $2,428 -5.3% | $91,000 |
| 2001 | $2,565 +21.7% | $91,000 +19.8% |
| 2000 | $2,109 | $75,960 |
Find assessor info on the county website
Monthly payment
Est. payment
Payment breakdown
Explore the cost of this home by adjusting the details. Changes won't be saved.Climate risks
Neighborhood: 30013
Nearby schools
GreatSchools rating
- 4/10Flat Shoals Elementary SchoolGrades: PK-5Distance: 0.4 mi
- 5/10Memorial Middle SchoolGrades: 6-8Distance: 1.6 mi
- 2/10Salem High SchoolGrades: 9-12Distance: 2.2 mi
Schools provided by the listing agent
- Elementary: Flat Shoals
- Middle: Memorial
- High: Salem
Source: GAMLS. This data may not be complete. We recommend contacting the local school district to confirm school assignments for this home.
- $337,8004 bd2 ba2.4k sqft1800 Thornhill Pass SE, Conyers, GA 30013Off Market
- $337,9004 bd2 ba2.3k sqft1625 Brentwood Xing SE, Conyers, GA 30013Off Market
- $324,9003 bd2 ba2.4k sqft1626 Brentwood Xing SE, Conyers, GA 30013Off Market
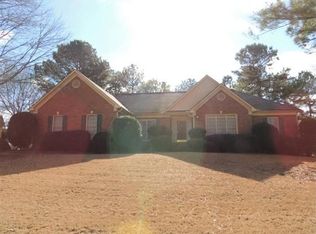
- $326,5004 bd2 ba2.7k sqft1621 Brentwood Xing SE, Conyers, GA 30013Off Market
- $324,9004 bd2 ba2.9k sqft1628 Brentwood Xing SE, Conyers, GA 30013Off Market
- $343,7004 bd3 ba2.5k sqft1624 Brentwood Xing SE, Conyers, GA 30013Off Market
- $349,7004 bd3 ba2.6k sqft1801 Thornhill Pass SE, Conyers, GA 30013Off Market
- $330,1004 bd2 ba2.4k sqft1802 Thornhill Pass SE, Conyers, GA 30013Off Market
A local agent can set up tours, give advice and negotiate with sellers.
Similar homes
- $425,0004 bd3 ba-- sqft2405 Old Salem Rd SE, Conyers, GA 30013Active

 MLS ID #10724179, Ebony Love, Orchard Brokerage, LLC. GAMLS
 - $460,0004 bd3 ba-- sqft2354 Brentmoore Point, Conyers, GA 30013Active
 MLS ID #10733317, Russell Allen, Keller Williams Realty. GAMLS
 - $360,0004 bd3 ba2.9k sqft1632 Ellington Rd SE, Conyers, GA 30013Active
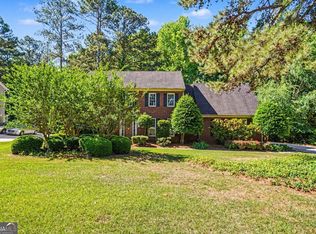 MLS ID #10766811, Mark Spain, Mark Spain Real Estate. GAMLS
 - $415,0004 bd3 ba-- sqft2617 Fireside Trl SW, Conyers, GA 30094Active
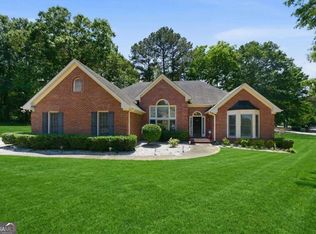 MLS ID #10819915, Angela Lawson, HomeSmart. GAMLS
 - $529,5006 bd4 ba5k sqft2701 Bailey Pl NE, Conyers, GA 30013ActiveMLS ID #10752978, Glendon Swaby, HomeSmart. GAMLS
- $345,0003 bd2 ba1.9k sqft2008 Haymarket Pl SE, Conyers, GA 30013Active Under ContractMLS ID #10798737, Tameka Nesby, Keller Williams Premier. GAMLS
- $264,9003 bd3 ba1.9k sqft4155 Stephanie Cir SE, Conyers, GA 30013ActiveMLS ID #10821336, Janice Walker, Keller Williams Atlanta Midtown. GAMLS
- $408,0005 bd4 ba-- sqft445 Piedmont Cir, Covington, GA 30016ActiveMLS ID #10740889, James Anderson, Orchard Brokerage, LLC. GAMLS
- $415,0004 bd4 ba2.9k sqft340 Silver Ridge Rd, Covington, GA 30016ActiveMLS ID #10801623, Karimah Noble, Noble Realty Partners, LLC. GAMLS
- $435,0004 bd3 ba4.2k sqft145 Clear Spring Ln, Oxford, GA 30054Active Under ContractMLS ID #10810099, The Hutson Group, Century 21 Results. GAMLS
- $449,8993 bd3 ba2.7k sqft4200 Union Church Rd, McDonough, GA 30252ActiveMLS ID #10808389, Nicole Thornton, Century 21 Results. GAMLS
- $255,0003 bd2 ba1.4k sqft1938 Brandy Woods Dr SE, Conyers, GA 30013Active Under ContractMLS ID #10809421, Tameka Nesby, Keller Williams Premier. GAMLS
- $429,9004 bd4 ba2.7k sqft6460 Bellevue Dr SW, Conyers, GA 30094ActiveMLS ID #10650281, Mark D Parks, eXp Realty. GAMLS
- $442,0005 bd3 ba2.6k sqft1599 Rangewood Dr SW, Lilburn, GA 30047ActiveMLS ID #10823054, Tammy McGrath, Heartland Real Estate. GAMLS
- $449,0004 bd4 ba4k sqft3500 Sims Rd, Snellville, GA 30039ActiveMLS ID #10810864, Amanda Martin, Compass. GAMLS
- $460,0004 bd3 ba3.4k sqft2588 Hickory Cv SW, Lilburn, GA 30047ActiveMLS ID #10816434, Tarick Sanchez, Redfin Corporation. GAMLS
- $230,0003 bd3 ba2.1k sqft1405 Chelsea Downs Ln NE, Conyers, GA 30013ActiveMLS ID #10778391, Emmanuel Chukwu, ERA Foster & Bond. GAMLS
- $320,0004 bd3 ba2.3k sqft832 Sweet Briar Ln SE, Conyers, GA 30094ActiveMLS ID #10766663, Amanda N Hall, Joe Stockdale Real Estate. GAMLS
- $495,0003 bd3 ba2.3k sqft2955 Peeksville Rd, Locust Grove, GA 30248ActiveMLS ID #10822525, Mark Spain, Mark Spain Real Estate. GAMLS
- $429,9004 bd4 ba3.2k sqft128 Delwood Dr, McDonough, GA 30252ActiveMLS ID #10821150, Tameka Nesby, Keller Williams Premier. GAMLS
